
13 Waters Edge Road, Swanzey, NH 03431
Local realty services provided by:ERA Key Realty Services
Listed by: kirsten perkins
Office: bhg masiello keene603-352-5433
MLS#:5106232
Source:PrimeMLS
Price summary
- Price:$279,900
- Price per sq. ft.:$431.94
About this home
Enjoy year round waterfront living on Wilson Pond! This bright and inviting two bedroom, three quarter bath home offers beautiful water views and a comfortable, easy to maintain layout. The spacious living room features a sliding door leading to the waterfront deck, creating the perfect place to enjoy your morning coffee, unwind at the end of the day and watch the sunset and airplanes passing overhead. The kitchen offers abundant cabinetry, granite countertops, a double sink and plenty of workspace. An additional open area provides flexible space for dining, entertaining, a home office or whatever best suits your needs. Inside, you will also find fresh neutral finishes, updated flooring, two bedrooms with closets and a three quarter bath with a convenient step in shower. A mini split adds efficient heating and cooling for year round comfort. Outside, mature trees provide shade and frame the peaceful pond views. Follow the path to your own private dock, where you can launch a kayak, cast a fishing line or simply sit back and enjoy life beside the water. There are still a few short weeks of summer left, so get on it and start enjoying pond life now! Whether you are looking for a full time home, a weekend retreat or your own waterfront escape, this special property offers a wonderful opportunity to enjoy Wilson Pond in every season....
Contact an agent
Home facts
- Year built:1945
- Listing ID #:5106232
- Added:45 day(s) ago
- Updated:October 06, 2026 at 10:37 AM
Rooms and interior
- Bedrooms:2
- Total bathrooms:1
- Rooms Total:5
- Flooring:Vinyl
- Kitchen Description:Refrigerator
- Basement Description:Crawl Space, Walk-up
- Living area:648 sq. ft.
Heating and cooling
- Cooling:Mini Split
- Heating:Mini Split
Structure and exterior
- Roof:Asphalt Shingle
- Year built:1945
- Building area:648 sq. ft.
- Lot area:0.14 Acres
- Levels:1 Story
Schools
- High school:Monadnock Regional High Sch
- Middle school:Monadnock Regional Jr. High
- Elementary school:Cutler Elementary School
Utilities
- Sewer:Public Available
Finances and disclosures
- Price:$279,900
- Price per sq. ft.:$431.94
- Tax amount:$4,886 (2025)
Features and amenities
- Appliances:Refrigerator
- Amenities:Circuit Breaker(s)
Parking
- Parking description:Gravel Driveway
 Copyright 2026 Prime MLS, Inc. All rights reserved. This information is deemed reliable, but not guaranteed. The data relating to real estate displayed on this Site comes in part from the IDX Program of Prime MLS. The information being provided is for consumers’ personal, noncommercial use and may not be used for any purpose other than to identify prospective properties consumers may be interested in purchasing. Data last updated October 6, 2026
New listings near 13 Waters Edge Road
- New
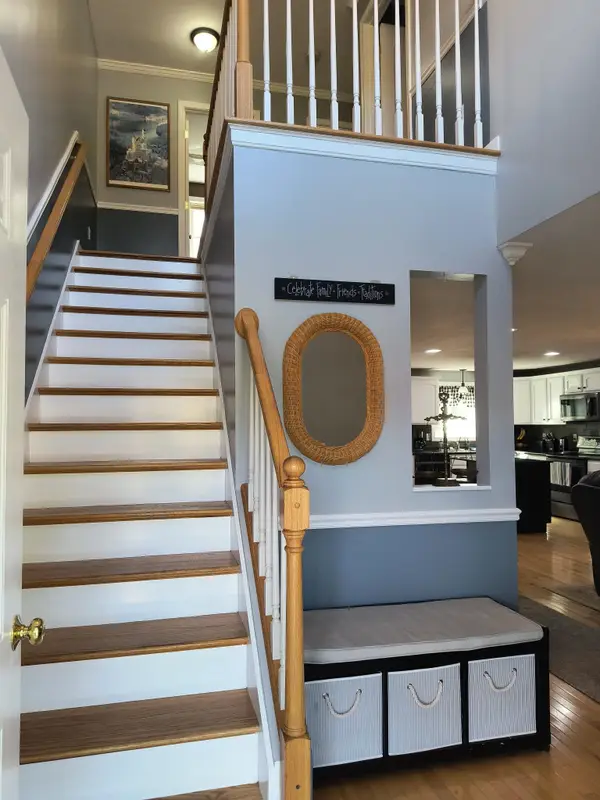 $352,500Active3 beds 2 baths1,714 sq. ft.
28 Owens Drive #40, Swanzey, NH 03446
MLS# 5112957Listed by: KELLER WILLIAMS REALTY METRO-KEENE - New
 $1,999,999Active4 beds 4 baths3,976 sq. ft.
114 C L Lane, Swanzey, NH 03446
MLS# 5111816Listed by: ARRIS REALTY  $479,900Active3 beds 2 baths1,848 sq. ft.
30 Woodland Heights Drive, Swanzey, NH 03446
MLS# 5110785Listed by: R.H. THACKSTON & COMPANY $349,900Pending4 beds 2 baths1,368 sq. ft.
21 Morningside Lane, Swanzey, NH 03446
MLS# 5110313Listed by: DIAMOND KEY REAL ESTATE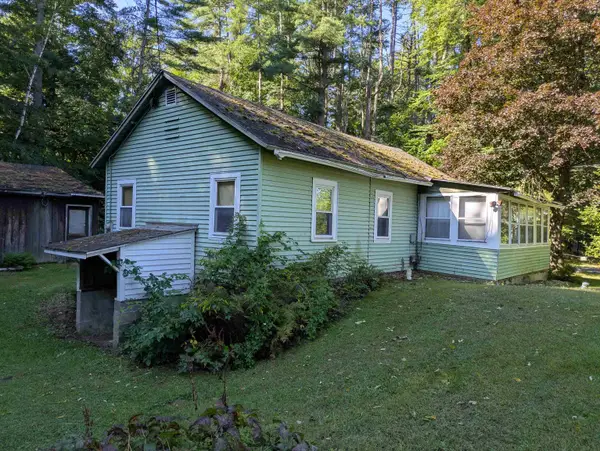 $239,900Active1 beds 1 baths716 sq. ft.
124 Wilson Pond Road, Swanzey, NH 03431
MLS# 5109820Listed by: R.H. THACKSTON & COMPANY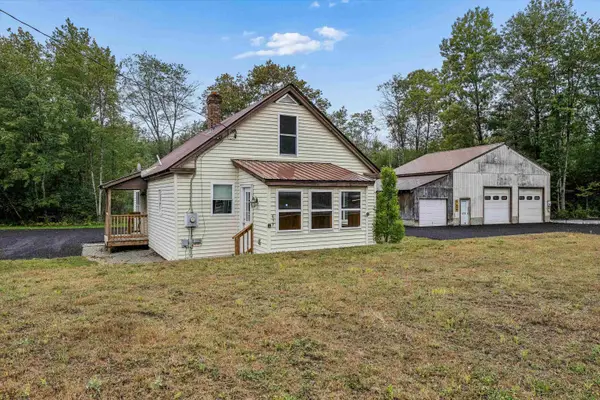 $675,000Active3 beds 1 baths1,480 sq. ft.
657 W Swanzey Road, Swanzey, NH 03446
MLS# 5109471Listed by: KELLER WILLIAMS REALTY-METROPOLITAN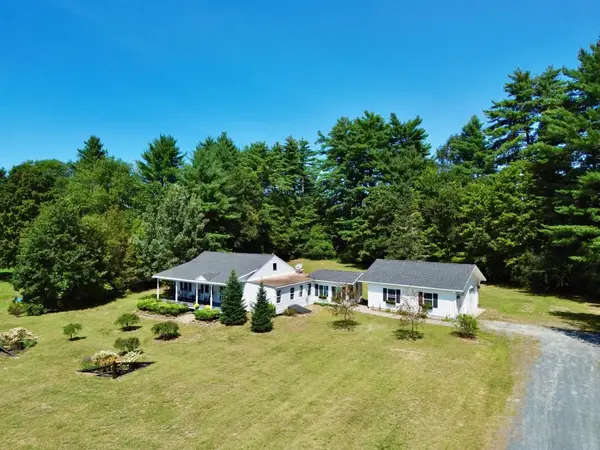 $389,000Active3 beds 1 baths1,544 sq. ft.
110 Goodell Avenue, Swanzey, NH 03446
MLS# 5107427Listed by: GREENWALD REALTY GROUP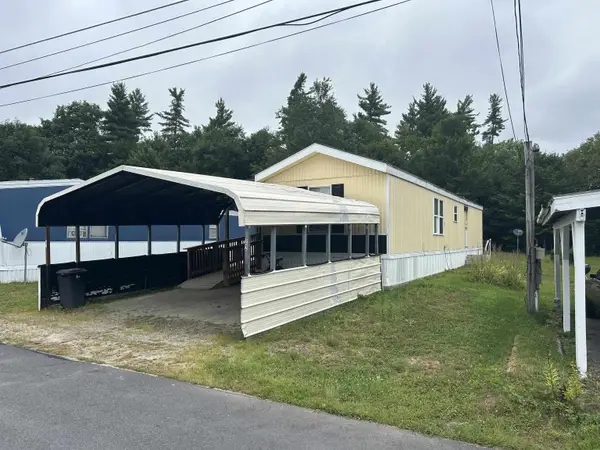 $99,500Pending2 beds 1 baths840 sq. ft.
22 Anthony Circle, Swanzey, NH 03446
MLS# 5105599Listed by: KELLER WILLIAMS REALTY METRO-KEENE $450,000Active4 beds 2 baths3,339 sq. ft.
43 Ashuelot Street, Swanzey, NH 03446
MLS# 5105210Listed by: KELLER WILLIAMS REALTY METRO-KEENE


Protect your home and budget from life's surprises with an Assurant Home Warranty, backed by a partner that supports you through every step of homeownership. Explore Plans.
© 2023 - 2026 ERA Franchise Systems LLC. All rights reserved. ERA Franchise Systems LLC fully supports the principles of the Fair Housing Act and the Equal Opportunity Act. ERA, ERA Real Estate powered, and their respective logos are registered service marks of ERA Franchise Systems LLC. Each office is independently owned and operated.