
3027 Chinook Trail, Tamworth, NH 03886
Local realty services provided by:ERA Key Realty Services
3027 Chinook Trail,Tamworth, NH 03886
$429,000
- 3 Beds
- 2 Baths
- 1,430 sq. ft.
- Single family
- Active
Listed by: paul wheeler
Office: senne residential llc.603-356-9444
MLS#:5102836
Source:PrimeMLS
Price summary
- Price:$429,000
- Price per sq. ft.:$150
About this home
For over a century hikers, artists, and outdoorsmen have come to Wonalancet to escape, recreate and find peace. Here they found a connection to nature and the mountains that continues to this day. This single level home is located only 1 mile from the Ferncroft trailhead, a gateway to explore the Sandwich Range Wilderness and The Bowl Research Natural Area. The home is well set on nearly 15 acres of land that gently slopes to the Wonalancet River. There you will hear nothing but the sounds of rushing water as it cascades over boulders and gravel bars. A perfect spot to rest, relax, and enjoy nature's splendor. The home's layout consists of a living room with brick fireplace, dinning area off the kitchen, a den with a brick hearth for a woodstove, and three bedrooms with wood floors throughout. A perfect little enclosed porch overlooks the backyard, which has apple trees and an overgrown garden. With some strategic cutting, a mountain view may even be possible. A very private spot with no neighbors in sight. There is even a separate site where a small additional home or a camper could be placed with the ability to hook up to the drilled well and connect to a separate, existing, state-approved septic system. This spot is a hiker's dream; there is even a trailhead directly across the street not a 100 yards away! Hemenway State Forest is 1.9 miles away, Big Pines Natural Area & trails are only 2.8 miles away, and revitalized Tamworth Village with its farmer's market, country store and famous Barnstormers Theatre just 5.5 miles away....
Contact an agent
Home facts
- Year built:1946
- Listing ID #:5102836
- Added:45 day(s) ago
- Updated:September 15, 2026 at 10:36 AM
Rooms and interior
- Bedrooms:3
- Total bathrooms:2
- Full bathrooms:1
- Rooms Total:8
- Flooring:Laminate, Wood
- Kitchen Description:Refrigerator
- Basement Description:Concrete Floor, Crawl Space, Daylight, Exterior Access, Full, Unfinished, Walkout
- Living area:1,430 sq. ft.
Heating and cooling
- Heating:Hot Air, Wood
Structure and exterior
- Roof:Asphalt Shingle
- Year built:1946
- Building area:1,430 sq. ft.
- Lot area:14.6 Acres
- Levels:1 Story
Schools
- High school:A. Crosby Kennett Sr. High
- Middle school:Kenneth A Brett School
- Elementary school:Kenneth A. Brett School
Utilities
- Sewer:On Site Septic Exists
Finances and disclosures
- Price:$429,000
- Price per sq. ft.:$150
- Tax amount:$6,605 (2025)
Features and amenities
- Appliances:Refrigerator, Washer
- Laundry features:Dryer, Washer
- Amenities:Circuit Breaker(s)
Parking
- Parking description:Paved Driveway
- Garage spaces:2
 Copyright 2026 Prime MLS, Inc. All rights reserved. This information is deemed reliable, but not guaranteed. The data relating to real estate displayed on this Site comes in part from the IDX Program of Prime MLS. The information being provided is for consumers’ personal, noncommercial use and may not be used for any purpose other than to identify prospective properties consumers may be interested in purchasing. Data last updated September 15, 2026
New listings near 3027 Chinook Trail
- Open Sat, 11am to 2pmNew
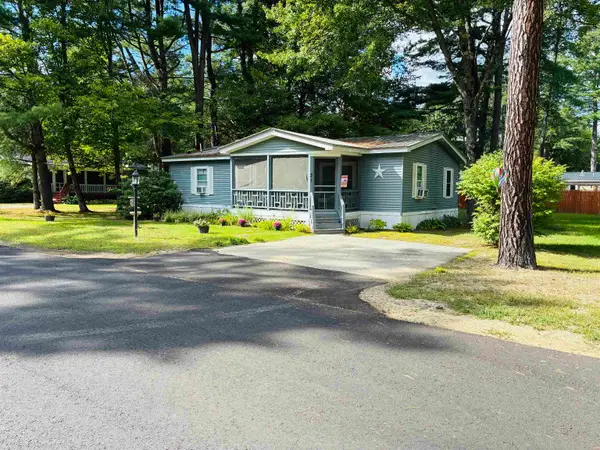 $145,000Active2 beds 2 baths1,056 sq. ft.
21 Hemlock Drive, Tamworth, NH 03886
MLS# 5109612Listed by: KELLER WILLIAMS REALTY-METROPOLITAN - Open Sun, 4 to 5:30pmNew
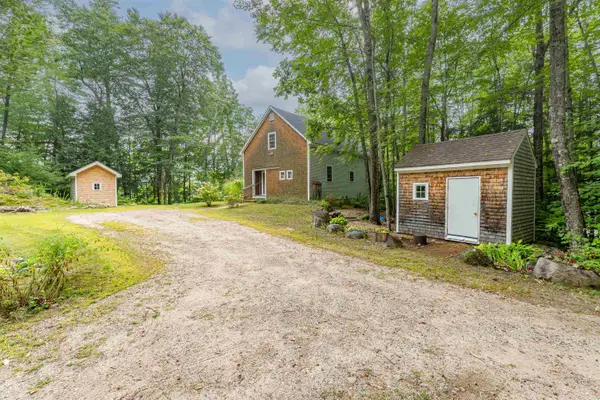 $525,000Active2 beds 3 baths1,466 sq. ft.
184 Mountain View Estates Road, Tamworth, NH 03886
MLS# 5109572Listed by: KELLER WILLIAMS REALTY-METROPOLITAN - New
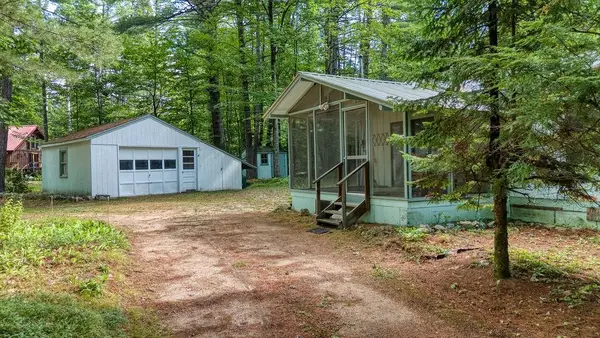 $265,000Active2 beds 1 baths1,016 sq. ft.
116 Chipmunk Lane, Tamworth, NH 03817
MLS# 5109357Listed by: COSTANTINO REAL ESTATE LLC - New
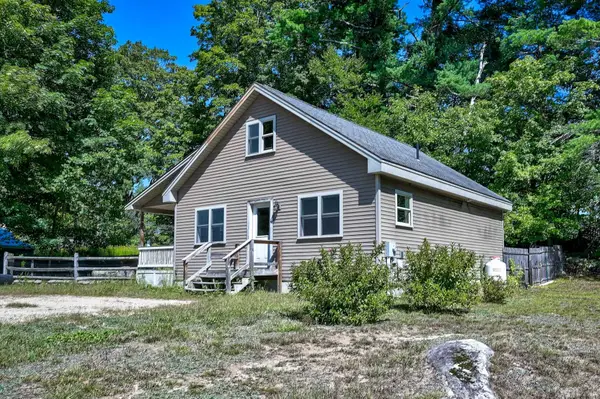 $285,000Active2 beds 1 baths896 sq. ft.
71 Tamworth Road, Tamworth, NH 03886
MLS# 5109188Listed by: PINKHAM REAL ESTATE 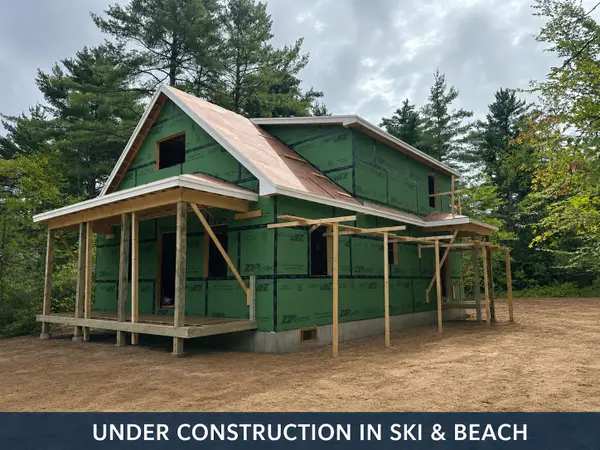 $575,000Active3 beds 3 baths1,750 sq. ft.
TBD East Chocorua River Drive, Tamworth, NH 03886
MLS# 5108180Listed by: NORTH CONWAY REALTY- Open Sat, 10am to 12pm
 $799,900Active5 beds 6 baths4,714 sq. ft.
145 Chocorua Mountain Highway, Tamworth, NH 03817
MLS# 5107805Listed by: BHHS VERANI CONCORD  $540,000Active3 beds 2 baths1,638 sq. ft.
228 Silver Pine Lane, Tamworth, NH 03886
MLS# 5107514Listed by: KW COASTAL AND LAKES & MOUNTAINS REALTY/WOLFEBORO $375,000Active2 beds 2 baths1,531 sq. ft.
179 Whittier Road, Tamworth, NH 03890
MLS# 5106870Listed by: KELLER WILLIAMS REALTY-METROPOLITAN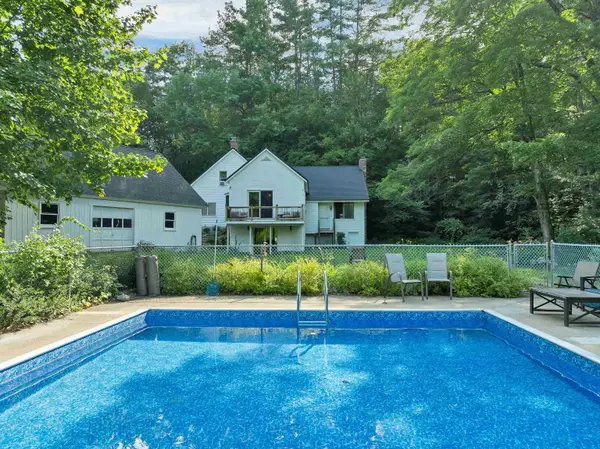 $549,000Active3 beds 3 baths2,715 sq. ft.
1195 Chocorua Road, Tamworth, NH 03886
MLS# 5100844Listed by: BHHS VERANI WOLFEBORO $159,900Active1 Acres
58 Wiggin Lane, Tamworth, NH 03817
MLS# 5105195Listed by: REALTY LEADERS


Protect your home and budget from life's surprises with an Assurant Home Warranty, backed by a partner that supports you through every step of homeownership. Explore Plans.
© 2023 - 2026 ERA Franchise Systems LLC. All rights reserved. ERA Franchise Systems LLC fully supports the principles of the Fair Housing Act and the Equal Opportunity Act. ERA, ERA Real Estate powered, and their respective logos are registered service marks of ERA Franchise Systems LLC. Each office is independently owned and operated.