
314 Old Mail Road, Tamworth, NH 03886
Local realty services provided by:ERA Key Realty Services
314 Old Mail Road,Tamworth, NH 03886
$575,000
- 4 Beds
- 2 Baths
- 2,987 sq. ft.
- Single family
- Pending
Listed by: wyatt berrier
Office: keller williams realty-metropolitan603-232-8282
MLS#:5090061
Source:PrimeMLS
Price summary
- Price:$575,000
- Price per sq. ft.:$149.47
About this home
**MOTIVATED SELLERS** Vraimont, the name for this timber frame fortress in the early 1900's when used for The White Mountain Camps, presents a rare opportunity to own a special piece of Tamworth's early history. Only a handful of homes in town were built prior to 1800! Take full advantage of the four bedrooms and enjoy the eye-catching features inside and out. Imagine pulling into the driveway and being greeted by the impressive stone wall and perennials. Enjoy complete peace and quiet with hardly ANY vehicles driving by. The outbuilding contains a future sauna that is yet to be finished, plenty of storage space, and room to expand if desired. Once inside the front door of the main house, a huge mudroom welcomes you with radiant floor to provide ultimate comfort. The stunning kitchen has shining soapstone countertops, more radiant heat, and antique timbers that have witnessed over 230 years of loving owners. Beyond the whitewashed dining area and central hub of the house, a breathtaking living room boasts two skylights, giant double-hung windows letting the outside in, practical built-in cabinets, and access to the screened-in porch. Four bedrooms are upstairs with a bonus office and 3/4 bathroom to boot. Fiber internet is now here to maximize your ability to work from home. Introduce yourself to the vibrant Tamworth community! The neighbors will welcome you with open arms....
Contact an agent
Home facts
- Year built:1790
- Listing ID #:5090061
- Added:88 day(s) ago
- Updated:August 17, 2026 at 08:04 AM
Rooms and interior
- Bedrooms:4
- Total bathrooms:2
- Full bathrooms:1
- Rooms Total:13
- Flooring:Hardwood, Tile
- Kitchen Description:Refrigerator
- Basement Description:Concrete, Concrete Floor, Insulated, Interior, Partial, Unfinished
- Living area:2,987 sq. ft.
Heating and cooling
- Heating:Hot Water, Oil, Radiant Floor, Wood Boiler
Structure and exterior
- Roof:Metal, Standing Seam
- Year built:1790
- Building area:2,987 sq. ft.
- Lot area:1.2 Acres
- Levels:2 Story
Schools
- High school:A. Crosby Kennett Sr. High
- Middle school:Kenneth A Brett School
- Elementary school:Kenneth A. Brett School
Utilities
- Sewer:Concrete, Leach Field, Private, Septic
Finances and disclosures
- Price:$575,000
- Price per sq. ft.:$149.47
- Tax amount:$8,760 (2025)
Features and amenities
- Appliances:Refrigerator
- Amenities:Circuit Breaker(s)
Parking
- Parking description:Gravel Driveway
 Copyright 2026 Prime MLS, Inc. All rights reserved. This information is deemed reliable, but not guaranteed. The data relating to real estate displayed on this Site comes in part from the IDX Program of Prime MLS. The information being provided is for consumers’ personal, noncommercial use and may not be used for any purpose other than to identify prospective properties consumers may be interested in purchasing. Data last updated August 17, 2026
New listings near 314 Old Mail Road
- New
 $169,900Active1 Acres
58 Wiggin Lane, Tamworth, NH 03817
MLS# 5105195Listed by: REALTY LEADERS 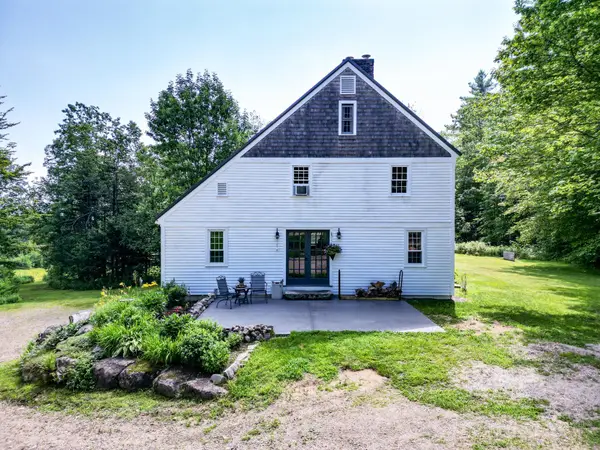 $650,000Active3 beds 2 baths2,028 sq. ft.
968 Washington Hill Road, Tamworth, NH 03817
MLS# 5103073Listed by: COSTANTINO REAL ESTATE LLC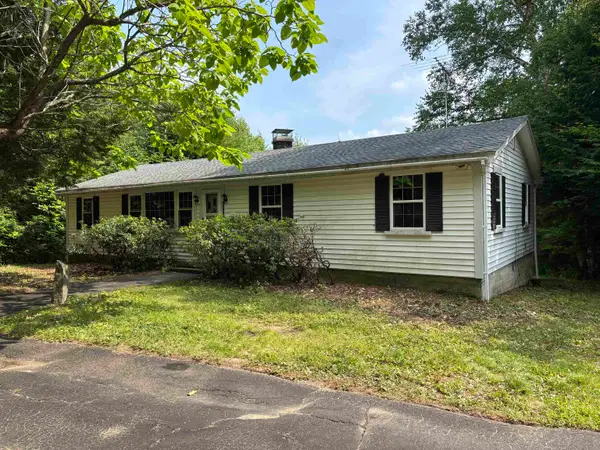 $429,000Active3 beds 2 baths1,430 sq. ft.
3027 Chinook Trail, Tamworth, NH 03886
MLS# 5102836Listed by: SENNE RESIDENTIAL LLC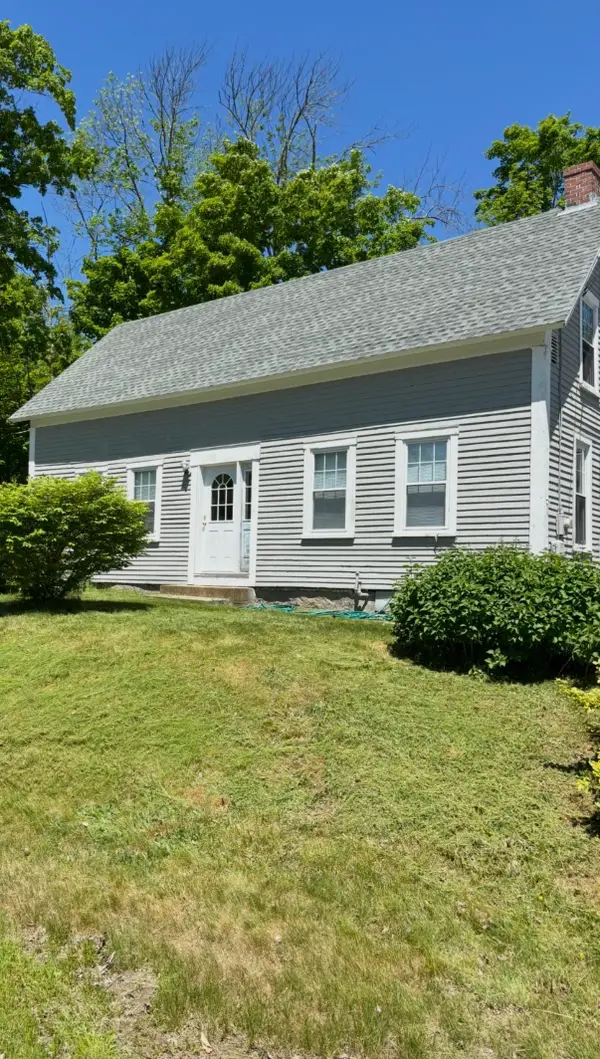 $375,000Active3 beds 2 baths1,368 sq. ft.
86 Bearcamp Highway, Tamworth, NH 03883
MLS# 5102590Listed by: COLDWELL BANKER REALTY GILFORD NH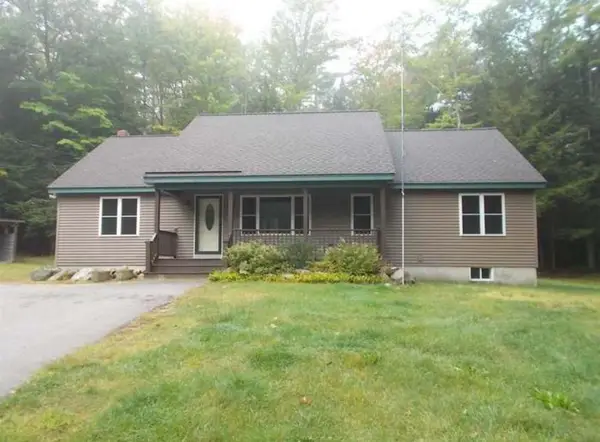 $450,000Active3 beds 3 baths2,112 sq. ft.
255 Summit View Drive, Tamworth, NH 03886
MLS# 5102606Listed by: COLDWELL BANKER REALTY GILFORD NH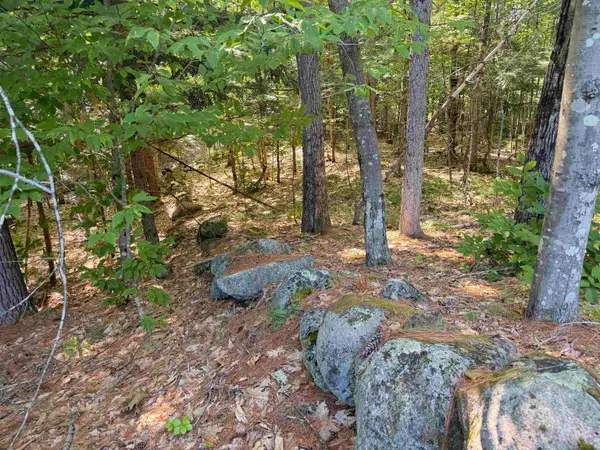 $94,500Active3.19 Acres
Map 218 Lot 67 Alden Washburn Drive, Tamworth, NH 03886
MLS# 5101909Listed by: PINKHAM REAL ESTATE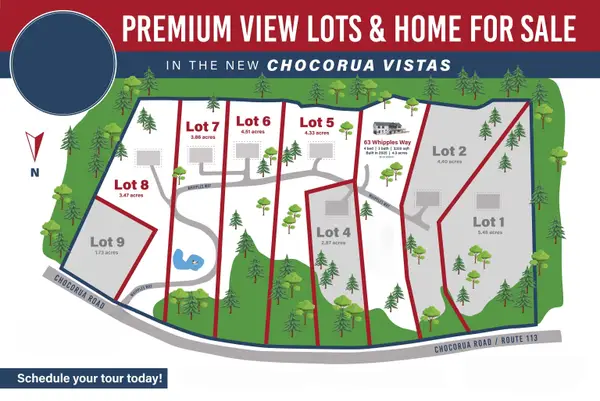 $210,000Active4.33 Acres
Lot 5 Whipples Way, Tamworth, NH 03817
MLS# 5101800Listed by: KELLER WILLIAMS REALTY-METROPOLITAN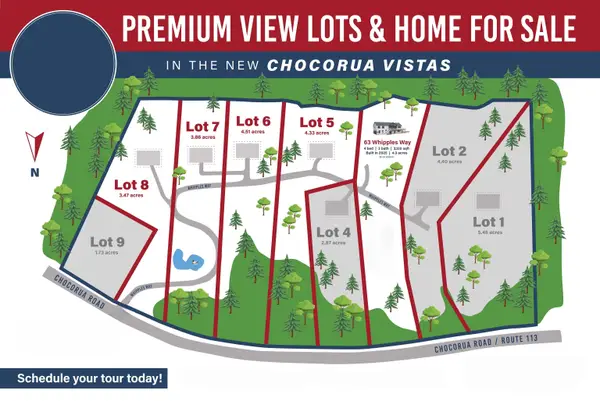 $215,000Active4.51 Acres
Lot 6 Whipples Way, Tamworth, NH 03817
MLS# 5101801Listed by: KELLER WILLIAMS REALTY-METROPOLITAN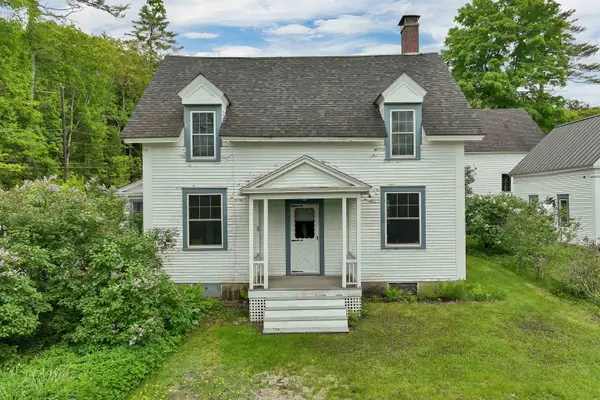 $309,000Active2 beds 2 baths1,434 sq. ft.
10 Mountain Road, Tamworth, NH 03883
MLS# 5101565Listed by: KW COASTAL AND LAKES & MOUNTAINS REALTY/MEREDITH $175,000Active2 beds 1 baths1,044 sq. ft.
148 Summit View Drive, Tamworth, NH 03886
MLS# 5101504Listed by: BADGER PEABODY & SMITH REALTY


Protect your home and budget from life's surprises with an Assurant Home Warranty, backed by a partner that supports you through every step of homeownership. Explore Plans.
© 2023 - 2026 ERA Franchise Systems LLC. All rights reserved. ERA Franchise Systems LLC fully supports the principles of the Fair Housing Act and the Equal Opportunity Act. ERA, ERA Real Estate powered, and their respective logos are registered service marks of ERA Franchise Systems LLC. Each office is independently owned and operated.