
82 Centennial Way, Thornton, NH 03285
Local realty services provided by:ERA Key Realty Services
82 Centennial Way,Thornton, NH 03285
$825,000
- 3 Beds
- 3 Baths
- 2,791 sq. ft.
- Single family
- Active
Listed by: karen walshCell: 603-254-4649
Office: badger peabody & smith realty/plymouth603-238-6990
MLS#:5098142
Source:PrimeMLS
Price summary
- Price:$825,000
- Price per sq. ft.:$295.59
About this home
Perched high on a private Thornton hillside, this exceptional newer home captures breathtaking eastern mountain views and offers the perfect blend of luxury, comfort, and outdoor adventure. Built just four years ago, this thoughtfully designed 3-bedroom, 3-bath residence is bright, airy, and filled with natural light from expansive windows that frame the stunning scenery beyond. At the heart of the home is a beautifully appointed kitchen featuring quartz countertops, an island creating eat-in kitchen as well as ample workspace, and an open-concept layout that flows seamlessly into the dining and living areas. Spectacular oversized windows showcase the views and create an inviting space for gathering and entertaining. Step outside to the expansive deck to enjoy unforgettable sunrises, relax around the fire pit, or simply take in the peace and privacy of your mountaintop setting. The walkout lower level provides direct access to the outdoor living spaces, making it easy to enjoy evenings by the fire and the surrounding natural beauty. The level lot offers easy outdoor living while maintaining a private, secluded feel. Inside, you'll appreciate the state-of-the-art heating system and dedicated media room, perfect for movie nights, game days, or hosting guests. Conveniently located just 20 minutes to Loon Mountain, 20 minutes to Waterville Valley, and moments from I-93 Exit 29, you'll have easy access to skiing, hiking, biking, golf, kayaking, fishing, and all the White Mountains have to offer. With a proven and strong rental history, this property has generated impressive income and presents an outstanding investment opportunity while still offering all the comforts of a personal mountain retreat. Whether you're looking for a primary home, vacation getaway, or income-producing property, this remarkable retreat delivers the very best of New Hampshire mountain living....
Contact an agent
Home facts
- Year built:2022
- Subdivision & Development:Lower Tecumseh View
- Listing ID #:5098142
- Added:47 day(s) ago
- Updated:August 21, 2026 at 10:48 AM
Rooms and interior
- Bedrooms:3
- Total bathrooms:3
- Full bathrooms:3
- Rooms Total:7
- Flooring:Marble, Tile
- Kitchen Description:Dishwasher, Refrigerator
- Basement Description:Concrete, Daylight, Exterior Access, Finished, Full, Insulated, Interior Access, Walkout
- Living area:2,791 sq. ft.
Heating and cooling
- Cooling:Mini Split
- Heating:Mini Split, Multi Zone, Radiant Floor
Structure and exterior
- Roof:Standing Seam
- Year built:2022
- Building area:2,791 sq. ft.
- Lot area:2.33 Acres
- Levels:2 Story
Schools
- High school:Plymouth Regional High School
- Elementary school:Thornton Central School
Utilities
- Sewer:Leach Field, On Site Septic Exists, Private, Septic Design Available
Finances and disclosures
- Price:$825,000
- Price per sq. ft.:$295.59
- Tax amount:$7,692 (2025)
Features and amenities
- Appliances:Refrigerator, Washer
- Laundry features:Dryer, Washer
- Amenities:Circuit Breaker(s)
Parking
- Parking description:Gravel Driveway
 Copyright 2026 Prime MLS, Inc. All rights reserved. This information is deemed reliable, but not guaranteed. The data relating to real estate displayed on this Site comes in part from the IDX Program of Prime MLS. The information being provided is for consumers’ personal, noncommercial use and may not be used for any purpose other than to identify prospective properties consumers may be interested in purchasing. Data last updated August 21, 2026
New listings near 82 Centennial Way
- New
 $165,000Active1.36 Acres
53 Diamond Ledge Road, Thornton, NH 03285
MLS# 5105918Listed by: KW COASTAL AND LAKES & MOUNTAINS REALTY/WOLFEBORO - Open Sat, 10am to 12pmNew
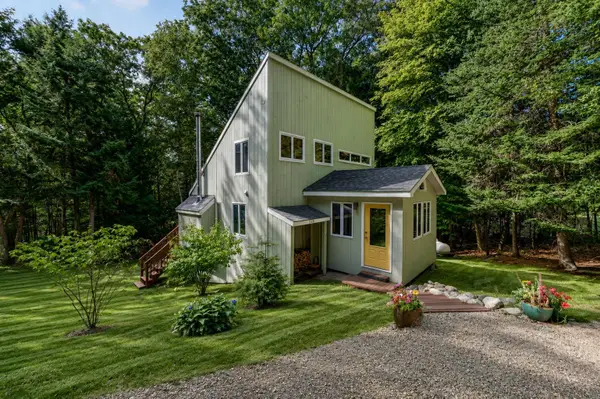 $405,000Active2 beds 2 baths1,394 sq. ft.
246 Snowood Drive, Thornton, NH 03285
MLS# 5105807Listed by: BADGER PEABODY & SMITH REALTY/PLYMOUTH - Open Fri, 2 to 6pmNew
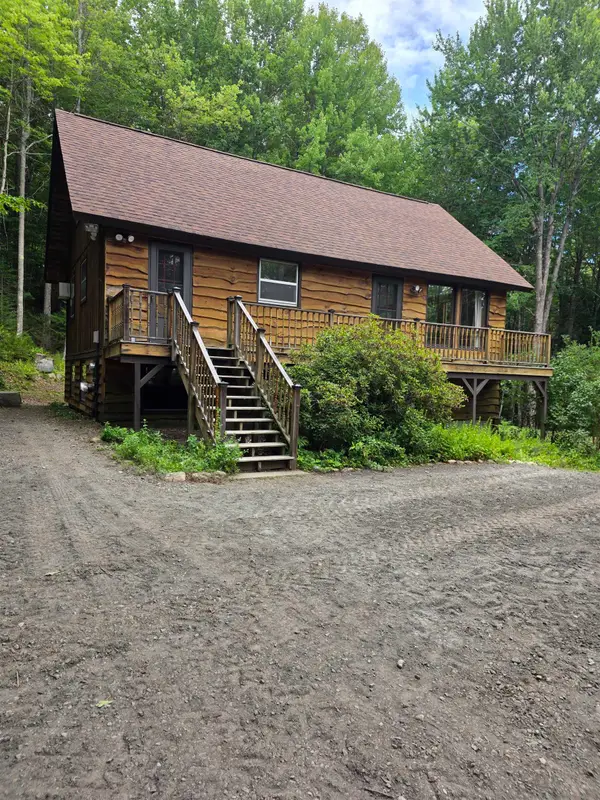 $525,000Active4 beds 2 baths2,208 sq. ft.
26 Judges Road #35 & 36, Thornton, NH 03285
MLS# 5105682Listed by: KING REALTY - Open Sat, 10am to 12pmNew
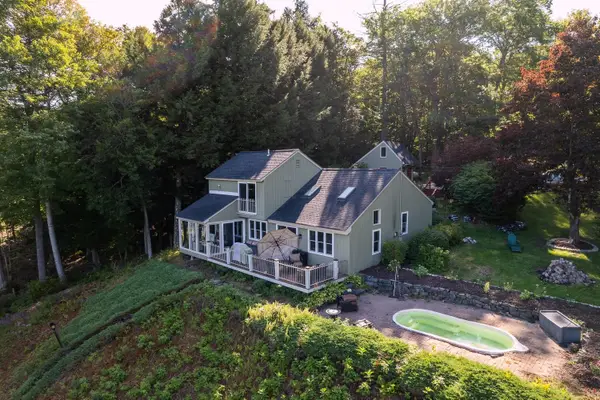 $650,000Active3 beds 2 baths1,668 sq. ft.
22 Herbert Lane, Thornton, NH 03285
MLS# 5105260Listed by: GRANITE GROUP REALTY SERVICES - New
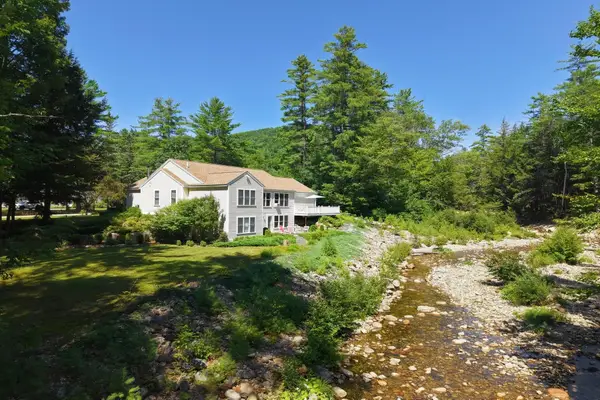 $739,000Active3 beds 3 baths2,697 sq. ft.
300 Mill Brook Road, Thornton, NH 03285
MLS# 5104602Listed by: HAMMOND WHEELER REALTY - New
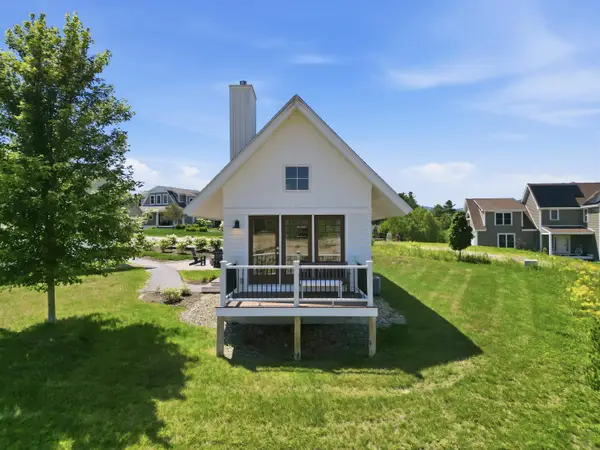 $329,000Active1 beds 1 baths504 sq. ft.
90 Lafayette Road #I, Thornton, NH 03285
MLS# 5104773Listed by: FOUR SEASONS SOTHEBY'S INT'L REALTY - Open Sat, 10am to 12pm
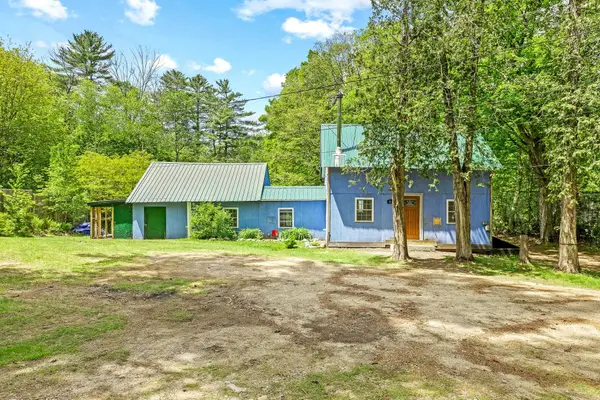 $295,000Active3 beds 1 baths1,384 sq. ft.
2403 NH Route 175, Thornton, NH 03285
MLS# 5103850Listed by: REAL BROKER NH, LLC 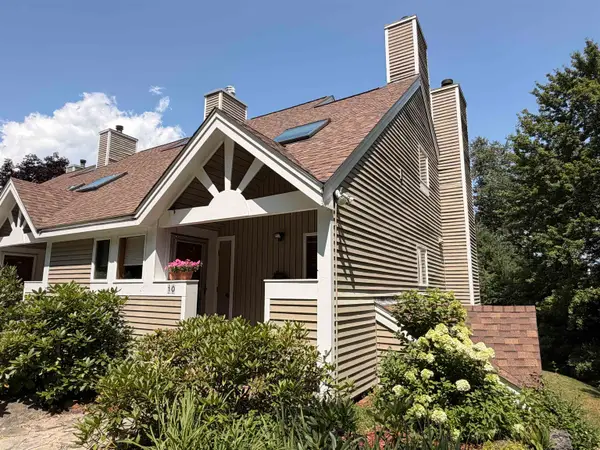 $364,000Active3 beds 2 baths1,231 sq. ft.
13 Laurel Circle #10, Thornton, NH 03285
MLS# 5103234Listed by: ROPER REAL ESTATE $350,000Active2 beds 2 baths560 sq. ft.
180 Millbrook Road, Thornton, NH 03285
MLS# 5102925Listed by: BADGER PEABODY & SMITH REALTY/BRETTON WOODS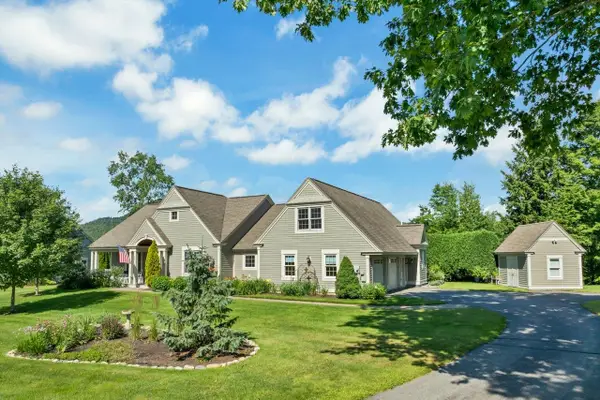 $1,175,000Active4 beds 3 baths3,378 sq. ft.
6 River View Drive, Thornton, NH 03285
MLS# 5102421Listed by: KW COASTAL AND LAKES & MOUNTAINS REALTY/MEREDITH


Protect your home and budget from life's surprises with an Assurant Home Warranty, backed by a partner that supports you through every step of homeownership. Explore Plans.
© 2023 - 2026 ERA Franchise Systems LLC. All rights reserved. ERA Franchise Systems LLC fully supports the principles of the Fair Housing Act and the Equal Opportunity Act. ERA, ERA Real Estate powered, and their respective logos are registered service marks of ERA Franchise Systems LLC. Each office is independently owned and operated.