
314 Lancaster Hill Road, Tilton, NH 03276
Local realty services provided by:ERA Key Realty Services
Listed by: julie jasys
Office: julie jasys real estate603-903-3796
MLS#:5101264
Source:PrimeMLS
Price summary
- Price:$599,900
- Price per sq. ft.:$192.21
About this home
Set on a generous lot, this lovely home offers pride of ownership, ample space and a fantastic location. Featuring a generous eat-in kitchen, with doors leading you to a beautiful deck, in-ground, heated salt water pool & private back yard. The living room has an updated hearth & wood stove, making for cozy winter evenings. Providing the opportunity for one-level living, the first floor has a primary bedroom with en suite and walk-in closet. There is also a first floor laundry & half bath. Another main level bedroom is currently used as a home office. The attached 2 car garage is oversized and set up for organized storage. An additional 2 bedrooms and full bath complete the second level. Have your morning coffee on the 8 foot wide covered farmers porch or entertain poolside in the landscaped back yard. Set back from the road on 2.26 acres, you're minutes away from shopping, dining & Exit 20 on Interstate 93, allowing for a convenient commuter location. Recent improvements include a 4 year old roof, central air & mini-splits. Sellers request a 10/9 closing date....
Contact an agent
Home facts
- Year built:2005
- Listing ID #:5101264
- Added:52 day(s) ago
- Updated:September 13, 2026 at 07:29 AM
Rooms and interior
- Bedrooms:4
- Total bathrooms:3
- Full bathrooms:2
- Rooms Total:7
- Flooring:Carpet, Hardwood, Tile
- Kitchen Description:Dishwasher, Refrigerator
- Basement Description:Bulkhead, Concrete, Concrete Floor, Interior
- Living area:1,859 sq. ft.
Heating and cooling
- Cooling:Central AC, Mini Split
- Heating:Electric, Hot Water, Mini Split, Multi Zone, Oil
Structure and exterior
- Year built:2005
- Building area:1,859 sq. ft.
- Lot area:2.26 Acres
- Levels:1.5 Story
Schools
- High school:Winnisquam Regional High Sch
- Middle school:Winnisquam Regional Middle Sch
- Elementary school:Sanbornton Central School
Utilities
- Sewer:Leach Field, Private
Finances and disclosures
- Price:$599,900
- Price per sq. ft.:$192.21
- Tax amount:$5,655 (2025)
Features and amenities
- Appliances:Refrigerator, Washer
- Laundry features:Dryer, Washer
Parking
- Parking description:Paved Driveway
- Garage spaces:2
 Copyright 2026 Prime MLS, Inc. All rights reserved. This information is deemed reliable, but not guaranteed. The data relating to real estate displayed on this Site comes in part from the IDX Program of Prime MLS. The information being provided is for consumers’ personal, noncommercial use and may not be used for any purpose other than to identify prospective properties consumers may be interested in purchasing. Data last updated September 13, 2026
New listings near 314 Lancaster Hill Road
- Open Sun, 10am to 12pmNew
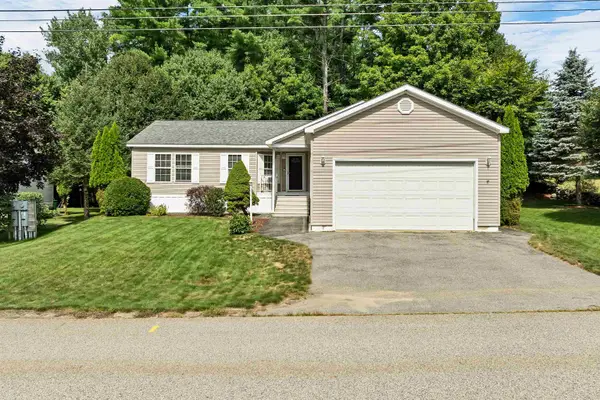 $325,000Active3 beds 2 baths1,378 sq. ft.
29 Northbrook Road, Tilton, NH 03276
MLS# 5107930Listed by: BHHS VERANI BEDFORD - New
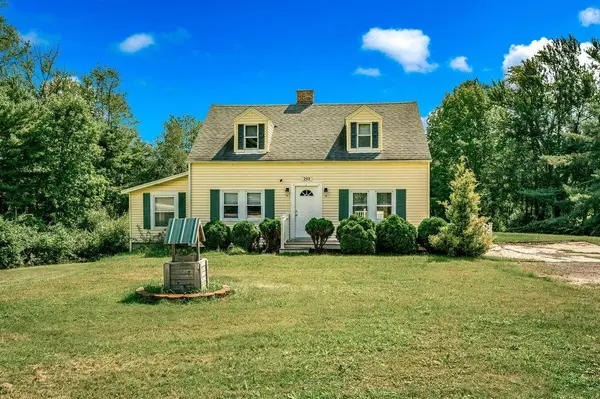 $525,000Active3 beds 2 baths2,138 sq. ft.
293 Laconia Road, Tilton, NH 03237
MLS# 5107903Listed by: COLDWELL BANKER REALTY GILFORD NH - New
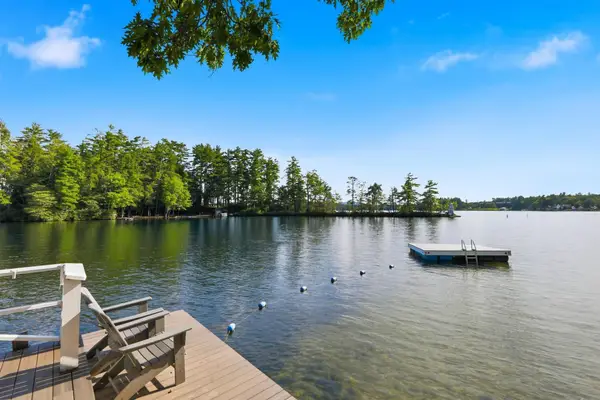 $385,000Active2 beds 2 baths604 sq. ft.
885 Laconia Road #25-25A, Tilton, NH 03276
MLS# 5107877Listed by: LEGACY GROUP/ REAL BROKER NH, LLC 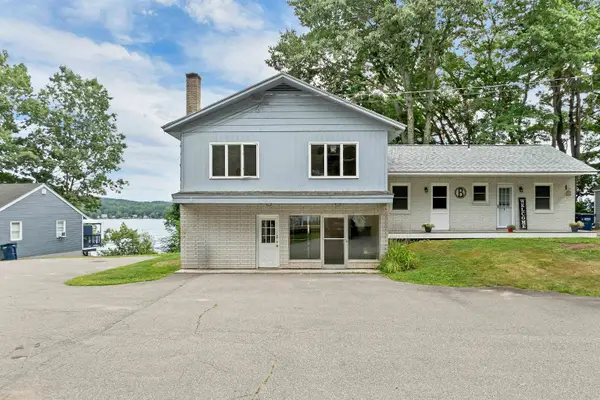 $325,000Pending3 beds 2 baths2,009 sq. ft.
8 Winnisquam Shores, Tilton, NH 03276
MLS# 5107587Listed by: BHHS VERANI NASHUA- Open Sun, 11am to 1pm
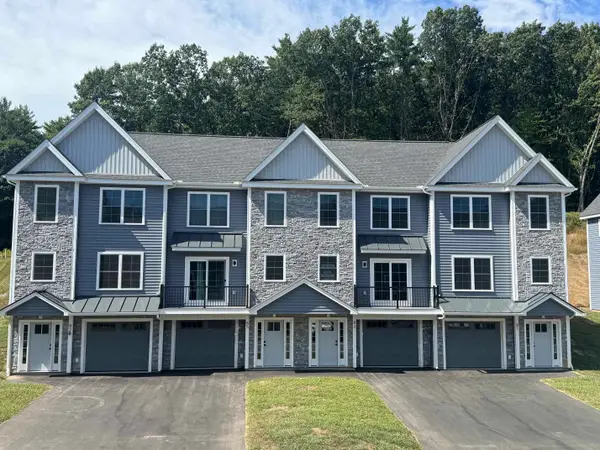 $424,000Active2 beds 2 baths1,388 sq. ft.
81 Kearsarge Lane, Tilton, NH 03276
MLS# 5106845Listed by: MOE MARKETING REALTY GROUP 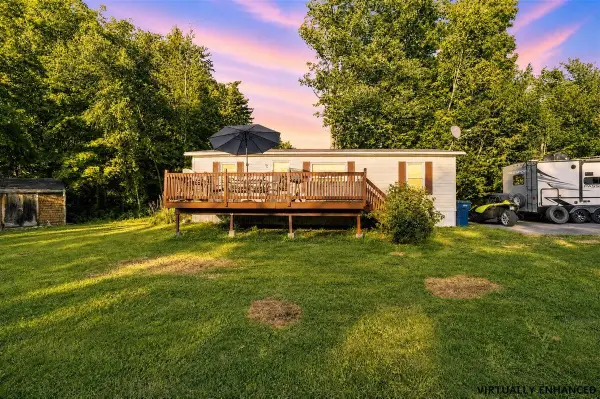 $160,000Active3 beds 1 baths864 sq. ft.
5 Gusty Road, Tilton, NH 03276
MLS# 5106057Listed by: KELLER WILLIAMS REALTY METRO-CONCORD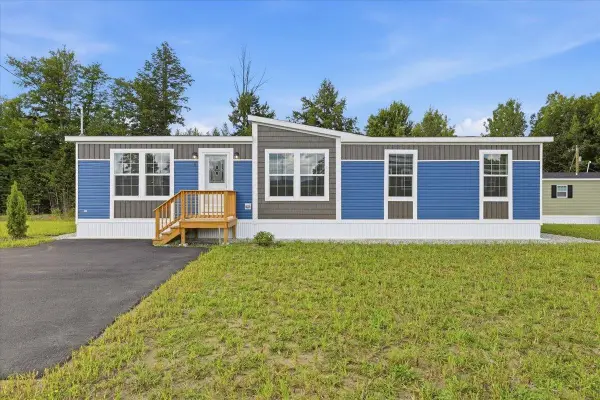 $249,900Pending3 beds 2 baths1,387 sq. ft.
6 Balsam Circle, Tilton, NH 03276
MLS# 5105779Listed by: ZAHARIAS REAL ESTATE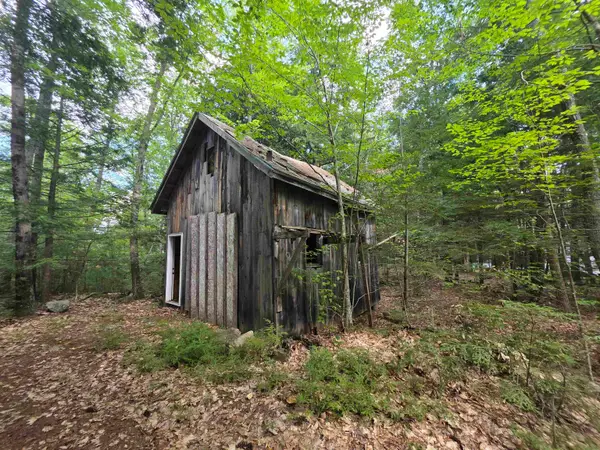 $47,000Active1.03 Acres
37 Shady Lane, Tilton, NH 03276
MLS# 5105600Listed by: BHHS VERANI CONCORD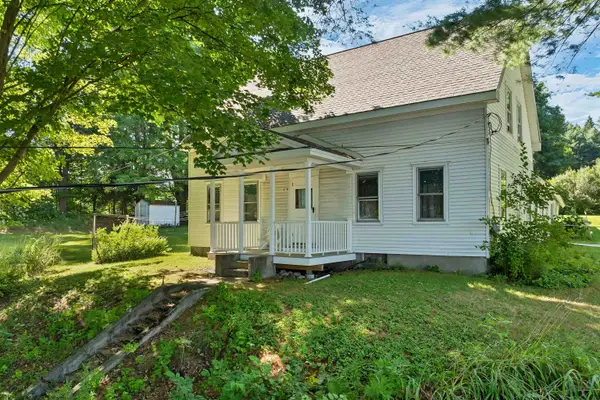 $275,000Active3 beds 2 baths2,172 sq. ft.
169 E Main Street, Tilton, NH 03276
MLS# 5104353Listed by: KW COASTAL AND LAKES & MOUNTAINS REALTY/MEREDITH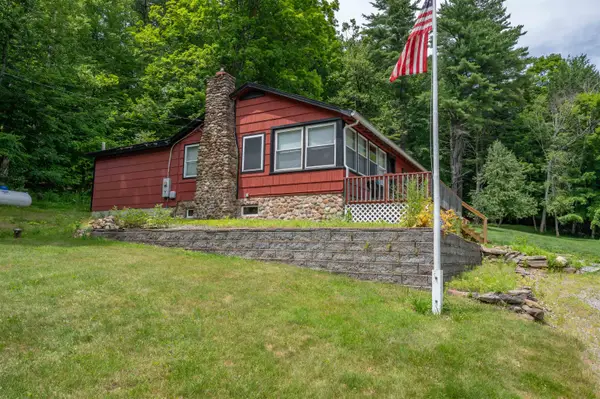 $474,900Active2 beds 2 baths1,242 sq. ft.
300 Lancaster Hill Road, Tilton, NH 03276
MLS# 5101510Listed by: APEX REAL ESTATE


Protect your home and budget from life's surprises with an Assurant Home Warranty, backed by a partner that supports you through every step of homeownership. Explore Plans.
© 2023 - 2026 ERA Franchise Systems LLC. All rights reserved. ERA Franchise Systems LLC fully supports the principles of the Fair Housing Act and the Equal Opportunity Act. ERA, ERA Real Estate powered, and their respective logos are registered service marks of ERA Franchise Systems LLC. Each office is independently owned and operated.