
6 Aster Drive, Tilton, NH 03276
Local realty services provided by:ERA Key Realty Services
6 Aster Drive,Tilton, NH 03276
$160,000
- 3 Beds
- 1 Baths
- 1,066 sq. ft.
- Mobile / Manufactured
- Active
Listed by: christine bassett
Office: lacasse & avery real estate brokerage603-481-2657
MLS#:5111511
Source:PrimeMLS
Price summary
- Price:$160,000
- Price per sq. ft.:$150.09
- Monthly HOA dues:$565
About this home
Welcome to 6 Aster Drive, located in the Country Meadows community in Tilton! Freshly painted with new flooring throughout, this move-in-ready 3-bedroom, 1-bath home offers comfortable and convenient one-level living. Step inside to an inviting open-concept living area that flows into the spacious eat-in kitchen, offering plenty of room for everyday living and entertaining. A separate laundry room adds extra convenience and functionality. With three bedrooms, a practical layout, and recent updates already completed, all that’s left to do is move in and make it your own. Conveniently located near shopping, dining, I-93, and all that the Lakes Region has to offer. Schedule your showing today!
Contact an agent
Home facts
- Year built:2017
- Listing ID #:5111511
- Added:1 day(s) ago
- Updated:September 27, 2026 at 02:44 AM
Rooms and interior
- Bedrooms:3
- Total bathrooms:1
- Full bathrooms:1
- Rooms Total:7
- Flooring:Vinyl Plank
- Living area:1,066 sq. ft.
Heating and cooling
- Heating:Forced Air
Structure and exterior
- Roof:Shingle
- Year built:2017
- Building area:1,066 sq. ft.
- Levels:1 Story
Utilities
- Sewer:Community
Finances and disclosures
- Price:$160,000
- Price per sq. ft.:$150.09
Features and amenities
- Amenities:Circuit Breaker(s)
Parking
- Parking description:Paved Driveway
 Copyright 2026 Prime MLS, Inc. All rights reserved. This information is deemed reliable, but not guaranteed. The data relating to real estate displayed on this Site comes in part from the IDX Program of Prime MLS. The information being provided is for consumers’ personal, noncommercial use and may not be used for any purpose other than to identify prospective properties consumers may be interested in purchasing. Data last updated September 27, 2026
New listings near 6 Aster Drive
- New
 $399,900Active10.69 Acres
15 Jocelyn Lane, Tilton, NH 03276
MLS# 5111065Listed by: WHITE WATER REALTY GROUP LLC - New
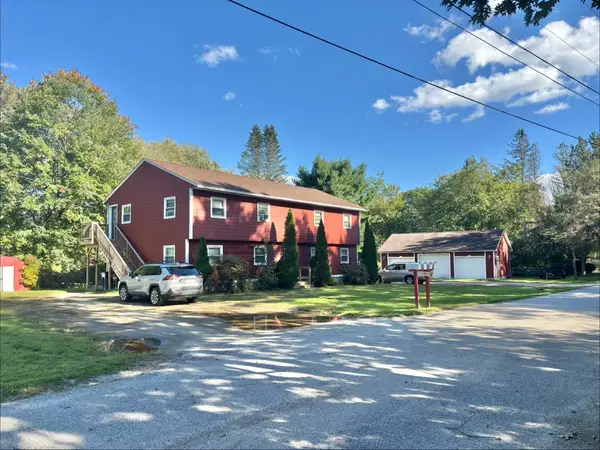 $659,900Active4 beds 4 baths2,750 sq. ft.
4-6 Knapp Road, Tilton, NH 03276
MLS# 5110778Listed by: WHITE WATER REALTY GROUP LLC - Open Sun, 12 to 2pmNew
 $399,900Active3 beds 2 baths1,368 sq. ft.
8 Poplar Street, Tilton, NH 03276
MLS# 5110745Listed by: MONUMENT REALTY 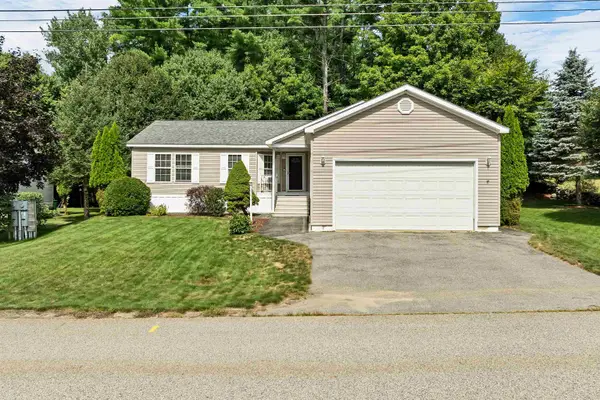 $310,000Active3 beds 2 baths1,378 sq. ft.
29 Northbrook Road, Tilton, NH 03276
MLS# 5107930Listed by: BHHS VERANI BEDFORD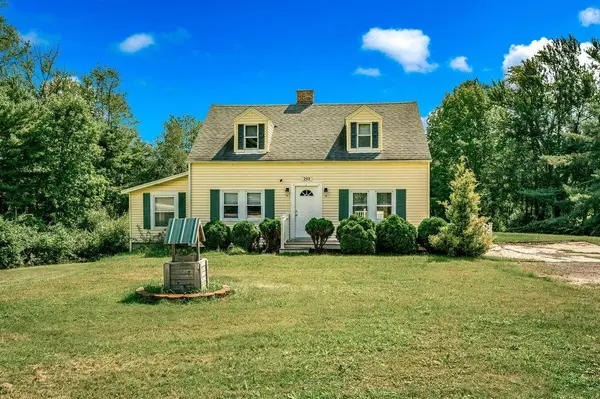 $525,000Active3 beds 2 baths2,138 sq. ft.
293 Laconia Road, Tilton, NH 03237
MLS# 5107903Listed by: COLDWELL BANKER REALTY GILFORD NH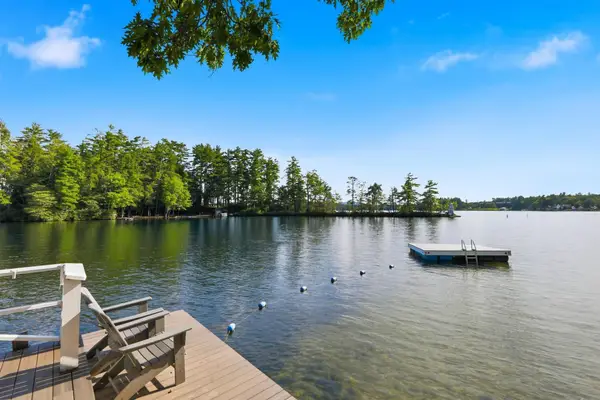 $359,000Active2 beds 2 baths604 sq. ft.
885 Laconia Road #25-25A, Tilton, NH 03276
MLS# 5107877Listed by: LEGACY GROUP/ REAL BROKER NH, LLC- Open Sun, 11am to 1pm
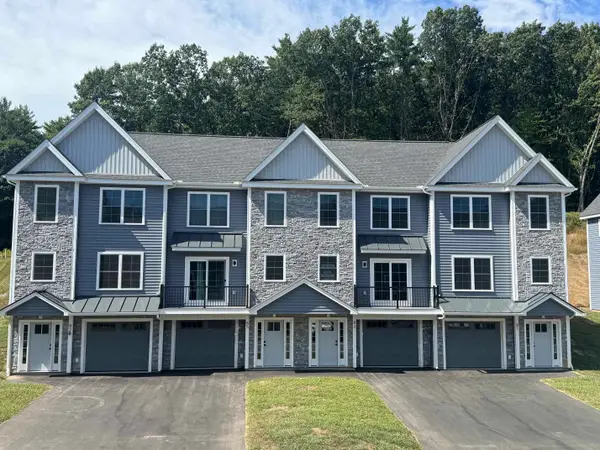 $424,000Active2 beds 2 baths1,388 sq. ft.
81 Kearsarge Lane, Tilton, NH 03276
MLS# 5106845Listed by: MOE MARKETING REALTY GROUP 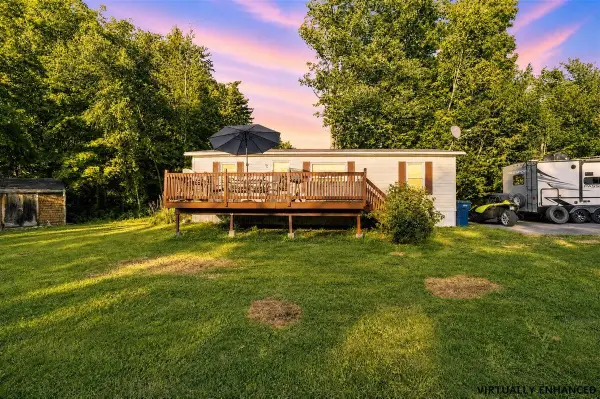 $150,000Pending3 beds 1 baths864 sq. ft.
5 Gusty Road, Tilton, NH 03276
MLS# 5106057Listed by: KELLER WILLIAMS REALTY METRO-CONCORD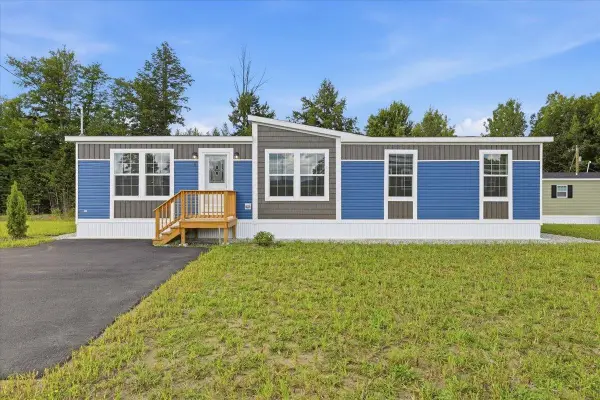 $249,900Pending3 beds 2 baths1,387 sq. ft.
6 Balsam Circle, Tilton, NH 03276
MLS# 5105779Listed by: ZAHARIAS REAL ESTATE


Protect your home and budget from life's surprises with an Assurant Home Warranty, backed by a partner that supports you through every step of homeownership. Explore Plans.
© 2023 - 2026 ERA Franchise Systems LLC. All rights reserved. ERA Franchise Systems LLC fully supports the principles of the Fair Housing Act and the Equal Opportunity Act. ERA, ERA Real Estate powered, and their respective logos are registered service marks of ERA Franchise Systems LLC. Each office is independently owned and operated.