
5 Brookfield Drive, Tilton, NH 03276
Local realty services provided by:ERA Key Realty Services
Listed by: liz swensonCell: 603-393-9773
Office: bhhs verani belmont603-527-1111
MLS#:5116528
Source:PrimeMLS
Price summary
- Price:$335,000
- Price per sq. ft.:$115.04
- Monthly HOA dues:$558
About this home
WELCOME HOME to this INVITING 3 BEDROOM, 2 BATH RANCH with a 2 CAR ATTACHED GARAGE. The THOUGHTFULLY DESIGNED layout offers COMFORTABLE ONE-LEVEL living. Enjoy the kitchen with PLENTY OF CABINET SPACE and an OPEN-CONCEPT SUNNY dining area, which FLOWS SEAMLESSLY into a GENEROUSLY sized living room, perfect for EVERYDAY LIVING and ENTERTAINING. A slider off the dining area leads to a DECK featuring LOW MAINTENANCE Trex decking,OVERLOOKING A PRETTY BACK YARD providing the PERFECT SPOT to RELAX and ENJOY the outdoors. The Primary bedroom has a 3/4 BATH which accesses to the hall and LAUNDRY AREA off the kitchen TWO ADDITIONAL BEDROOMS and a FULL BATH are conveniently located off the hall at the other end of the home. Newer OAK LAMINATE FLOORING extends throughout most of the home, adding WARMTH and STYLE. The interior has also been FRESHLY PAINTED during the current owners' tenure. With its FUNCTIONAL FLOOR PLAN, inviting living spaces, including a ROOM BETWEEN the kitchen and the garage currently used as OFFICE SPACE and a craft room. A HUGE BONUS is a FULL WALK UP ATTIC for all the EXTRA STORAGE you may need. Located in the DESIRABLE well cared, for all ages HEMLOCK COMMUNITY. A great place to walk and live and make new friends with a VERY ACTIVE recreation group. CLOSE to all the SHOPPING you will need and MINUTES to I93; GREAT FOR COMMUTERS, just 15 minutes to Concord and 35 minutes to Manchester. Tilton is the GATEWAY to the LAKES REGION with all that it has to offer....
Contact an agent
Home facts
- Year built:2004
- Listing ID #:5116528
- Added:7 day(s) ago
- Updated:November 10, 2026 at 12:24 PM
Rooms and interior
- Bedrooms:3
- Total bathrooms:2
- Full bathrooms:1
- Rooms Total:8
- Flooring:Laminate, Vinyl
- Kitchen Description:Dishwasher, Microwave, Refrigerator
- Living area:1,568 sq. ft.
Heating and cooling
- Heating:Forced Air, Hot Air, In Floor
Structure and exterior
- Roof:Asphalt Shingle
- Year built:2004
- Building area:1,568 sq. ft.
- Levels:1 Story
Schools
- High school:Winnisquam Regional High Sch
- Middle school:Winnisquam Regional Middle Sch
- Elementary school:Southwick School
Utilities
- Sewer:Metered, Public Available
Finances and disclosures
- Price:$335,000
- Price per sq. ft.:$115.04
- Tax amount:$3,776 (2025)
Features and amenities
- Appliances:Refrigerator
- Amenities:Circuit Breaker(s)
Parking
- Parking description:Paved Driveway
- Garage spaces:2
 Copyright 2026 Prime MLS, Inc. All rights reserved. This information is deemed reliable, but not guaranteed. The data relating to real estate displayed on this Site comes in part from the IDX Program of Prime MLS. The information being provided is for consumers’ personal, noncommercial use and may not be used for any purpose other than to identify prospective properties consumers may be interested in purchasing. Data last updated November 10, 2026
New listings near 5 Brookfield Drive
- New
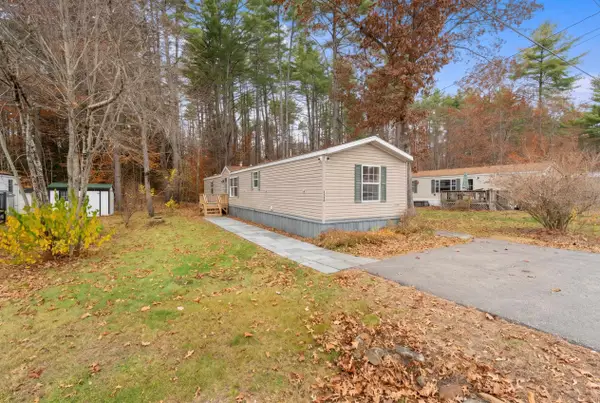 $135,000Active3 beds 2 baths1,064 sq. ft.
128 Sherwood Drive, Tilton, NH 03276
MLS# 5116856Listed by: REALTY ONE GROUP NEXT LEVEL - NASHUA - New
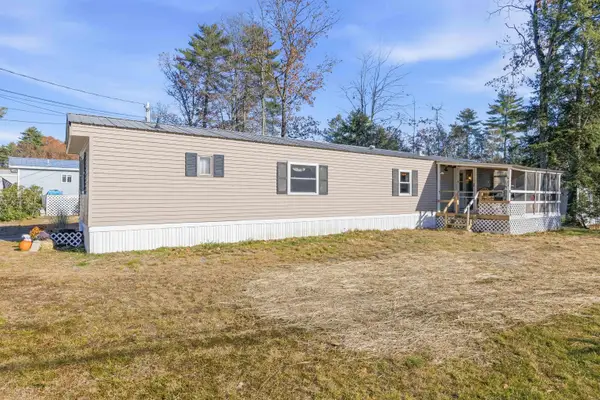 $149,999Active3 beds 2 baths921 sq. ft.
123 Sherwood Drive, Tilton, NH 03276
MLS# 5116585Listed by: COLDWELL BANKER REALTY GILFORD NH - New
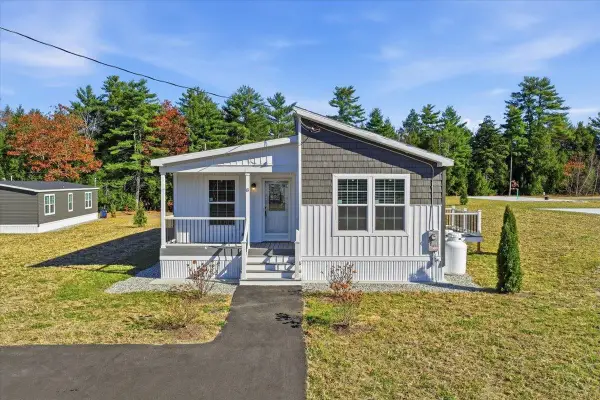 $249,900Active3 beds 2 baths1,319 sq. ft.
8 Balsam Circle, Tilton, NH 03276
MLS# 5116559Listed by: ZAHARIAS REAL ESTATE  $249,900Active3 beds 2 baths1,387 sq. ft.
12 Willow Street, Tilton, NH 03276
MLS# 5113823Listed by: ZAHARIAS REAL ESTATE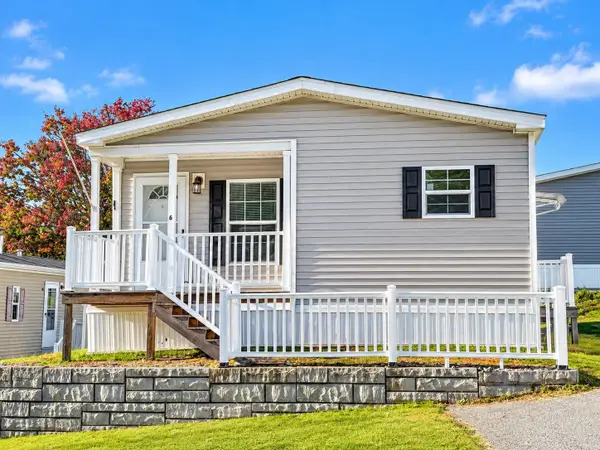 $160,000Active3 beds 1 baths1,066 sq. ft.
6 Aster Drive, Tilton, NH 03276
MLS# 5111511Listed by: LACASSE & AVERY REAL ESTATE BROKERAGE $399,900Active10.69 Acres
15 Jocelyn Lane, Tilton, NH 03276
MLS# 5111065Listed by: WHITE WATER REALTY GROUP LLC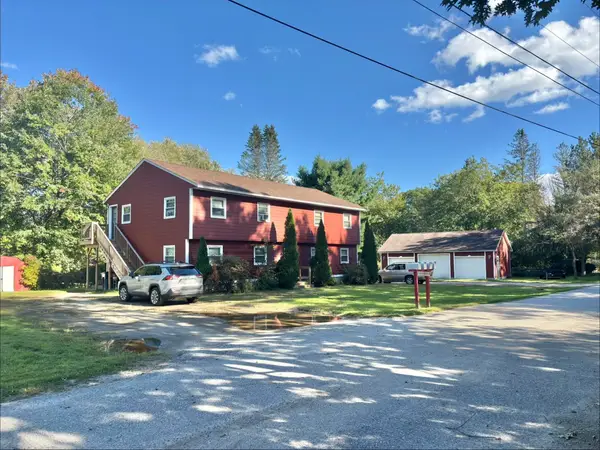 $629,900Active4 beds 4 baths2,750 sq. ft.
4-6 Knapp Road, Tilton, NH 03276
MLS# 5110778Listed by: WHITE WATER REALTY GROUP LLC $375,000Pending3 beds 2 baths1,368 sq. ft.
8 Poplar Street, Tilton, NH 03276
MLS# 5110745Listed by: MONUMENT REALTY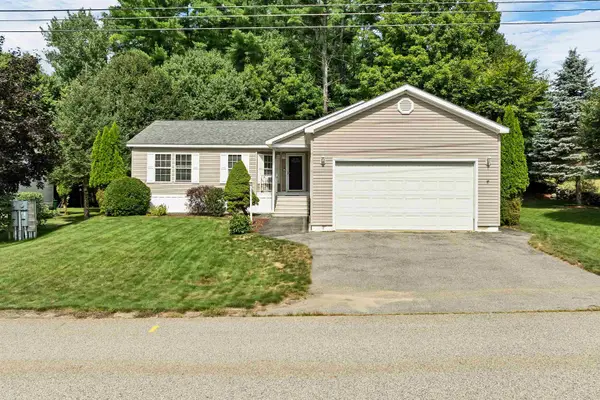 $310,000Active3 beds 2 baths1,378 sq. ft.
29 Northbrook Road, Tilton, NH 03276
MLS# 5107930Listed by: BHHS VERANI BEDFORD


Protect your home and budget from life's surprises with an Assurant Home Warranty, backed by a partner that supports you through every step of homeownership. Explore Plans.
© 2023 - 2026 ERA Franchise Systems LLC. All rights reserved. ERA Franchise Systems LLC fully supports the principles of the Fair Housing Act and the Equal Opportunity Act. ERA, ERA Real Estate powered, and their respective logos are registered service marks of ERA Franchise Systems LLC. Each office is independently owned and operated.