
5 Gusty Road, Tilton, NH 03276
Local realty services provided by:ERA Key Realty Services
5 Gusty Road,Tilton, NH 03276
$150,000
- 3 Beds
- 1 Baths
- 864 sq. ft.
- Mobile / Manufactured
- Pending
Listed by: teri manning, jason manning
Office: keller williams realty metro-concord603-226-2220
MLS#:5106057
Source:PrimeMLS
Price summary
- Price:$150,000
- Price per sq. ft.:$173.61
- Monthly HOA dues:$300
About this home
PRICE IMPROVEMENT on this AFFORDABLE HOME! ONE-LEVEL LIVING IN THE LAKES REGION! Welcome to 5 Gusty Road in Tilton, where comfortable one-level living meets convenience and affordability. Located in a peaceful cooperative community, this inviting home offers an easy, low-maintenance lifestyle just minutes from shopping, dining, I-93, and all that Tilton and NH's Lakes Region has to offer. Inside, you'll find a practical single-level layout with everything you need close at hand, including the recently remodeled updated, step-in shower. A brand new roof provides an important recent improvement and added peace of mind. Outside, you'll find an oversized deck, a wonderful extension of the home and the perfect spot to slow down by starting your morning off with a cup of coffee or to relax and unwind at the end of the day. View the wildlife and NH's changing seasons all from the comfort of the deck. Enjoy a quieter neighborhood setting while still being close to everyday amenities, recreation and major commuter routes. Whether you're looking for a simpler lifestyle, less of a home to maintain, or an affordable place to call your own, 5 Gusty Road offers a wonderful combination of comfort, convenience and value! COME schedule a private showing!...
Contact an agent
Home facts
- Year built:1998
- Listing ID #:5106057
- Added:45 day(s) ago
- Updated:October 05, 2026 at 07:36 AM
Rooms and interior
- Bedrooms:3
- Total bathrooms:1
- Full bathrooms:1
- Rooms Total:6
- Flooring:Laminate, Vinyl, Vinyl Plank
- Kitchen Description:Microwave, Refrigerator
- Living area:864 sq. ft.
Heating and cooling
- Heating:Forced Air
Structure and exterior
- Roof:Asphalt Shingle
- Year built:1998
- Building area:864 sq. ft.
- Levels:1 Story
Utilities
- Sewer:Shared
Finances and disclosures
- Price:$150,000
- Price per sq. ft.:$173.61
- Tax amount:$1,441 (2025)
Features and amenities
- Appliances:Refrigerator, Washer
- Laundry features:Dryer, Washer
Parking
- Parking description:Paved Driveway
 Copyright 2026 Prime MLS, Inc. All rights reserved. This information is deemed reliable, but not guaranteed. The data relating to real estate displayed on this Site comes in part from the IDX Program of Prime MLS. The information being provided is for consumers’ personal, noncommercial use and may not be used for any purpose other than to identify prospective properties consumers may be interested in purchasing. Data last updated October 5, 2026
New listings near 5 Gusty Road
- New
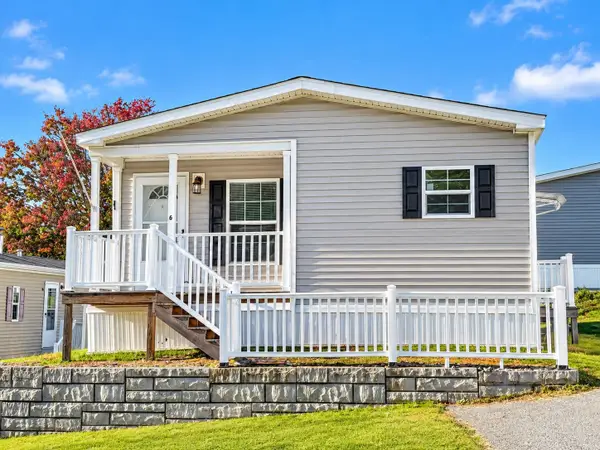 $160,000Active3 beds 1 baths1,066 sq. ft.
6 Aster Drive, Tilton, NH 03276
MLS# 5111511Listed by: LACASSE & AVERY REAL ESTATE BROKERAGE  $399,900Active10.69 Acres
15 Jocelyn Lane, Tilton, NH 03276
MLS# 5111065Listed by: WHITE WATER REALTY GROUP LLC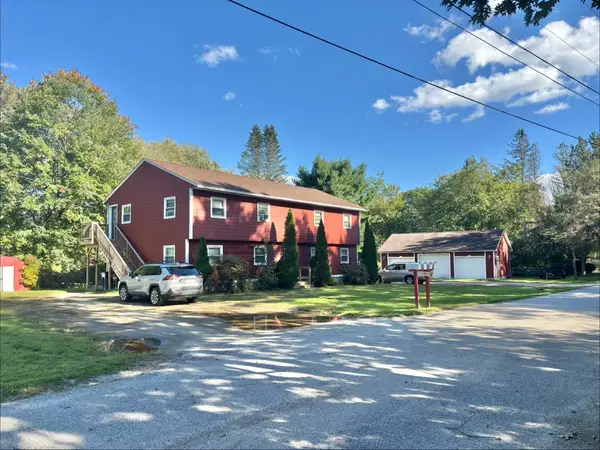 $659,900Active4 beds 4 baths2,750 sq. ft.
4-6 Knapp Road, Tilton, NH 03276
MLS# 5110778Listed by: WHITE WATER REALTY GROUP LLC $399,900Active3 beds 2 baths1,368 sq. ft.
8 Poplar Street, Tilton, NH 03276
MLS# 5110745Listed by: MONUMENT REALTY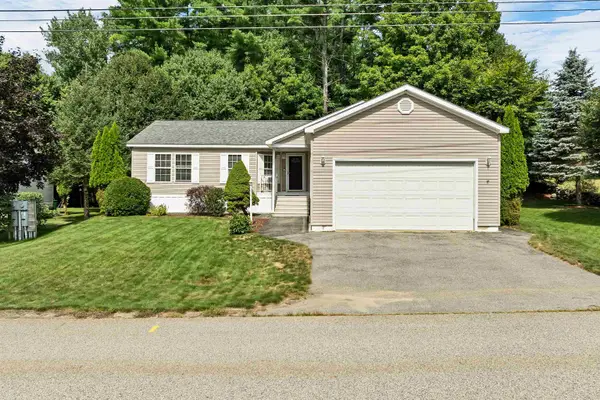 $310,000Active3 beds 2 baths1,378 sq. ft.
29 Northbrook Road, Tilton, NH 03276
MLS# 5107930Listed by: BHHS VERANI BEDFORD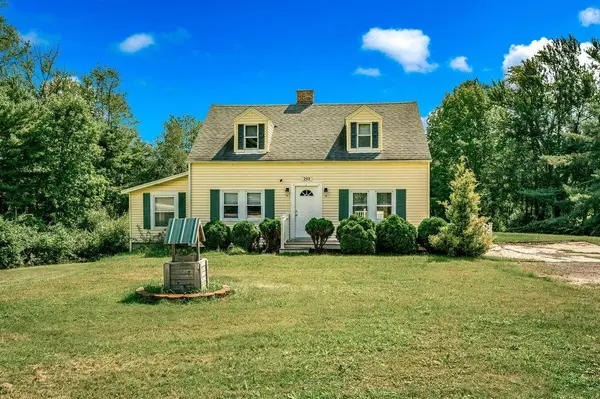 $525,000Active3 beds 2 baths2,138 sq. ft.
293 Laconia Road, Tilton, NH 03237
MLS# 5107903Listed by: COLDWELL BANKER REALTY GILFORD NH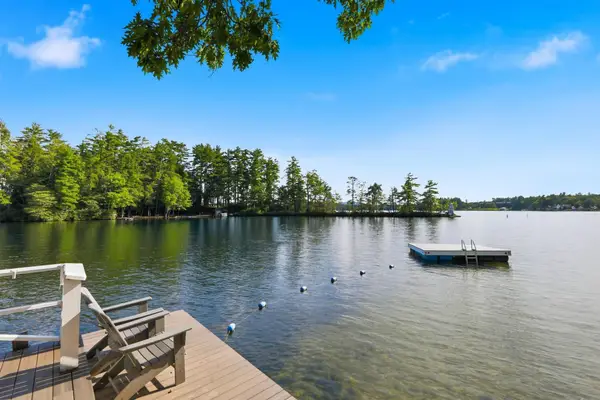 $359,000Active2 beds 2 baths604 sq. ft.
885 Laconia Road #25-25A, Tilton, NH 03276
MLS# 5107877Listed by: LEGACY GROUP/ REAL BROKER NH, LLC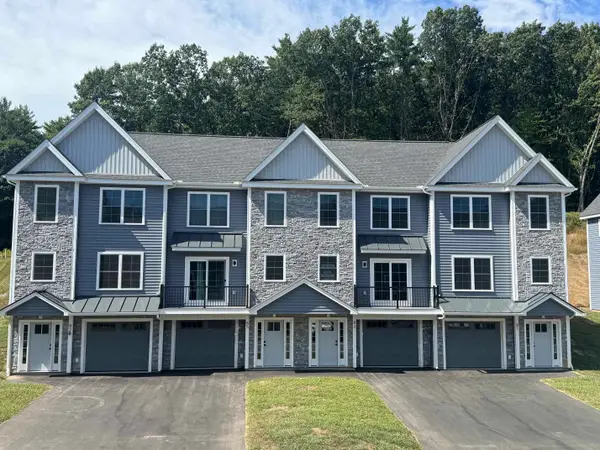 $424,000Active2 beds 2 baths1,388 sq. ft.
81 Kearsarge Lane, Tilton, NH 03276
MLS# 5106845Listed by: MOE MARKETING REALTY GROUP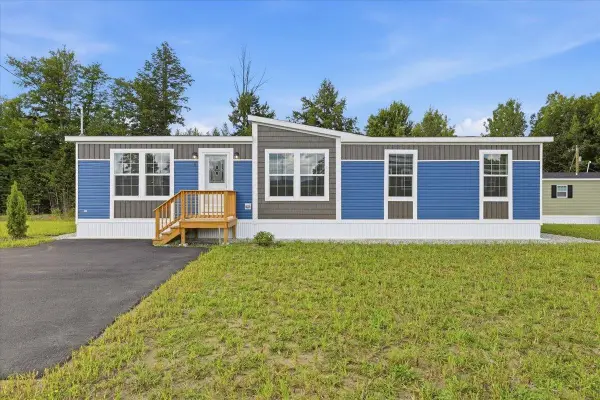 $249,900Pending3 beds 2 baths1,387 sq. ft.
6 Balsam Circle, Tilton, NH 03276
MLS# 5105779Listed by: ZAHARIAS REAL ESTATE


Protect your home and budget from life's surprises with an Assurant Home Warranty, backed by a partner that supports you through every step of homeownership. Explore Plans.
© 2023 - 2026 ERA Franchise Systems LLC. All rights reserved. ERA Franchise Systems LLC fully supports the principles of the Fair Housing Act and the Equal Opportunity Act. ERA, ERA Real Estate powered, and their respective logos are registered service marks of ERA Franchise Systems LLC. Each office is independently owned and operated.