
53 Gaslight Road, Tilton, NH 03276
Local realty services provided by:ERA Key Realty Services
53 Gaslight Road,Tilton, NH 03276
$169,000
- 2 Beds
- 2 Baths
- 1,380 sq. ft.
- Mobile / Manufactured
- Active
Listed by: diane dyke
Office: dmd realty llc.603-387-5234
MLS#:5064599
Source:PrimeMLS
Price summary
- Price:$169,000
- Price per sq. ft.:$122.46
- Monthly HOA dues:$450
About this home
Motivated Seller!! Make him an offer! Spacious ranch style home with cathedral ceilings and Laminate flooring. This was originally a 1972 12' x 70' mobile home. In 2002 the owner built a stick built house around most of the Mobile Home. Expanding the sq ft to 1380sq ft. There is a huge open room 24' x 26' that is used as dining and living room with cathedral ceilings and sky lights. Galley style kitchen with door to the back yard where you will find a spacious patio area for cookouts and and a nice spot for a garden. 3 sheds provides lots of storage. front driveway is paved for two cars, back driveway is dirt and very long providing area to park several vehicles. Property is wired for a generator. Buyers will need to be approved by co-op prior to closing, Owner occupied co-op/no rentals. HOA fees are only $450.00 a month and includes water, sewer, trash pickup and maintenance of the main road. There is a one time buy in fee of $500.00 to join the co-op paid at closing and a $75.00 one time fee for credit and back ground checks per person living in unit over the age of 18 years. Pets are allowed if approved by co-op board. There is breed restrictions on dogs. Great chance to get into a small co-op close to everything including shopping, recreation, golf, hospital, skiing and live in the center of the Lakes Region! Seller is Motivated!!...
Contact an agent
Home facts
- Year built:1972
- Subdivision & Development:Gaslight Village Co-Op
- Listing ID #:5064599
- Added:335 day(s) ago
- Updated:September 07, 2026 at 11:02 AM
Rooms and interior
- Bedrooms:2
- Total bathrooms:2
- Full bathrooms:1
- Rooms Total:5
- Flooring:Laminate
- Kitchen Description:Refrigerator
- Basement Description:Concrete, Crawl Space, Dirt, Dirt Floor, Exterior Access
- Living area:1,380 sq. ft.
Heating and cooling
- Heating:Forced Air, Hot Air, Kerosene
Structure and exterior
- Roof:Shingle
- Year built:1972
- Building area:1,380 sq. ft.
- Levels:1 Story
Schools
- High school:Winnisquam Regional High Sch
- Middle school:Winnisquam Regional Middle Sch
- Elementary school:Southwick School
Utilities
- Sewer:Public Available
Finances and disclosures
- Price:$169,000
- Price per sq. ft.:$122.46
- Tax amount:$1,735 (2026)
Features and amenities
- Appliances:Refrigerator
- Amenities:Circuit Breaker(s), Generator Ready
Parking
- Parking description:Dirt Driveway, Paved Driveway
 Copyright 2026 Prime MLS, Inc. All rights reserved. This information is deemed reliable, but not guaranteed. The data relating to real estate displayed on this Site comes in part from the IDX Program of Prime MLS. The information being provided is for consumers’ personal, noncommercial use and may not be used for any purpose other than to identify prospective properties consumers may be interested in purchasing. Data last updated September 7, 2026
New listings near 53 Gaslight Road
- Coming SoonOpen Sat, 10am to 12pm
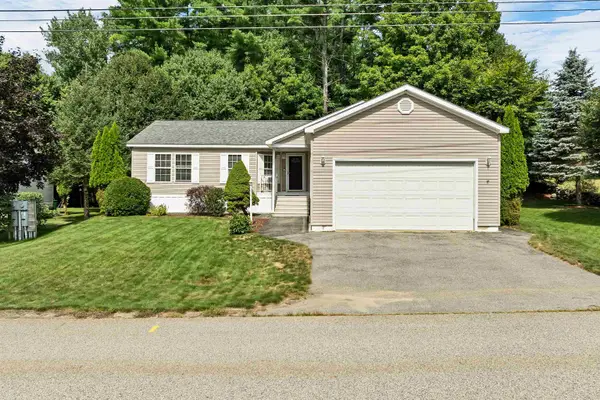 $325,000Coming Soon3 beds 2 baths1,378 sq. ft.
29 Northbrook Road, Tilton, NH 03276
MLS# 5107930Listed by: BHHS VERANI BEDFORD - New
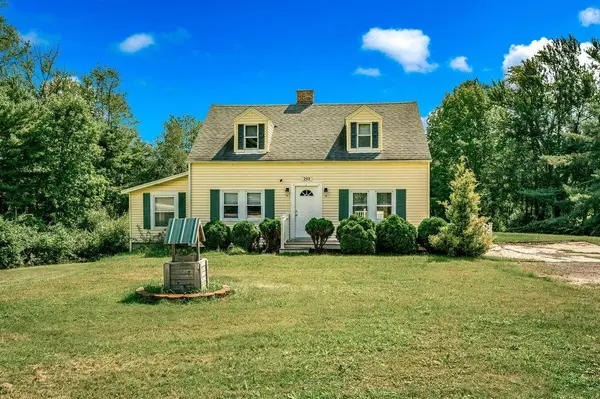 $525,000Active3 beds 2 baths2,138 sq. ft.
293 Laconia Road, Tilton, NH 03237
MLS# 5107903Listed by: COLDWELL BANKER REALTY GILFORD NH - New
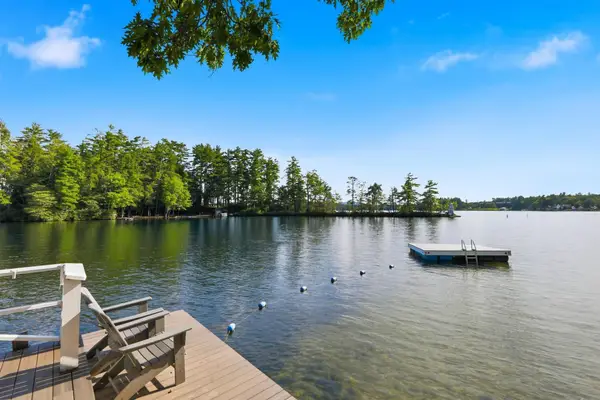 $385,000Active2 beds 2 baths604 sq. ft.
885 Laconia Road #25-25A, Tilton, NH 03276
MLS# 5107877Listed by: LEGACY GROUP/ REAL BROKER NH, LLC 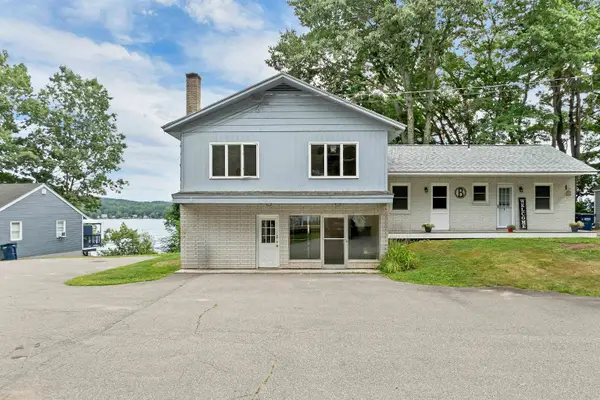 $325,000Pending3 beds 2 baths2,009 sq. ft.
8 Winnisquam Shores, Tilton, NH 03276
MLS# 5107587Listed by: BHHS VERANI NASHUA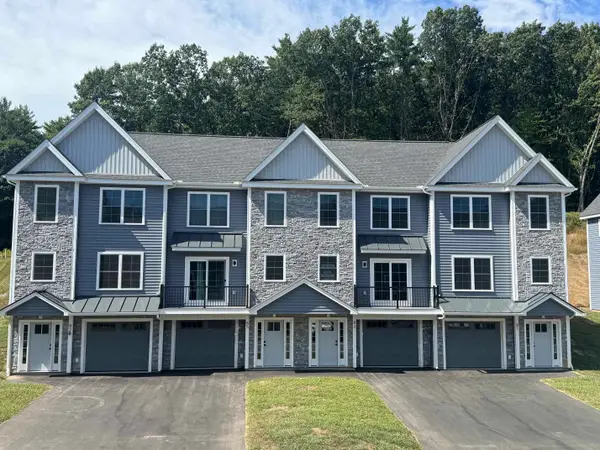 $424,000Active2 beds 2 baths1,388 sq. ft.
81 Kearsarge Lane, Tilton, NH 03276
MLS# 5106845Listed by: MOE MARKETING REALTY GROUP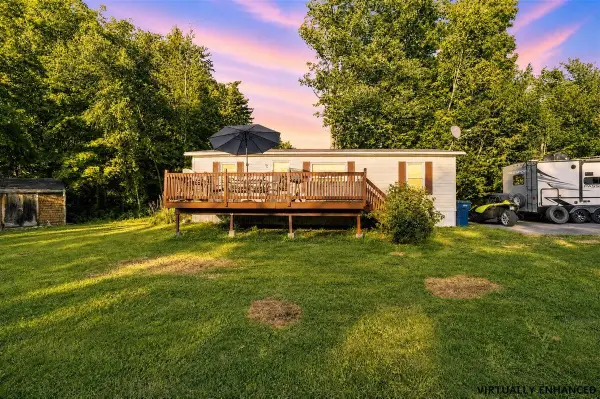 $160,000Active3 beds 1 baths864 sq. ft.
5 Gusty Road, Tilton, NH 03276
MLS# 5106057Listed by: KELLER WILLIAMS REALTY METRO-CONCORD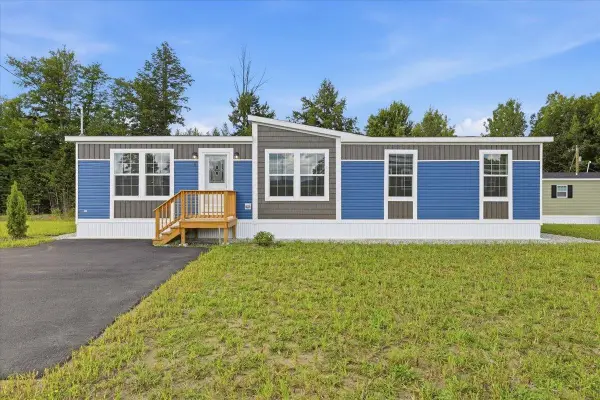 $249,900Active3 beds 2 baths1,387 sq. ft.
6 Balsam Circle, Tilton, NH 03276
MLS# 5105779Listed by: ZAHARIAS REAL ESTATE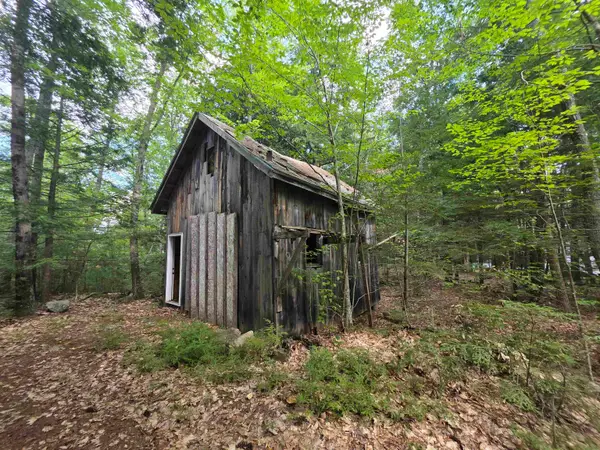 $47,000Active1.03 Acres
37 Shady Lane, Tilton, NH 03276
MLS# 5105600Listed by: BHHS VERANI CONCORD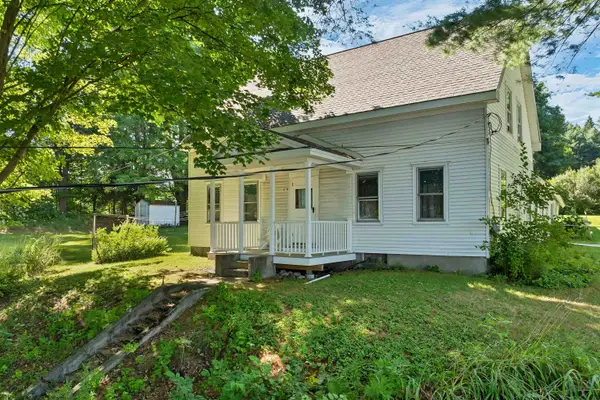 $275,000Active3 beds 2 baths2,172 sq. ft.
169 E Main Street, Tilton, NH 03276
MLS# 5104353Listed by: KW COASTAL AND LAKES & MOUNTAINS REALTY/MEREDITH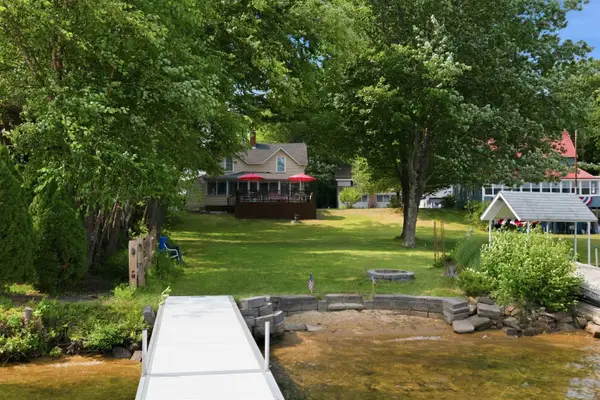 $1,199,900Active3 beds 2 baths1,408 sq. ft.
32 Hill Road, Tilton, NH 03276
MLS# 5102577Listed by: KW COASTAL AND LAKES & MOUNTAINS REALTY/MEREDITH


Protect your home and budget from life's surprises with an Assurant Home Warranty, backed by a partner that supports you through every step of homeownership. Explore Plans.
© 2023 - 2026 ERA Franchise Systems LLC. All rights reserved. ERA Franchise Systems LLC fully supports the principles of the Fair Housing Act and the Equal Opportunity Act. ERA, ERA Real Estate powered, and their respective logos are registered service marks of ERA Franchise Systems LLC. Each office is independently owned and operated.