
45 Hemlock Drive, Tuftonboro, NH 03816
Local realty services provided by:ERA Key Realty Services
45 Hemlock Drive,Tuftonboro, NH 03816
$189,000
- 2 Beds
- 2 Baths
- 1,164 sq. ft.
- Single family
- Active
Listed by: steve patriquin
Office: maxfield real estate/wolfeboro603-569-3128
MLS#:5104186
Source:PrimeMLS
Price summary
- Price:$189,000
- Price per sq. ft.:$162.37
About this home
Situated at the end of a cul de sac on one of the most private lots in North Country Village Cooperative sits this 1985 Burlington, Marlboro model, mobile home. One level living with an open concept eat-in kitchen with stacked washer/dryer and livingroom with woodstove. Split bedroom plan plus familyroom and covered open porch. Detached 24 ft by 28 ft 2 car garage with overhead storage plus a 5 ft by 19 ft attached covered area for even more storage all just steps from the home. 57 homes share 87 acres of which 53 acres are under current use offering great community open space while at the same time giving the community a land tax advantage. Each member owns one fifty seventh (1/57th) of the Cooperative and rents the land on which their home is located. The monthly rental fee, one of the lowest in the State of New Hampshire, covers the expenses of the Cooperative. Included in the fee are water, wastewater, weekly rubbish removal and roadway plowing.
Contact an agent
Home facts
- Year built:1985
- Listing ID #:5104186
- Added:52 day(s) ago
- Updated:October 01, 2026 at 10:57 AM
Rooms and interior
- Bedrooms:2
- Total bathrooms:2
- Full bathrooms:1
- Rooms Total:5
- Flooring:Carpet, Vinyl
- Kitchen Description:Dishwasher, Microwave, Refrigerator
- Basement Description:Crawl Space
- Living area:1,164 sq. ft.
Heating and cooling
- Heating:Electric, Hot Air, Oil
Structure and exterior
- Roof:Asphalt Shingle
- Year built:1985
- Building area:1,164 sq. ft.
- Levels:1 Story
Schools
- High school:Kingswood Regional High School
- Middle school:Kingswood Regional Middle
- Elementary school:Tuftonboro Central School
Utilities
- Sewer:Community
Finances and disclosures
- Price:$189,000
- Price per sq. ft.:$162.37
- Tax amount:$889 (2025)
Features and amenities
- Appliances:Refrigerator, Washer
- Laundry features:Dryer, Washer
- Amenities:Circuit Breaker(s)
Parking
- Parking description:Paved Driveway
- Garage spaces:2
 Copyright 2026 Prime MLS, Inc. All rights reserved. This information is deemed reliable, but not guaranteed. The data relating to real estate displayed on this Site comes in part from the IDX Program of Prime MLS. The information being provided is for consumers’ personal, noncommercial use and may not be used for any purpose other than to identify prospective properties consumers may be interested in purchasing. Data last updated October 1, 2026
New listings near 45 Hemlock Drive
- Open Sat, 2 to 4pmNew
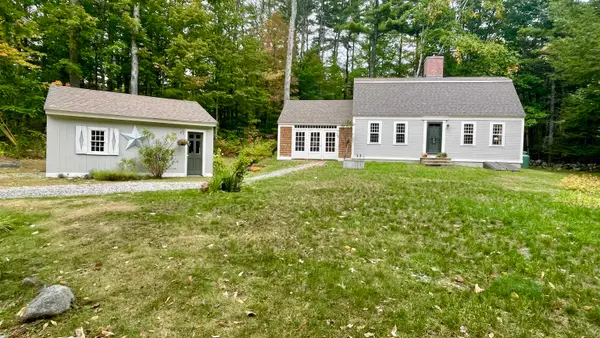 $525,000Active2 beds 2 baths1,751 sq. ft.
6 Marisue Terrace, Tuftonboro, NH 03816
MLS# 5112265Listed by: COSTANTINO REAL ESTATE LLC - WOLFEBORO - New
 $303,000Active21.5 Acres
Bayview Drive, Tuftonboro, NH 03816
MLS# 5111810Listed by: MAXFIELD REAL ESTATE/WOLFEBORO - New
 $649,000Active2 beds 2 baths1,550 sq. ft.
9 Barvel Whang Road, Tuftonboro, NH 03816
MLS# 5111798Listed by: WOLFEBORO BAY REAL ESTATE, LLC - New
 $1,395,000Active4 beds 3 baths2,972 sq. ft.
85 Governor Wentworth Highway, Tuftonboro, NH 03816
MLS# 5111595Listed by: BHHS VERANI MOULTONBOROUGH 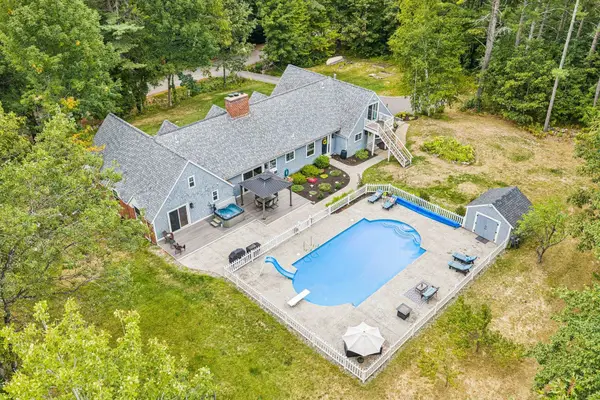 $998,000Active6 beds 4 baths6,335 sq. ft.
1 Canaan Road, Tuftonboro, NH 03816
MLS# 5109853Listed by: KW COASTAL AND LAKES & MOUNTAINS REALTY/WOLFEBORO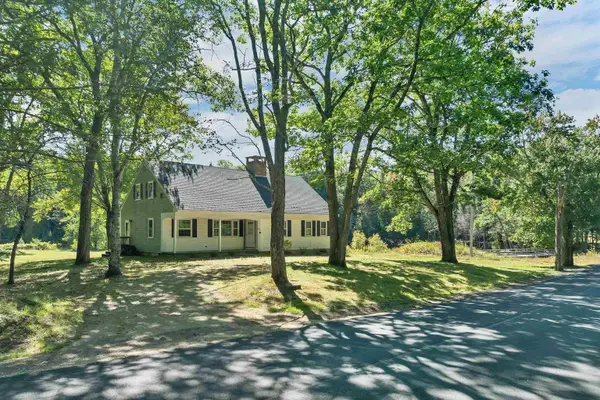 $475,000Active3 beds 3 baths2,465 sq. ft.
27 New Road, Tuftonboro, NH 03816
MLS# 5109560Listed by: BHHS VERANI MOULTONBOROUGH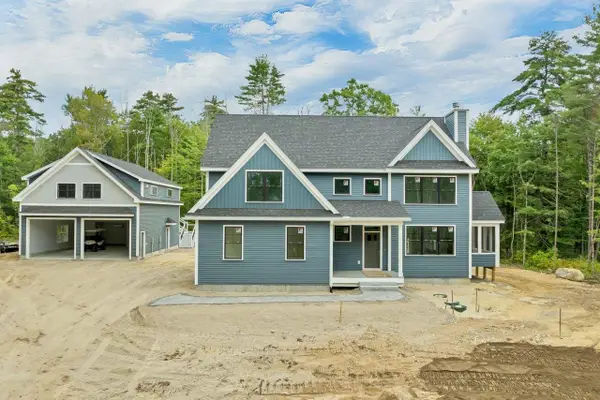 $1,450,000Active5 beds 5 baths4,308 sq. ft.
7 Vere Royce Road, Tuftonboro, NH 03816
MLS# 5107818Listed by: BHHS VERANI WOLFEBORO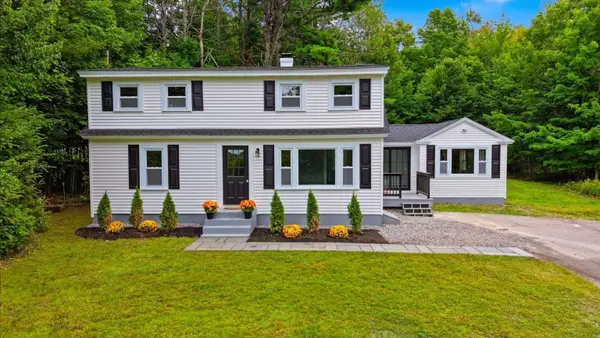 $549,900Active4 beds 3 baths2,300 sq. ft.
15 Federal Corner Road, Tuftonboro, NH 03816
MLS# 5109270Listed by: WWW.HOMEZU.COM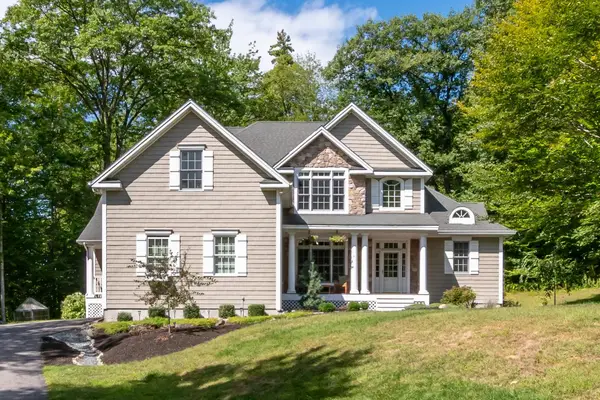 $1,149,000Active4 beds 4 baths4,174 sq. ft.
13 Vere Royce Road, Tuftonboro, NH 03850
MLS# 5109145Listed by: KW COASTAL AND LAKES & MOUNTAINS REALTY/MEREDITH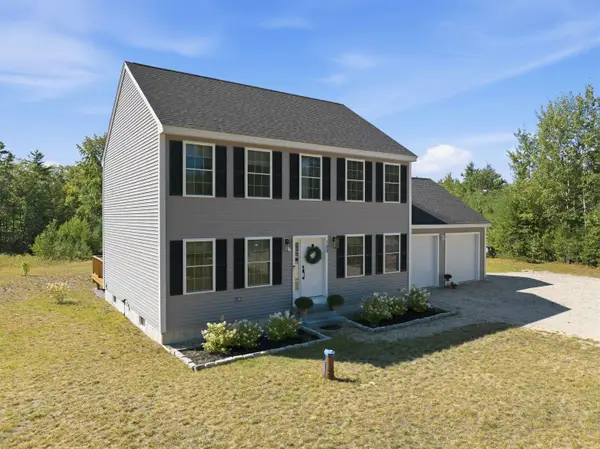 $639,000Active3 beds 3 baths1,792 sq. ft.
188 Mountain Road, Tuftonboro, NH 03816
MLS# 5107948Listed by: COMPASS NEW ENGLAND, LLC


Protect your home and budget from life's surprises with an Assurant Home Warranty, backed by a partner that supports you through every step of homeownership. Explore Plans.
© 2023 - 2026 ERA Franchise Systems LLC. All rights reserved. ERA Franchise Systems LLC fully supports the principles of the Fair Housing Act and the Equal Opportunity Act. ERA, ERA Real Estate powered, and their respective logos are registered service marks of ERA Franchise Systems LLC. Each office is independently owned and operated.