
57 Cow Island, Tuftonboro, NH 03894
Local realty services provided by:ERA Key Realty Services
Listed by: ellen mulliganCell: 603-387-0369
Office: coldwell banker realty center harbor nh603-253-4345
MLS#:5105036
Source:PrimeMLS
Price summary
- Price:$2,995,000
- Price per sq. ft.:$1,198
About this home
Discover the pinnacle of modern, luxurious island living! Nestled on just over 3 acres with an impressive 275’ of pristine waterfront on Cow Island, this one-of-a-kind sanctuary offers 4 elegant bedrooms and 2,500 sq. ft. in a seamless blend of privacy, recreation, and sophisticated lake luxury. A private sand beach, expansive dock, and stunning two-slip boathouse deliver an extraordinary waterfront experience. The boathouse boasts oversized doors and two interior slips accommodating 33’ and 22’ vessels, plus space for jet skis and water toys. The exterior dock welcomes docking for two or three more boats. Just steps from the spacious wrap-around deck, an 8-person outdoor hot tub and private hot-and-cold outdoor shower invite relaxation. The entire home was spectacularly interior-designed by Award-Winning Home Comfort, with every piece of custom furniture crafted exclusively for the residence. The indoor dining area seats 8, offers the perfect haven for morning coffee, beautiful dinners, and the adjacent family room is perfect for TV after a day on the water. Outdoor dining from the expansive deck for 12. The fully equipped gourmet kitchen features granite countertops, a large island, elegant slate flooring, stainless steel appliances including dishwasher and washer/dryer. A soaring cathedral-ceilinged living area framed by a wall of windows showcases a spectacular lake view, bringing the outdoors in and opening onto the deck. Warm hardwood floors and a modern Swedish wood stove create a cozy gathering space in every season. The main floor presents a full guest bath and a gorgeous primary suite with full bath; second floor features three generously sized bedrooms plus full bath. A separate queen-sized bedroom cottage sits steps from the shower and hot tub. Fully insulated with a drilled well and electric heat, the home is ideal for year-round enjoyment, wintertime getaways and ice fishing adventures. A rare and spectacular offering among the Islands....
Contact an agent
Home facts
- Year built:2001
- Listing ID #:5105036
- Added:3 day(s) ago
- Updated:August 17, 2026 at 11:12 AM
Rooms and interior
- Bedrooms:4
- Total bathrooms:3
- Full bathrooms:2
- Rooms Total:7
- Flooring:Slate/Stone, Tile, Wood
- Kitchen Description:Dishwasher, Microwave, Refrigerator
- Living area:2,500 sq. ft.
Heating and cooling
- Heating:Baseboard, Electric
Structure and exterior
- Roof:Asphalt Shingle
- Year built:2001
- Building area:2,500 sq. ft.
- Lot area:3.1 Acres
- Levels:2 Story
Schools
- High school:Kingswood Regional High School
- Middle school:Kingswood Regional Middle
- Elementary school:Tuftonboro Central School
Utilities
- Sewer:Septic
Finances and disclosures
- Price:$2,995,000
- Price per sq. ft.:$1,198
- Tax amount:$8,110 (2025)
Features and amenities
- Appliances:Refrigerator, Washer
- Laundry features:Dryer, Washer
- Amenities:Circuit Breaker(s)
 Copyright 2026 Prime MLS, Inc. All rights reserved. This information is deemed reliable, but not guaranteed. The data relating to real estate displayed on this Site comes in part from the IDX Program of Prime MLS. The information being provided is for consumers’ personal, noncommercial use and may not be used for any purpose other than to identify prospective properties consumers may be interested in purchasing. Data last updated August 17, 2026
New listings near 57 Cow Island
- New
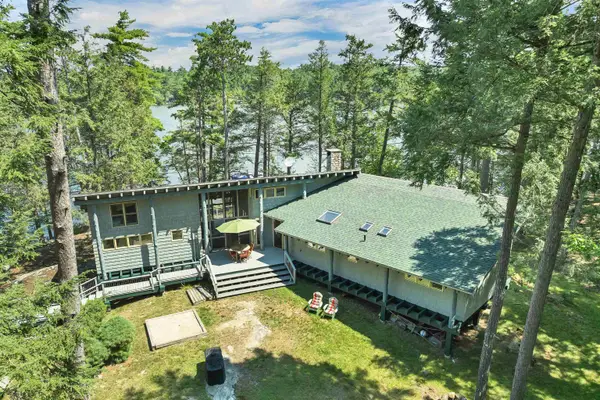 $1,600,000Active3 beds 2 baths1,734 sq. ft.
138 Cow Island, Tuftonboro, NH 03816
MLS# 5105147Listed by: MAXFIELD REAL ESTATE/WOLFEBORO - New
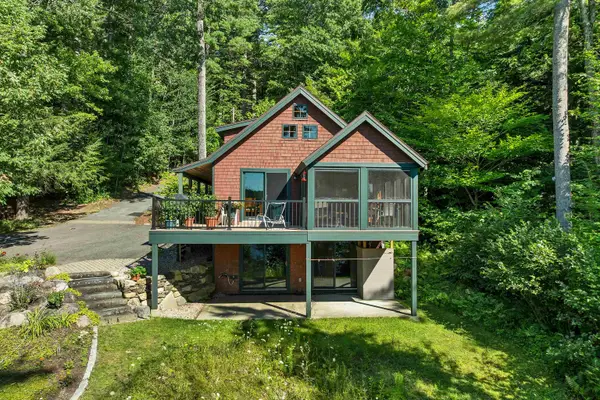 $975,000Active2 beds 2 baths1,246 sq. ft.
88 Hidden Valley Drive, Tuftonboro, NH 03816
MLS# 5104166Listed by: MAXFIELD REAL ESTATE/WOLFEBORO - New
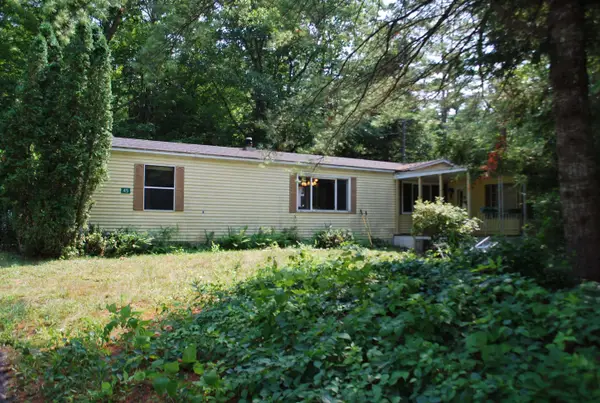 $189,000Active2 beds 2 baths1,164 sq. ft.
45 Hemlock Drive, Tuftonboro, NH 03816
MLS# 5104152Listed by: MAXFIELD REAL ESTATE/WOLFEBORO - New
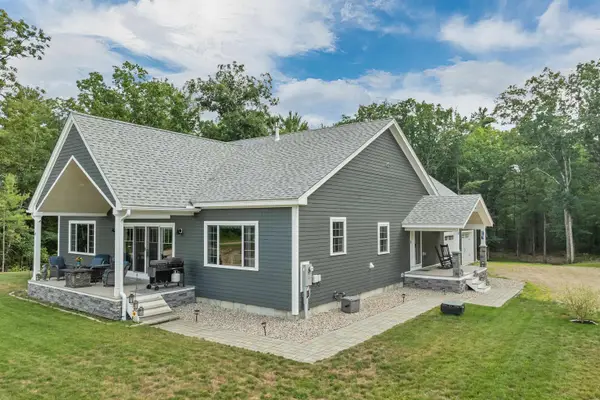 $849,000Active3 beds 3 baths2,400 sq. ft.
4 Remington Court, Tuftonboro, NH 03816
MLS# 5104040Listed by: MAXFIELD REAL ESTATE/CENTER HARBOR 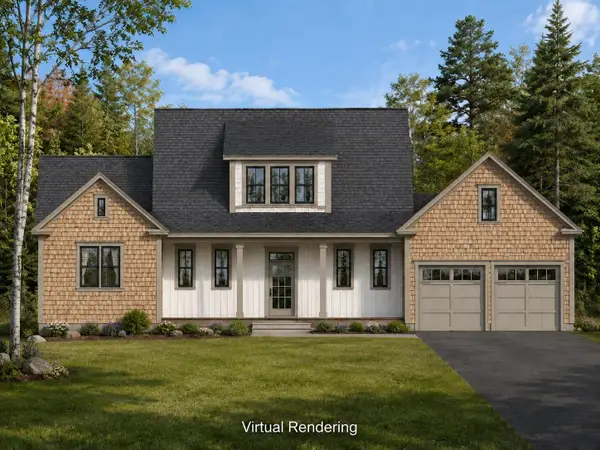 $1,190,000Active3 beds 4 baths2,655 sq. ft.
30 Valley Road, Tuftonboro, NH 03816
MLS# 5103306Listed by: MAXFIELD REAL ESTATE/WOLFEBORO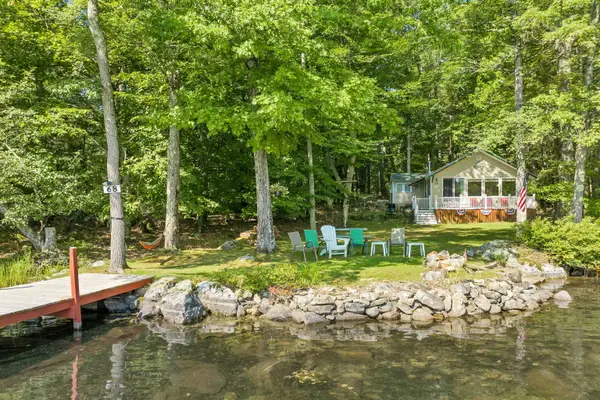 $799,000Active2 beds 2 baths976 sq. ft.
68 Cow Island, Tuftonboro, NH 03894
MLS# 5102986Listed by: MAXFIELD REAL ESTATE/CENTER HARBOR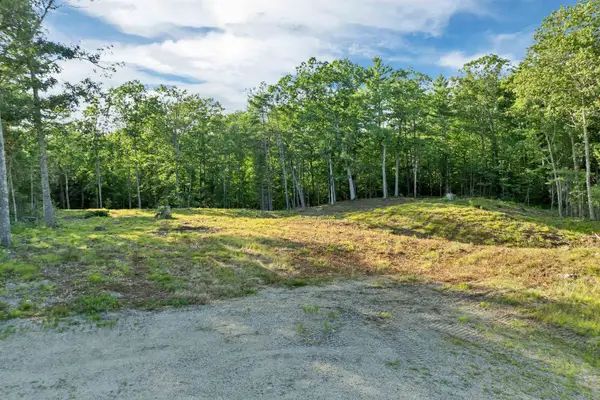 $199,000Active1.43 Acres
Lot 52 Remington Court, Tuftonboro, NH 03816
MLS# 5101947Listed by: RE/MAX INNOVATIVE BAYSIDE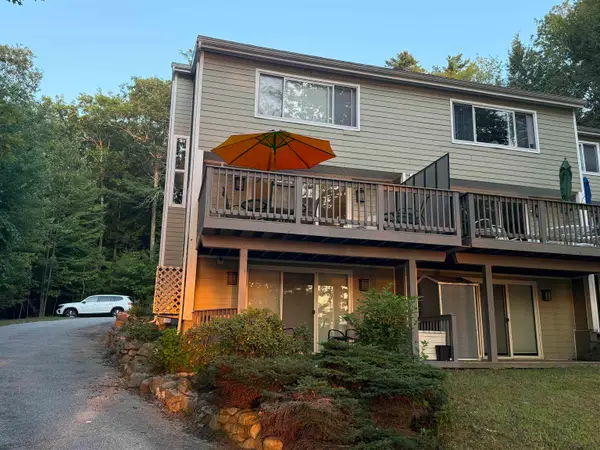 $798,000Active3 beds 3 baths1,766 sq. ft.
19 Wawbeek Road, Tuftonboro, NH 03850
MLS# 5101754Listed by: BHHS VERANI WOLFEBORO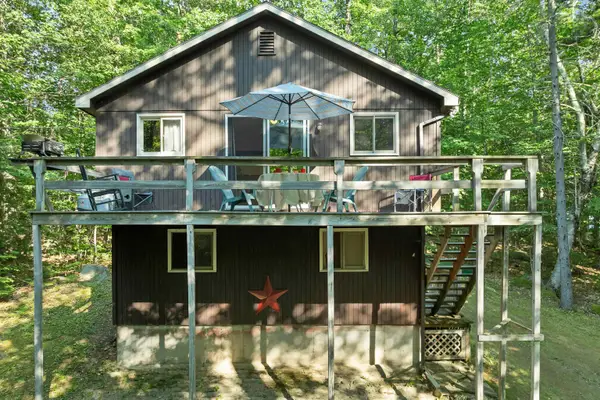 $399,900Active2 beds 2 baths1,196 sq. ft.
13 Valley Road, Tuftonboro, NH 03816
MLS# 5101488Listed by: MAXFIELD REAL ESTATE/WOLFEBORO


Protect your home and budget from life's surprises with an Assurant Home Warranty, backed by a partner that supports you through every step of homeownership. Explore Plans.
© 2023 - 2026 ERA Franchise Systems LLC. All rights reserved. ERA Franchise Systems LLC fully supports the principles of the Fair Housing Act and the Equal Opportunity Act. ERA, ERA Real Estate powered, and their respective logos are registered service marks of ERA Franchise Systems LLC. Each office is independently owned and operated.