
6 Marisue Terrace, Tuftonboro, NH 03816
Local realty services provided by:ERA Key Realty Services
6 Marisue Terrace,Tuftonboro, NH 03816
$525,000
- 2 Beds
- 2 Baths
- 1,921 sq. ft.
- Single family
- Active
Listed by: cole hebert
Office: compass new england, llc.978-248-8081
MLS#:5100731
Source:PrimeMLS
Price summary
- Price:$525,000
- Price per sq. ft.:$185.19
About this home
Nestled at the end of a private dead-end road, this charming 2-bedroom, 1½-bath home offers the perfect balance of privacy, comfort, and Lakes Region living. Situated on a peaceful half-acre lot, you'll enjoy a secluded setting while still being just moments from everything that makes Melvin Village so special. Located in one of Lake Winnipesaukee's most desirable and picturesque communities, this home is just a 10-minute walk or a quick 2-minute drive to the lake, making it easy to enjoy boating, swimming, local marinas, and all the outdoor recreation the area has to offer. Whether you're looking for a year-round residence or a weekend retreat, this home offers the opportunity to embrace the relaxed lifestyle that has made Melvin Village a cherished destination for generations. Its inviting character, private setting, and sought-after location make it an exceptional opportunity to own a piece of New Hampshire's beautiful Lakes Region. Come experience the charm, tranquility, and timeless appeal of Melvin Village....
Contact an agent
Home facts
- Year built:1973
- Listing ID #:5100731
- Added:48 day(s) ago
- Updated:September 07, 2026 at 11:02 AM
Rooms and interior
- Bedrooms:2
- Total bathrooms:2
- Full bathrooms:1
- Rooms Total:8
- Flooring:Brick, Hardwood, Tile
- Kitchen Description:Refrigerator
- Basement Description:Bulkhead, Concrete, Concrete Floor, Exterior Access, Full, Walk-up
- Living area:1,921 sq. ft.
Heating and cooling
- Heating:Electric, Forced Air, Oil
Structure and exterior
- Year built:1973
- Building area:1,921 sq. ft.
- Lot area:0.5 Acres
- Levels:2 Story
Utilities
- Sewer:Septic
Finances and disclosures
- Price:$525,000
- Price per sq. ft.:$185.19
- Tax amount:$2,761 (2025)
Features and amenities
- Appliances:Refrigerator, Washer
- Laundry features:Washer
Parking
- Parking description:Gravel Driveway
- Garage spaces:1
 Copyright 2026 Prime MLS, Inc. All rights reserved. This information is deemed reliable, but not guaranteed. The data relating to real estate displayed on this Site comes in part from the IDX Program of Prime MLS. The information being provided is for consumers’ personal, noncommercial use and may not be used for any purpose other than to identify prospective properties consumers may be interested in purchasing. Data last updated September 7, 2026
New listings near 6 Marisue Terrace
- New
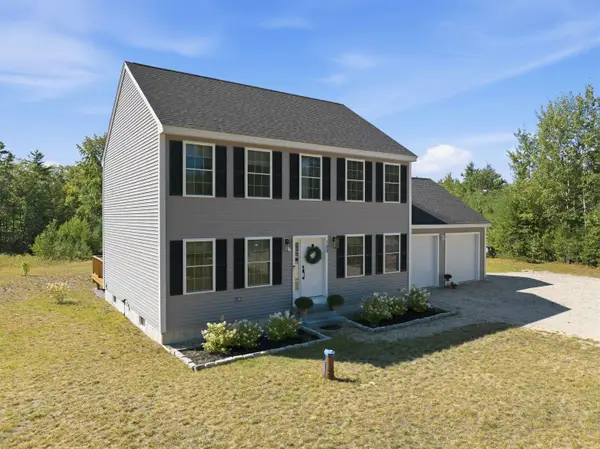 $639,000Active3 beds 3 baths1,792 sq. ft.
188 Mountain Road, Tuftonboro, NH 03816
MLS# 5107948Listed by: COMPASS NEW ENGLAND, LLC - New
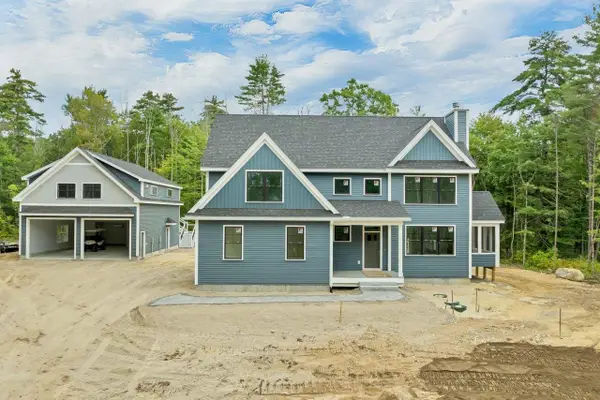 $1,600,000Active5 beds 5 baths4,308 sq. ft.
7 Vereroyce Road, Tuftonboro, NH 03816
MLS# 5107818Listed by: BHHS VERANI WOLFEBORO - New
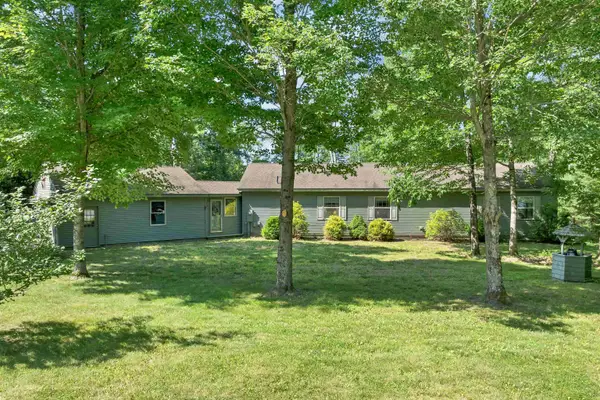 $548,000Active3 beds 2 baths2,044 sq. ft.
228 Mountain Road, Tuftonboro, NH 03816
MLS# 5107369Listed by: BHHS VERANI WOLFEBORO - New
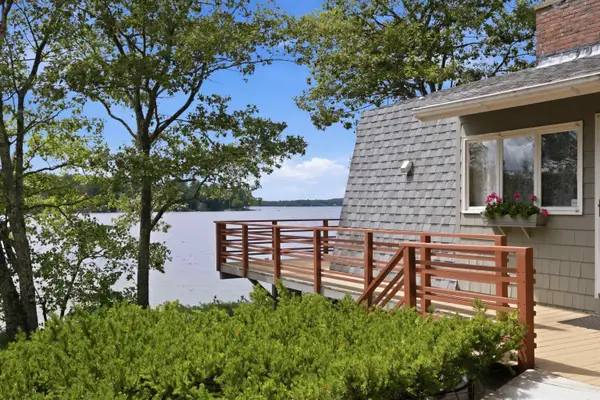 $1,950,000Active3 beds 1 baths1,880 sq. ft.
308 Governor Wentworth Highway, Tuftonboro, NH 03853
MLS# 5106899Listed by: COMPASS NEW ENGLAND, LLC 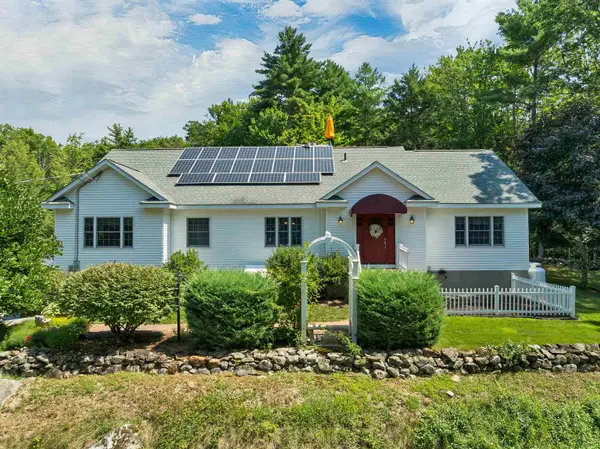 $1,450,000Active3 beds 3 baths3,390 sq. ft.
143 Middle Road, Tuftonboro, NH 03816
MLS# 5106006Listed by: BHHS VERANI MOULTONBOROUGH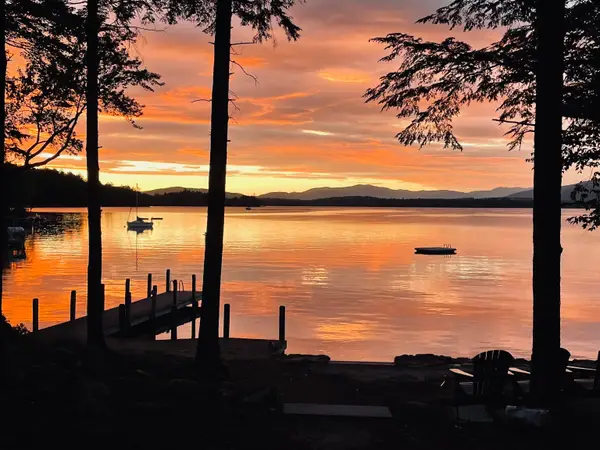 $2,995,000Active4 beds 3 baths2,500 sq. ft.
57 Cow Island, Tuftonboro, NH 03816
MLS# 5105036Listed by: COLDWELL BANKER REALTY CENTER HARBOR NH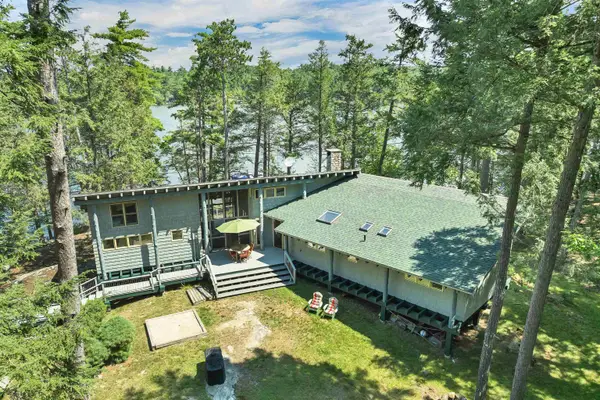 $1,600,000Active3 beds 2 baths1,734 sq. ft.
138 Cow Island, Tuftonboro, NH 03816
MLS# 5105147Listed by: MAXFIELD REAL ESTATE/WOLFEBORO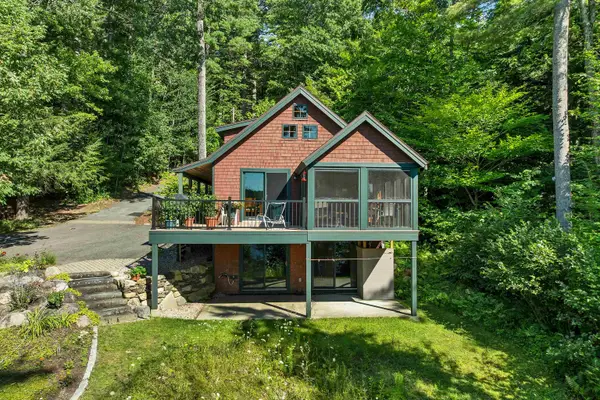 $975,000Active2 beds 2 baths1,246 sq. ft.
88 Hidden Valley Drive, Tuftonboro, NH 03816
MLS# 5104166Listed by: MAXFIELD REAL ESTATE/WOLFEBORO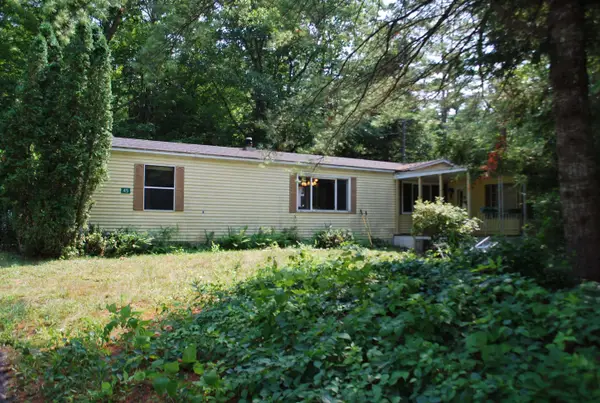 $189,000Active2 beds 2 baths1,164 sq. ft.
45 Hemlock Drive, Tuftonboro, NH 03816
MLS# 5104152Listed by: MAXFIELD REAL ESTATE/WOLFEBORO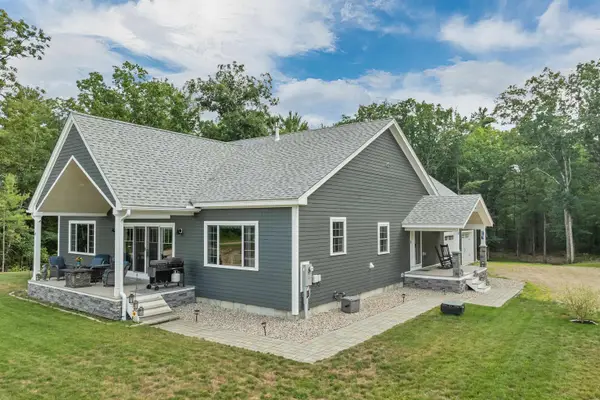 $849,000Active3 beds 3 baths2,400 sq. ft.
4 Remington Court, Tuftonboro, NH 03816
MLS# 5104040Listed by: MAXFIELD REAL ESTATE/CENTER HARBOR


Protect your home and budget from life's surprises with an Assurant Home Warranty, backed by a partner that supports you through every step of homeownership. Explore Plans.
© 2023 - 2026 ERA Franchise Systems LLC. All rights reserved. ERA Franchise Systems LLC fully supports the principles of the Fair Housing Act and the Equal Opportunity Act. ERA, ERA Real Estate powered, and their respective logos are registered service marks of ERA Franchise Systems LLC. Each office is independently owned and operated.