
25 Lakeside Drive, Unity, NH 03773
Local realty services provided by:ERA Key Realty Services
25 Lakeside Drive,Unity, NH 03773
$530,000
- 2 Beds
- 1 Baths
- 1,120 sq. ft.
- Single family
- Active
Listed by: buddy howeCell: 603-454-4995
Office: coldwell banker lifestyles603-526-4020
MLS#:5099502
Source:PrimeMLS
Price summary
- Price:$530,000
- Price per sq. ft.:$473.21
About this home
Experience everything that makes lakefront living so special at this charming waterfront retreat on Crescent Lake. Tucked away on a peaceful private dead end road, this property offers the perfect place to relax, unwind, and create memories that will last for generations. Spend your days boating, fishing, kayaking, or swimming right from your own property. The sellers have thoughtfully created a sandy walk in area, making lake access easy and enjoyable, while the private dock is ready for endless days on the water. Evenings are best spent on the spacious deck, sharing meals in the screened porch overlooking the lake, or unwinding on the beautifully maintained lawn as you take in the peaceful surroundings. An outdoor shower adds the perfect finishing touch, making it easy to rinse off after a day spent enjoying the lake. Inside, the home is filled with warmth and character, featuring an inviting open floor plan, two comfortable bedrooms, a cozy propane fireplace, and a wood stove that make it enjoyable in every season. Single level living, a newly installed water filtration system, vinyl siding, a durable metal roof, and a storage shed with electricity provide the convenience and peace of mind buyers are looking for. Whether you're searching for a seasonal getaway or a year-round waterfront home, this Crescent Lake property offers a lifestyle that's hard to match. Wake up to the peaceful beauty of the lake, spend your days making the most of everything Crescent Lake has to offer, and end each evening surrounded by the tranquility that makes waterfront living so special. This is more than a home, it's a place where family traditions begin and lifelong memories are made....
Contact an agent
Home facts
- Year built:1950
- Listing ID #:5099502
- Added:55 day(s) ago
- Updated:September 07, 2026 at 11:02 AM
Rooms and interior
- Bedrooms:2
- Total bathrooms:1
- Rooms Total:6
- Kitchen Description:Refrigerator
- Living area:1,120 sq. ft.
Heating and cooling
- Heating:Forced Air
Structure and exterior
- Roof:Metal
- Year built:1950
- Building area:1,120 sq. ft.
- Lot area:0.19 Acres
- Levels:1 Story
Utilities
- Sewer:Private
Finances and disclosures
- Price:$530,000
- Price per sq. ft.:$473.21
- Tax amount:$9,703 (2025)
Features and amenities
- Appliances:Refrigerator, Washer
- Laundry features:Dryer, Washer
- Amenities:Circuit Breaker(s)
Parking
- Parking description:Crushed Stone Driveway
 Copyright 2026 Prime MLS, Inc. All rights reserved. This information is deemed reliable, but not guaranteed. The data relating to real estate displayed on this Site comes in part from the IDX Program of Prime MLS. The information being provided is for consumers’ personal, noncommercial use and may not be used for any purpose other than to identify prospective properties consumers may be interested in purchasing. Data last updated September 7, 2026
New listings near 25 Lakeside Drive
- Coming Soon
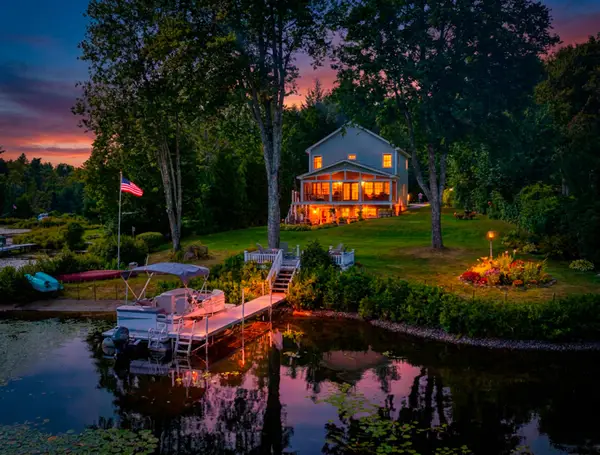 $1,450,000Coming Soon3 beds 4 baths2,691 sq. ft.
26 Emerson Road, Unity, NH 03773
MLS# 5107821Listed by: DOLAN REAL ESTATE 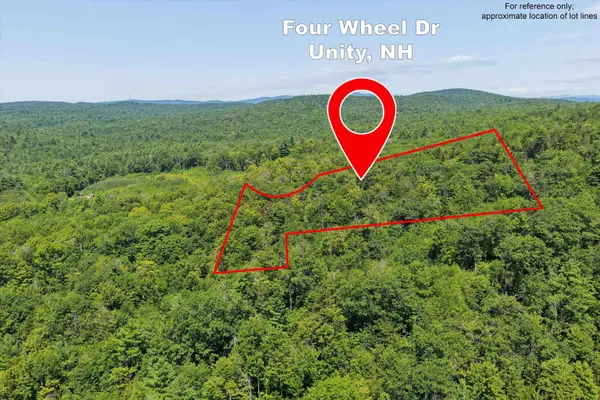 $35,000Active3.7 Acres
00 Four Wheel Drive, Unity, NH 03603
MLS# 5106193Listed by: KELLER WILLIAMS REALTY-METROPOLITAN $699,000Active3 beds 2 baths2,439 sq. ft.
417 Stage Road, Unity, NH 03603
MLS# 5100345Listed by: EXP REALTY $415,000Pending3 beds 2 baths1,436 sq. ft.
236 second NH Turnpike, Unity, NH 03603
MLS# 5099758Listed by: CAMERON PRESTIGE, LLC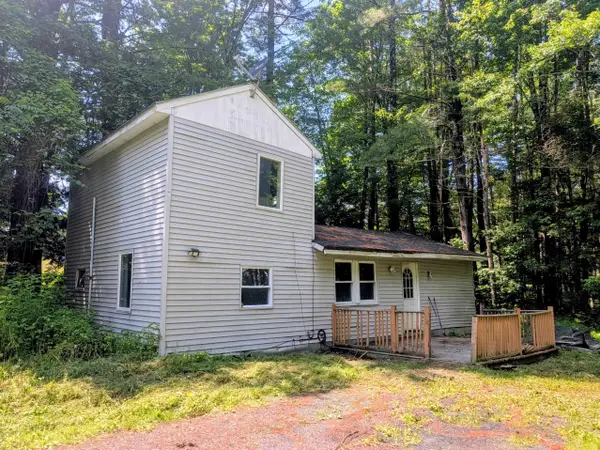 $140,000Active3 beds 1 baths820 sq. ft.
318 Britton Road, Unity, NH 03743
MLS# 5097470Listed by: TOWN AND COUNTRY REALTY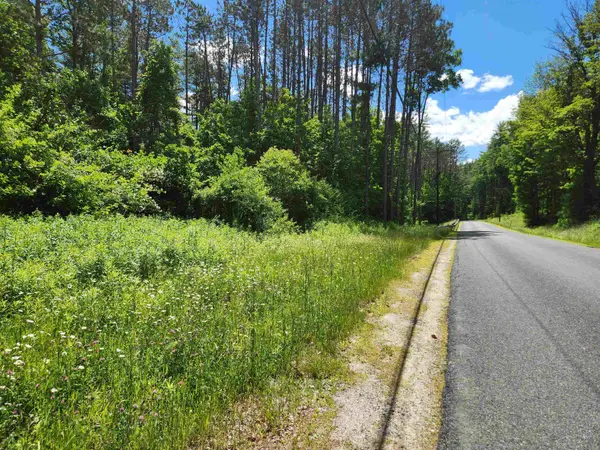 $325,000Active18.5 Acres
0 Stage Road, Unity, NH 03743
MLS# 5096883Listed by: KELLER WILLIAMS REALTY METRO-CONCORD $395,000Active3 beds 2 baths1,508 sq. ft.
156 Skyline Road, Unity, NH 03773
MLS# 5093493Listed by: COLDWELL BANKER REALTY NASHUA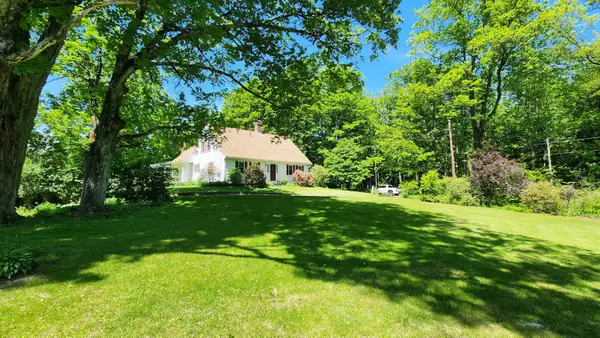 $849,000Active3 beds 2 baths2,030 sq. ft.
147 Church Road, Unity, NH 03603
MLS# 5092996Listed by: COLDWELL BANKER HOMES UNLIMITED $824,999Active3 beds 4 baths2,776 sq. ft.
34 Shorewood Estates Road, Unity, NH 03773
MLS# 5089603Listed by: COLDWELL BANKER LIFESTYLES - SUNAPEE


Protect your home and budget from life's surprises with an Assurant Home Warranty, backed by a partner that supports you through every step of homeownership. Explore Plans.
© 2023 - 2026 ERA Franchise Systems LLC. All rights reserved. ERA Franchise Systems LLC fully supports the principles of the Fair Housing Act and the Equal Opportunity Act. ERA, ERA Real Estate powered, and their respective logos are registered service marks of ERA Franchise Systems LLC. Each office is independently owned and operated.