
26 Emerson Road, Unity, NH 03773
Local realty services provided by:ERA Key Realty Services
26 Emerson Road,Unity, NH 03773
$1,450,000
- 3 Beds
- 4 Baths
- 2,691 sq. ft.
- Single family
- Coming Soon
Listed by: jessica & anthony dolan, jessica dolanPhone: 603-359-9177
Office: dolan real estate603-763-6033
MLS#:5107821
Source:PrimeMLS
Price summary
- Price:$1,450,000
- Price per sq. ft.:$515.28
About this home
Exceptional four-season waterfront retreat on beautiful Crescent Lake, offering stunning water views, a private dock, and a rare, expansive landscaped yard. Thoughtfully designed for both everyday living and effortless entertaining, this inviting home features multiple outdoor spaces, including an oversized deck, screened porch, and patio, creating the perfect setting for enjoying peaceful mornings, summer gatherings, and spectacular sunsets by the water. Inside, an open concept floor plan is filled with natural light and accented by hardwood floors throughout. The spacious kitchen features a large center island, stainless steel appliances, abundant cabinetry, and a walk-in pantry, opening to the dining area and comfortable living room with a gas fireplace. The main level flows seamlessly to the oversized screened porch, extending the living space outdoors. A half bath and laundry complete the first floor. Upstairs, the private primary suite provides a relaxing retreat, accompanied by two additional bedrooms and a full bath. The walk-out lower level offers remarkable flexibility with a second kitchen, family room with propane stove, and bathroom ideal for guests, extended family, or additional entertaining space. A detached one car garage and shed provide convenient storage for vehicles, lake toys, and outdoor equipment. With its direct waterfront, private dock, beautifully landscaped grounds, generous outdoor living spaces, and versatile floor plan, this exceptional Crescent Lake property offers the opportunity to embrace the very best of four-season lakeside living....
Contact an agent
Home facts
- Year built:2016
- Listing ID #:5107821
- Updated:September 07, 2026 at 11:02 AM
Rooms and interior
- Bedrooms:3
- Total bathrooms:4
- Full bathrooms:3
- Rooms Total:10
- Flooring:Tile, Wood
- Basement Description:Finished, Walkout
- Living area:2,691 sq. ft.
Heating and cooling
- Heating:Hot Water
Structure and exterior
- Roof:Asphalt Shingle
- Year built:2016
- Building area:2,691 sq. ft.
- Lot area:0.45 Acres
- Levels:2 Story
Schools
- High school:Stevens High School
- Middle school:Unity Middle School
- Elementary school:Unity Elementary School
Utilities
- Sewer:Concrete, Leach Field, Septic
Finances and disclosures
- Price:$1,450,000
- Price per sq. ft.:$515.28
- Tax amount:$14,987 (2025)
Features and amenities
- Amenities:Circuit Breaker(s)
Parking
- Parking description:Gravel Driveway
- Garage spaces:1
 Copyright 2026 Prime MLS, Inc. All rights reserved. This information is deemed reliable, but not guaranteed. The data relating to real estate displayed on this Site comes in part from the IDX Program of Prime MLS. The information being provided is for consumers’ personal, noncommercial use and may not be used for any purpose other than to identify prospective properties consumers may be interested in purchasing. Data last updated September 7, 2026
New listings near 26 Emerson Road
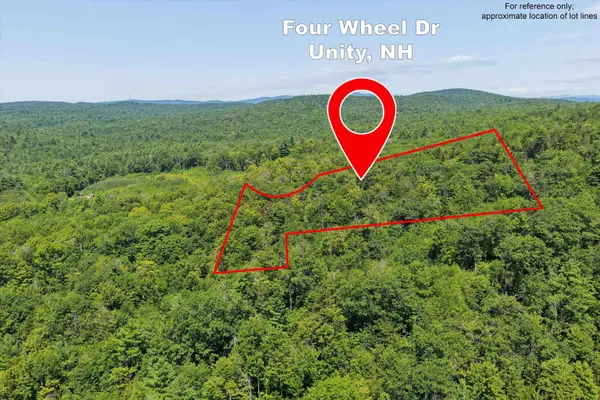 $35,000Active3.7 Acres
00 Four Wheel Drive, Unity, NH 03603
MLS# 5106193Listed by: KELLER WILLIAMS REALTY-METROPOLITAN $699,000Active3 beds 2 baths2,439 sq. ft.
417 Stage Road, Unity, NH 03603
MLS# 5100345Listed by: EXP REALTY $415,000Pending3 beds 2 baths1,436 sq. ft.
236 second NH Turnpike, Unity, NH 03603
MLS# 5099758Listed by: CAMERON PRESTIGE, LLC $530,000Active2 beds 1 baths1,120 sq. ft.
25 Lakeside Drive, Unity, NH 03773
MLS# 5099502Listed by: COLDWELL BANKER LIFESTYLES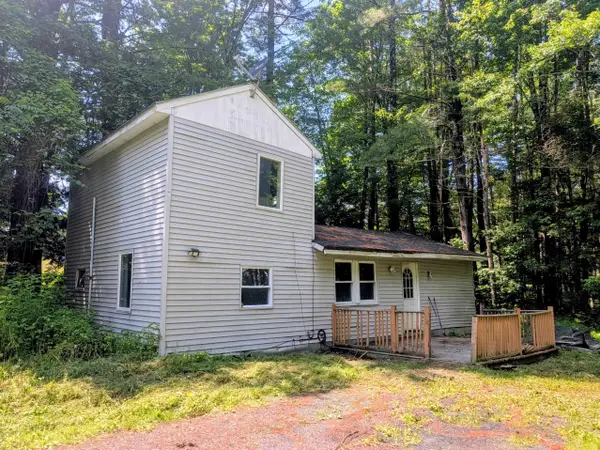 $140,000Active3 beds 1 baths820 sq. ft.
318 Britton Road, Unity, NH 03743
MLS# 5097470Listed by: TOWN AND COUNTRY REALTY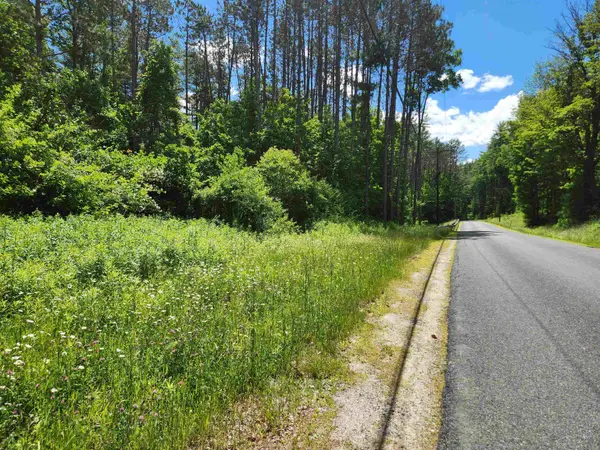 $325,000Active18.5 Acres
0 Stage Road, Unity, NH 03743
MLS# 5096883Listed by: KELLER WILLIAMS REALTY METRO-CONCORD $395,000Active3 beds 2 baths1,508 sq. ft.
156 Skyline Road, Unity, NH 03773
MLS# 5093493Listed by: COLDWELL BANKER REALTY NASHUA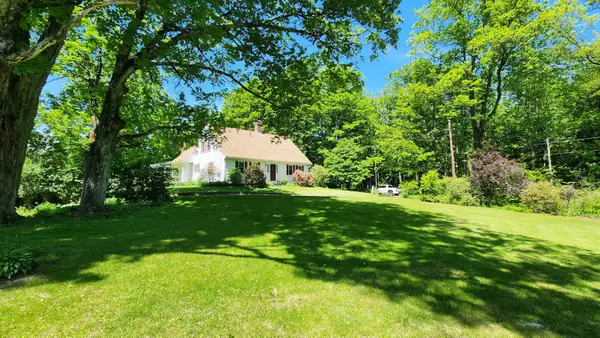 $849,000Active3 beds 2 baths2,030 sq. ft.
147 Church Road, Unity, NH 03603
MLS# 5092996Listed by: COLDWELL BANKER HOMES UNLIMITED $824,999Active3 beds 4 baths2,776 sq. ft.
34 Shorewood Estates Road, Unity, NH 03773
MLS# 5089603Listed by: COLDWELL BANKER LIFESTYLES - SUNAPEE


Protect your home and budget from life's surprises with an Assurant Home Warranty, backed by a partner that supports you through every step of homeownership. Explore Plans.
© 2023 - 2026 ERA Franchise Systems LLC. All rights reserved. ERA Franchise Systems LLC fully supports the principles of the Fair Housing Act and the Equal Opportunity Act. ERA, ERA Real Estate powered, and their respective logos are registered service marks of ERA Franchise Systems LLC. Each office is independently owned and operated.