
217 Heath Road, Wakefield, NH 03872
Local realty services provided by:ERA Dawson-Bradford Co., REALTORS
Office: exit key real estate
MLS#:1674291
Source:ME_MREIS
Price summary
- Price:$399,000
- Price per sq. ft.:$377.84
About this home
In this time of hectic lives, your dream of finding your own private oasis, close to town, close to highways, but boasting 100 feet of sparkling frontage on the Salmon Falls River has just come true! Built in 1972, this single-level home offers PEACE & TRANQUILITY. Many ADA-COMPLIANT features in the home plus a large open deck on the back of the house, entry ramp up the walkway, through pleasant perennial plantings. There is also a one-car garage, offering plenty of space for vehicles, as well as work space for the 'handyman' in you and even a BONUS ROOM upstairs, for crafts or just a quiet getaway! The level lot leads to the quiet sounds of trickling water over rocks and the rear of the lot. Enjoy sitting on the bench and wait for Mr. Snapper to poke his head up, looking for food scraps! There is also a screen house near the river, which could be finished into wonderful recreational space, protected from the occasional mosquito - this IS New England, after all! So come see the home, but take the time to wander back to the water and prepare to shed your cares and stress!...
Contact an agent
Home facts
- Year built:1983
- Listing ID #:1674291
- Updated:September 15, 2026 at 10:37 AM
Rooms and interior
- Bedrooms:2
- Total bathrooms:2
- Full bathrooms:2
- Rooms Total:5
- Flooring:Laminate, Vinyl
- Basement Description:Daylight, Full, Interior Entry, Slab, Unfinished
- Living area:1,056 sq. ft.
Heating and cooling
- Cooling:Wall Units, Window Unit (s)
- Heating:Forced Air, Heating, Oil
Structure and exterior
- Roof:Metal
- Year built:1983
- Building area:1,056 sq. ft.
- Lot area:0.6 Acres
- Lot Features:Level, Near Golf Course, Near Shopping, Near Town, Neighborhood, Open Lot, Rural, Wooded
- Architectural Style:Ranch
- Construction Materials:Aluminum Siding, Steel frame, Wood Siding
- Exterior Features:Deck, Porch
- Foundation Description:Poured Concrete
Utilities
- Water:Private, Well
- Sewer:Private Sewer, Septic Tank
Finances and disclosures
- Price:$399,000
- Price per sq. ft.:$377.84
- Tax amount:$2,179 (2025)
Parking
- Parking description:1 - 4 Spaces, Detached, Gravel, Other
- Garage:Yes
- Garage spaces:1
 MREIS Multiple Listing Service™ systemListing data is derived in whole or in part from the Maine IDX & is for consumers' personal, noncommercial use only. Dimensions are approximate and not guaranteed. All data should be independently verified. © 2026 Maine Real Estate Information System, Inc. All Rights Reserved
New listings near 217 Heath Road
- Coming SoonOpen Sat, 10am to 12pm
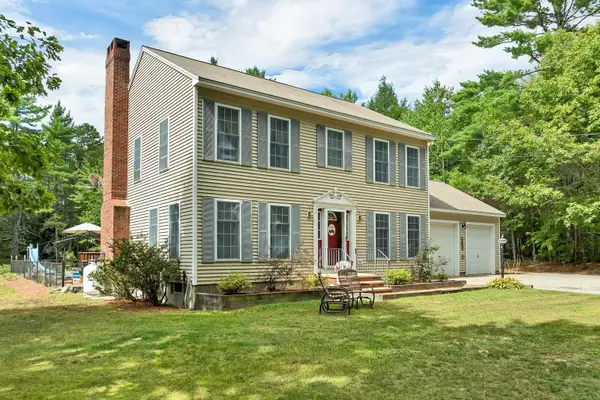 $699,900Coming Soon4 beds 3 baths2,617 sq. ft.
225 Jamie Drive, Wakefield, NH 03872
MLS# 5109602Listed by: KW COASTAL AND LAKES & MOUNTAINS REALTY/WOLFEBORO - Coming SoonOpen Sat, 10am to 12pm
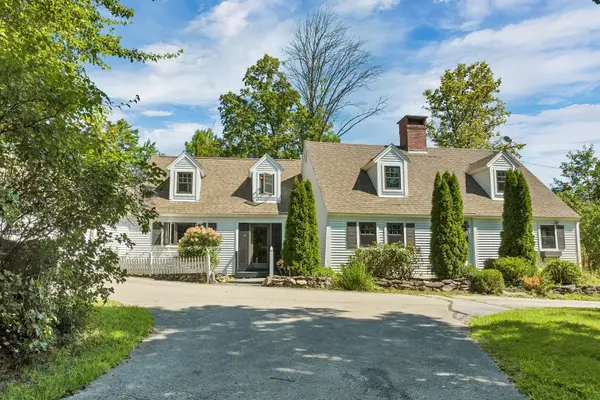 $569,000Coming Soon3 beds 2 baths2,610 sq. ft.
61 Old Settlers Lane, Wakefield, NH 03887
MLS# 5109601Listed by: KW COASTAL AND LAKES & MOUNTAINS REALTY/WOLFEBORO - New
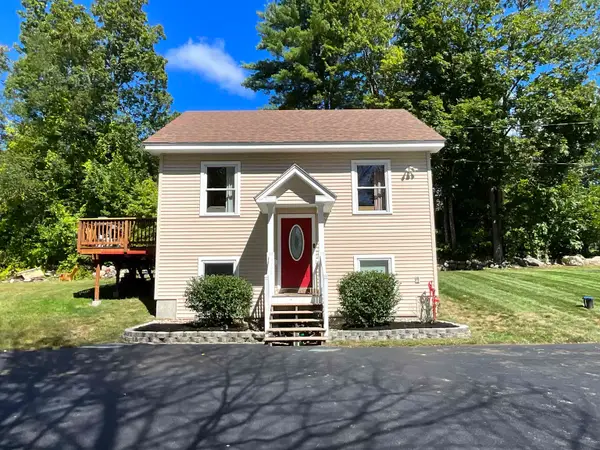 $349,900Active2 beds 2 baths998 sq. ft.
389 Witchtrot Road, Wakefield, NH 03872
MLS# 5109753Listed by: KW COASTAL AND LAKES & MOUNTAINS REALTY/WOLFEBORO - New
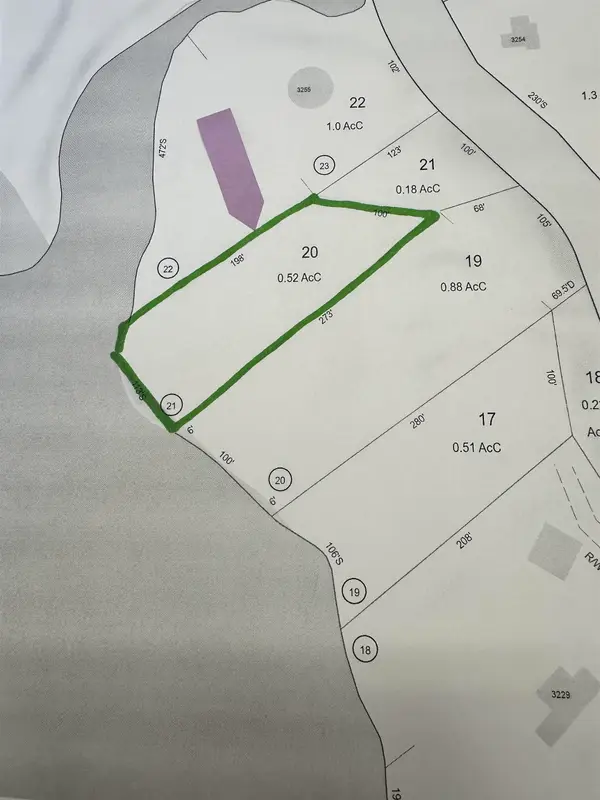 $69,900Active0.52 Acres
00 Province Lake Road, Wakefield, NH 03830
MLS# 5109668Listed by: HAYES REAL ESTATE - New
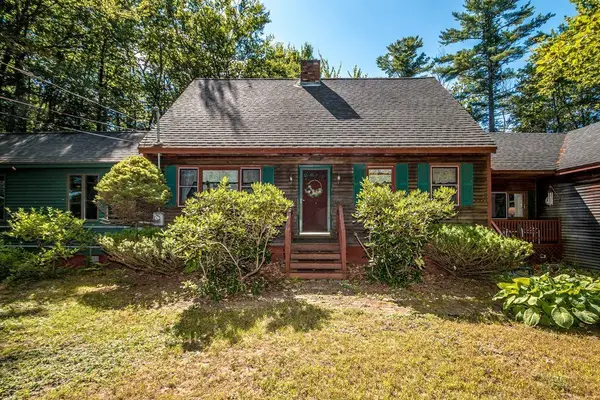 $579,900Active3 beds 2 baths2,211 sq. ft.
920 Lovell Lake Road, Wakefield, NH 03872
MLS# 5109578Listed by: HAYES REAL ESTATE - Open Tue, 4 to 7pmNew
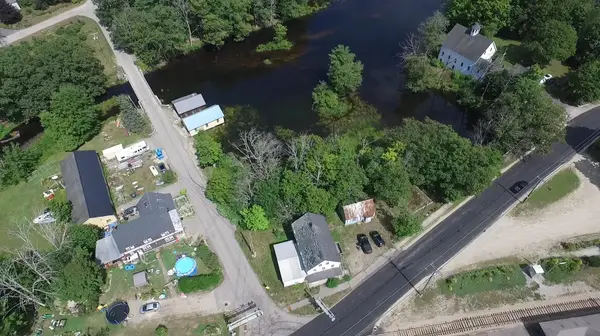 $241,500Active4 beds 1 baths3,391 sq. ft.
271 Main Street, Wakefield, NH 03887
MLS# 5108971Listed by: HAYES REAL ESTATE - New
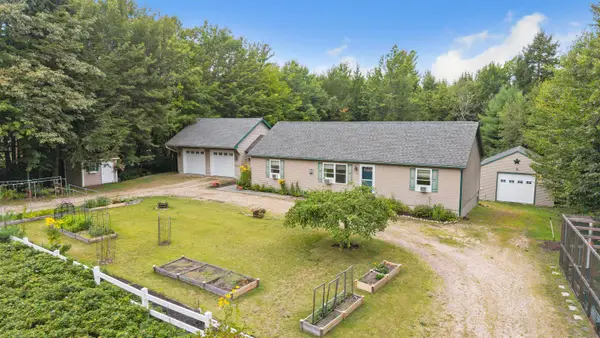 $585,000Active3 beds 2 baths2,198 sq. ft.
44 Juniper Ridge Road, Wakefield, NH 03872
MLS# 5108924Listed by: COLDWELL BANKER REALTY - PORTSMOUTH, NH - New
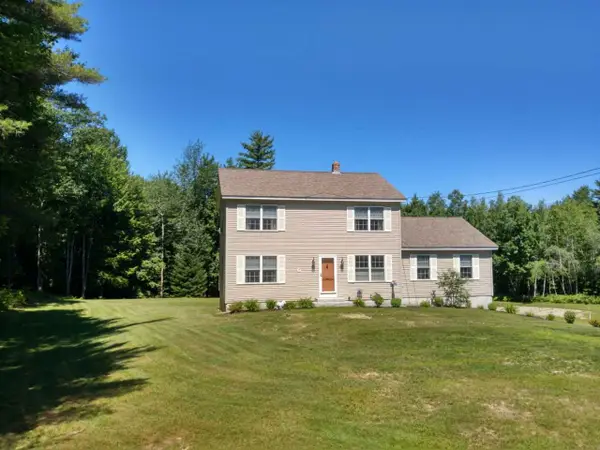 $595,000Active3 beds 3 baths2,144 sq. ft.
56 Grandview Loop, Wakefield, NH 03872
MLS# 5108940Listed by: COLDWELL BANKER - PEGGY CARTER TEAM - New
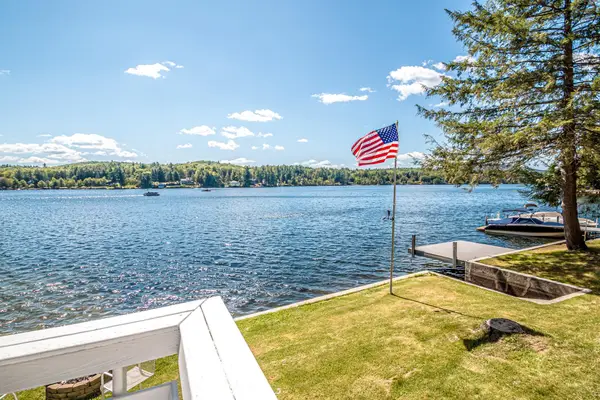 $879,900Active3 beds 2 baths1,296 sq. ft.
60 N Roberts Cove Road, Wakefield, NH 03872
MLS# 5108902Listed by: HAYES REAL ESTATE - New
 $598,000Active3 beds 3 baths2,078 sq. ft.
43 Michawanic Road #1C, Wakefield, NH 03872
MLS# 5108604Listed by: BHHS VERANI WOLFEBORO


Protect your home and budget from life's surprises with an Assurant Home Warranty, backed by a partner that supports you through every step of homeownership. Explore Plans.
© 2023 - 2026 ERA Franchise Systems LLC. All rights reserved. ERA Franchise Systems LLC fully supports the principles of the Fair Housing Act and the Equal Opportunity Act. ERA, ERA Real Estate powered, and their respective logos are registered service marks of ERA Franchise Systems LLC. Each office is independently owned and operated.