
920 Lovell Lake Road, Wakefield, NH 03872
Local realty services provided by:ERA Key Realty Services
920 Lovell Lake Road,Wakefield, NH 03872
$579,900
- 3 Beds
- 2 Baths
- 2,211 sq. ft.
- Single family
- Active
Listed by: dino scalaOff: 603-522-8207
Office: hayes real estate603-522-8207
MLS#:5109578
Source:PrimeMLS
Price summary
- Price:$579,900
- Price per sq. ft.:$164.05
About this home
Welcome to 920 Lovell Lake Road. Located in the Charming town of Wakefield NH, this home offers just the right amount of living space and Privacy. Three bedrooms and two baths along with dinning, living room and a Sunroom let you entertain family and friends or just have plenty of space to enjoy and make your own! Large great room is perfect for the TV room and leads right out the back onto your private back yard. If you have a "green thumb" the garden beds and Green House will be just your thing! Two car garage along with attic space and garage storage will make it so you will not be looking for more space. Wonderful level setting with dual entrance driveway makes for easy access. Plus, views of Lovell Lake! Ask about abutting separate Lot also available. (Seller reserves the right to find suitable housing prior to closing on this home)
Contact an agent
Home facts
- Year built:1987
- Listing ID #:5109578
- Added:1 day(s) ago
- Updated:September 15, 2026 at 10:36 AM
Rooms and interior
- Bedrooms:3
- Total bathrooms:2
- Full bathrooms:1
- Rooms Total:9
- Flooring:Carpet, Ceramic Tile, Wood
- Kitchen Description:Microwave, Refrigerator
- Basement Description:Bulkhead, Concrete, Concrete Floor, Interior, Interior Access, Unfinished
- Living area:2,211 sq. ft.
Heating and cooling
- Cooling:Wall AC
- Heating:Hot Water
Structure and exterior
- Roof:Asphalt Shingle
- Year built:1987
- Building area:2,211 sq. ft.
- Lot area:1.14 Acres
- Levels:2 Story
Utilities
- Sewer:Private
Finances and disclosures
- Price:$579,900
- Price per sq. ft.:$164.05
- Tax amount:$4,300 (2025)
Features and amenities
- Appliances:Refrigerator
- Laundry features:Dryer
Parking
- Parking description:Circular Driveway, Paved Driveway
- Garage spaces:2
 Copyright 2026 Prime MLS, Inc. All rights reserved. This information is deemed reliable, but not guaranteed. The data relating to real estate displayed on this Site comes in part from the IDX Program of Prime MLS. The information being provided is for consumers’ personal, noncommercial use and may not be used for any purpose other than to identify prospective properties consumers may be interested in purchasing. Data last updated September 15, 2026
New listings near 920 Lovell Lake Road
- Coming SoonOpen Sat, 10am to 12pm
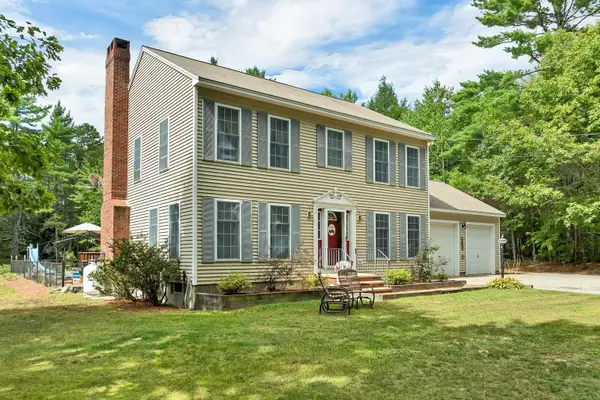 $699,900Coming Soon4 beds 3 baths2,617 sq. ft.
225 Jamie Drive, Wakefield, NH 03872
MLS# 5109602Listed by: KW COASTAL AND LAKES & MOUNTAINS REALTY/WOLFEBORO - Coming SoonOpen Sat, 10am to 12pm
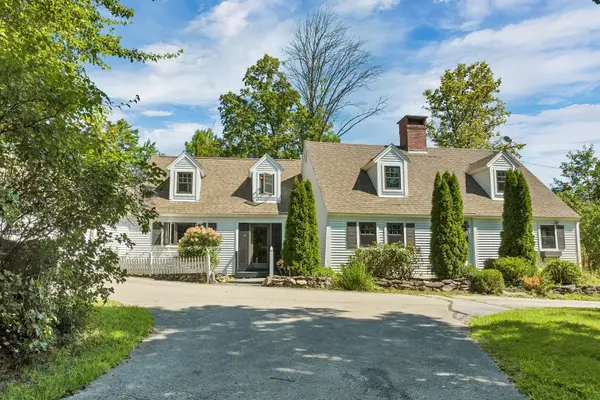 $569,000Coming Soon3 beds 2 baths2,610 sq. ft.
61 Old Settlers Lane, Wakefield, NH 03887
MLS# 5109601Listed by: KW COASTAL AND LAKES & MOUNTAINS REALTY/WOLFEBORO - New
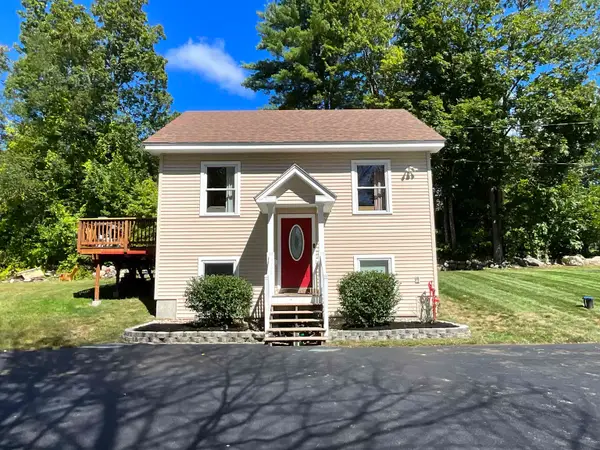 $349,900Active2 beds 2 baths998 sq. ft.
389 Witchtrot Road, Wakefield, NH 03872
MLS# 5109753Listed by: KW COASTAL AND LAKES & MOUNTAINS REALTY/WOLFEBORO - New
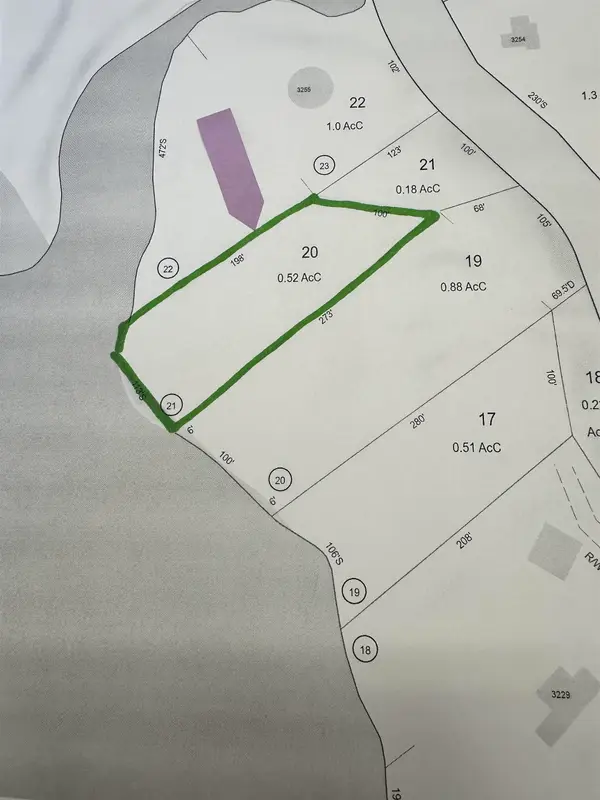 $69,900Active0.52 Acres
00 Province Lake Road, Wakefield, NH 03830
MLS# 5109668Listed by: HAYES REAL ESTATE - Open Tue, 4 to 7pmNew
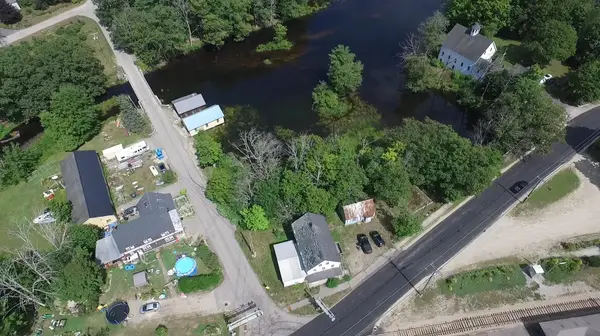 $241,500Active4 beds 1 baths3,391 sq. ft.
271 Main Street, Wakefield, NH 03887
MLS# 5108971Listed by: HAYES REAL ESTATE - New
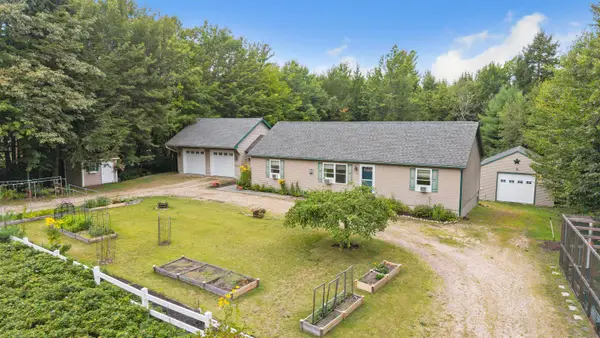 $585,000Active3 beds 2 baths2,198 sq. ft.
44 Juniper Ridge Road, Wakefield, NH 03872
MLS# 5108924Listed by: COLDWELL BANKER REALTY - PORTSMOUTH, NH - New
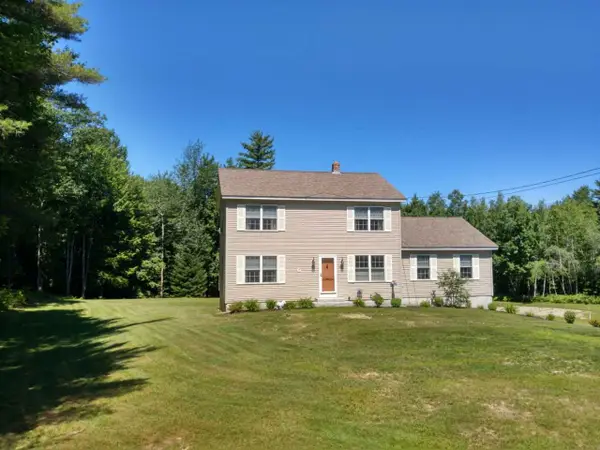 $595,000Active3 beds 3 baths2,144 sq. ft.
56 Grandview Loop, Wakefield, NH 03872
MLS# 5108940Listed by: COLDWELL BANKER - PEGGY CARTER TEAM - New
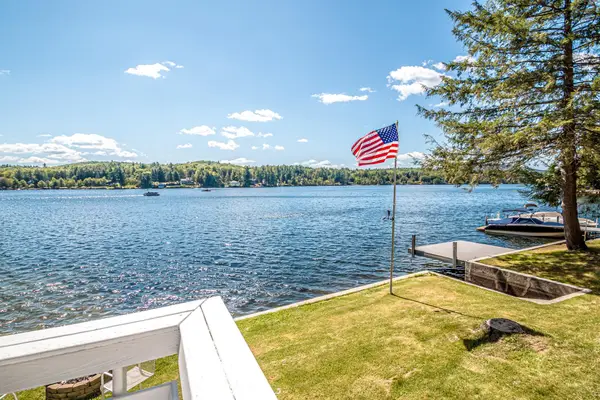 $879,900Active3 beds 2 baths1,296 sq. ft.
60 N Roberts Cove Road, Wakefield, NH 03872
MLS# 5108902Listed by: HAYES REAL ESTATE - New
 $598,000Active3 beds 3 baths2,078 sq. ft.
43 Michawanic Road #1C, Wakefield, NH 03872
MLS# 5108604Listed by: BHHS VERANI WOLFEBORO


Protect your home and budget from life's surprises with an Assurant Home Warranty, backed by a partner that supports you through every step of homeownership. Explore Plans.
© 2023 - 2026 ERA Franchise Systems LLC. All rights reserved. ERA Franchise Systems LLC fully supports the principles of the Fair Housing Act and the Equal Opportunity Act. ERA, ERA Real Estate powered, and their respective logos are registered service marks of ERA Franchise Systems LLC. Each office is independently owned and operated.