
310 Robinhood Road, Wakefield, NH 03830
Local realty services provided by:ERA Key Realty Services
310 Robinhood Road,Wakefield, NH 03830
$388,000
- 2 Beds
- 1 Baths
- 1,536 sq. ft.
- Single family
- Active
Listed by: terri growerOff: 603-522-8207
Office: hayes real estate603-522-8207
MLS#:5106989
Source:PrimeMLS
Price summary
- Price:$388,000
- Price per sq. ft.:$197.15
- Monthly HOA dues:$37.5
About this home
Welcome to Wakefield NH where the taxes are lower and recreational opportunities abundant! 310 Robinhood Road sits within the desirable Belleau Lake Association, an ideal setting for first-time homebuyers, downsizers or anyone seeking a relaxing second-home getaway. The home sits on a nice level landscaped lot with a circular paved driveway. There is a custom build shed great for gardening tools and outdoor gear storage. The minute you walk into the home you are surrounded by the warmth of custom knotty pine. The home offers 2 bedrooms and a full bath, eat-in kitchen and living room. The former porch has been enclosed and heated, creating a bonus space perfect for relaxing. The basement offers plenty of storage and is partially finished to be used to suit your needs. Used only lightly as a second home for the past 16 years, the property has been exceptionally well cared for. Home is being sold partially furnished. You will find one of several association beaches a short distance up the road. Additionally, The BLPOA (Belleau Lake Property Owners Association) owns over 100 acres of conservation/recreation land to be explored and enjoyed all four seasons. In addition to summer fun boating, fishing or swimming, folks that enjoy winter sports will absolutely love this location! Snowmobiling and ice fishing are at your doorstep. King Pine Ski Area is a half hour away and larger mountains within an hour. Larger cities & towns are within an hour's drive: Portsmouth, North Conway, and Portland Maine. Wolfeboro and Rochester are 30-40 minutes away and Boston is just under 2 hours away. Come take a look!...
Contact an agent
Home facts
- Year built:1988
- Listing ID #:5106989
- Added:10 day(s) ago
- Updated:September 07, 2026 at 11:02 AM
Rooms and interior
- Bedrooms:2
- Total bathrooms:1
- Full bathrooms:1
- Rooms Total:6
- Flooring:Combination
- Kitchen Description:Microwave, Refrigerator
- Basement Description:Bulkhead, Crawl Space, Exterior Access, Full, Interior, Interior Access, Partially Finished
- Living area:1,536 sq. ft.
Heating and cooling
- Cooling:Central AC
- Heating:Baseboard, Electric, Forced Air
Structure and exterior
- Roof:Shingle
- Year built:1988
- Building area:1,536 sq. ft.
- Lot area:0.68 Acres
- Levels:1 Story
Schools
- High school:Spaulding High School
- Middle school:Paul School
- Elementary school:Paul School
Utilities
- Sewer:Private, Septic
Finances and disclosures
- Price:$388,000
- Price per sq. ft.:$197.15
- Tax amount:$2,744 (2025)
Features and amenities
- Appliances:Refrigerator, Washer
- Laundry features:Dryer, Washer
- Amenities:Circuit Breaker(s)
Parking
- Parking description:Circular Driveway, Paved Driveway
 Copyright 2026 Prime MLS, Inc. All rights reserved. This information is deemed reliable, but not guaranteed. The data relating to real estate displayed on this Site comes in part from the IDX Program of Prime MLS. The information being provided is for consumers’ personal, noncommercial use and may not be used for any purpose other than to identify prospective properties consumers may be interested in purchasing. Data last updated September 7, 2026
New listings near 310 Robinhood Road
- New
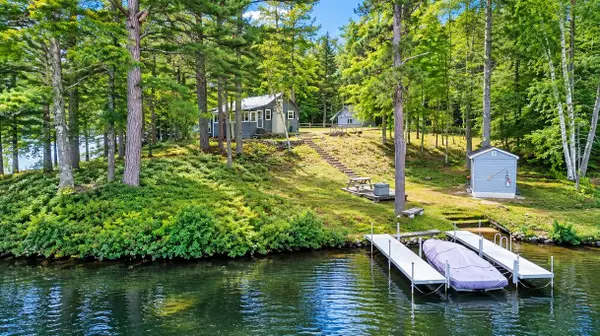 $899,000Active2 beds 1 baths600 sq. ft.
234 North Road, Wakefield, NH 03830
MLS# 5108435Listed by: HAYES REAL ESTATE - New
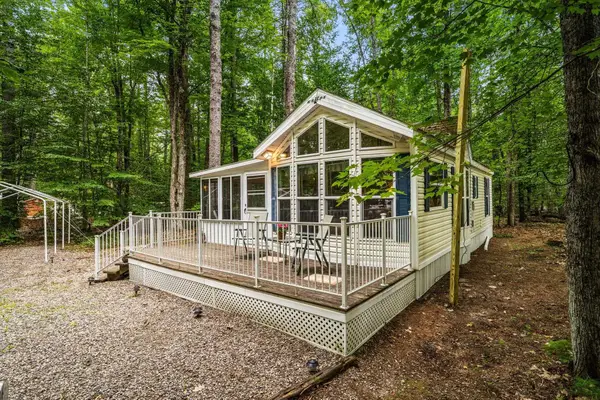 $164,800Active1 beds 1 baths714 sq. ft.
11 Pine Road, Wakefield, NH 03830
MLS# 5108023Listed by: CAREY GIAMPA, LLC/RYE - New
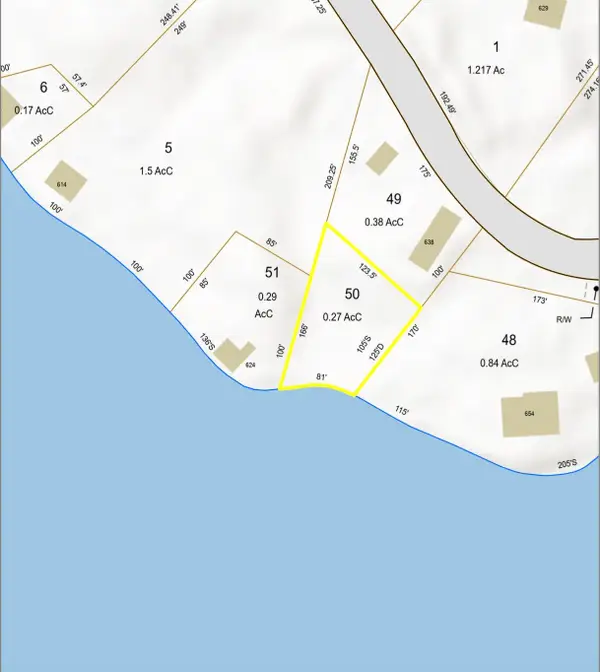 $399,900Active0.27 Acres
Lot 50 Brackett Road, Wakefield, NH 03872
MLS# 5107761Listed by: HAYES REAL ESTATE - New
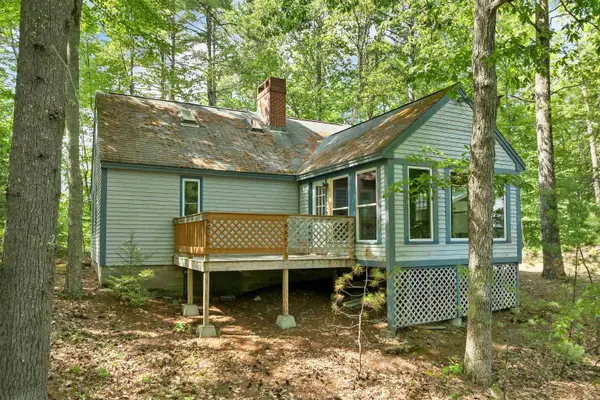 $330,000Active3 beds 1 baths852 sq. ft.
10 Patty Place, Wakefield, NH 03872
MLS# 5107652Listed by: MAXFIELD REAL ESTATE/WOLFEBORO - New
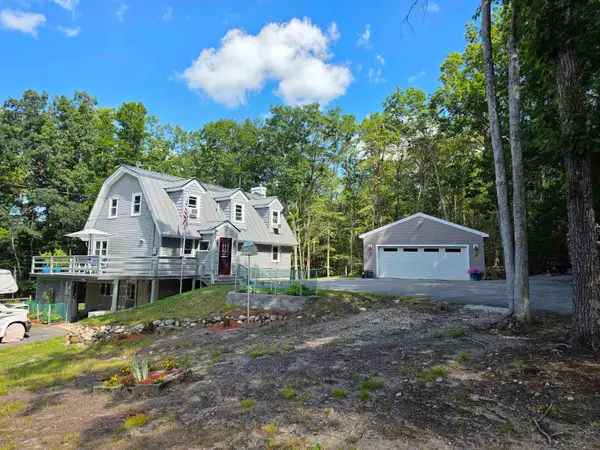 $549,999Active3 beds 2 baths2,080 sq. ft.
26 Mountain View Terrace, Wakefield, NH 03872
MLS# 5107596Listed by: SNOWDON REALTY LLC 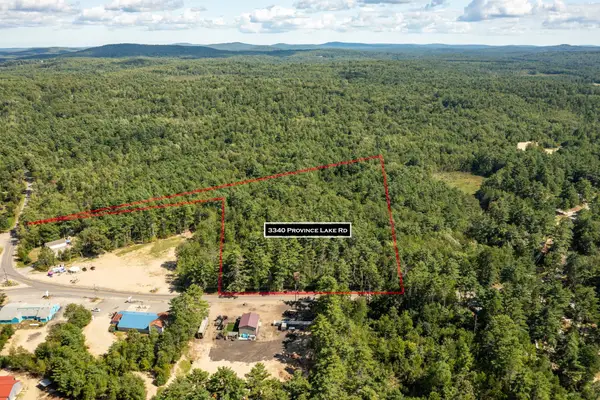 $185,000Pending3.6 Acres
3340 Province Lake Road, Wakefield, NH 03830
MLS# 5107320Listed by: RSA REALTY, LLC- New
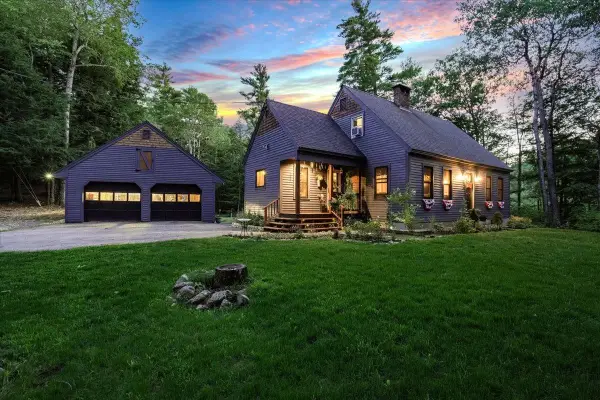 $529,000Active4 beds 2 baths1,625 sq. ft.
12 Stonehedge Turne Way, Wakefield, NH 03872
MLS# 5107175Listed by: BHHS VERANI SEACOAST 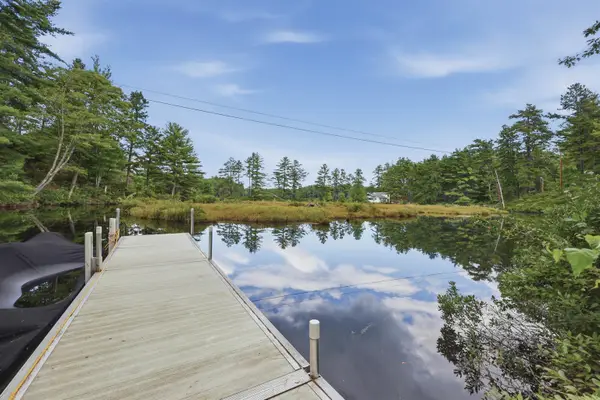 $499,900Active1 beds 1 baths1,168 sq. ft.
149 Sleepy Hollow Road, Wakefield, NH 03830
MLS# 5106898Listed by: LAMACCHIA REALTY, INC.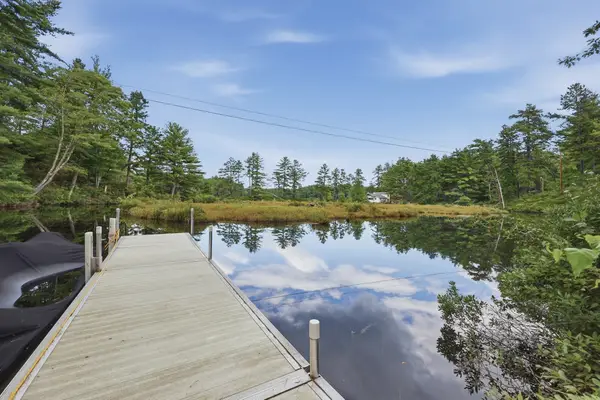 $499,900Active1 beds 1 baths1,168 sq. ft.
149 Sleepy Hollow Road, Wakefield, NH 03872
MLS# 73568914Listed by: Lamacchia Realty, Inc.


Protect your home and budget from life's surprises with an Assurant Home Warranty, backed by a partner that supports you through every step of homeownership. Explore Plans.
© 2023 - 2026 ERA Franchise Systems LLC. All rights reserved. ERA Franchise Systems LLC fully supports the principles of the Fair Housing Act and the Equal Opportunity Act. ERA, ERA Real Estate powered, and their respective logos are registered service marks of ERA Franchise Systems LLC. Each office is independently owned and operated.