
729 Acton Ridge Road, Wakefield, NH 03830
Local realty services provided by:ERA Key Realty Services
729 Acton Ridge Road,Wakefield, NH 03830
$435,000
- 3 Beds
- 2 Baths
- 1,248 sq. ft.
- Single family
- Active
Listed by: jennifer libbyCell: 603-630-6784
Office: kw coastal and lakes & mountains realty/wolfeboro603-610-8500
MLS#:5104571
Source:PrimeMLS
Price summary
- Price:$435,000
- Price per sq. ft.:$174.28
About this home
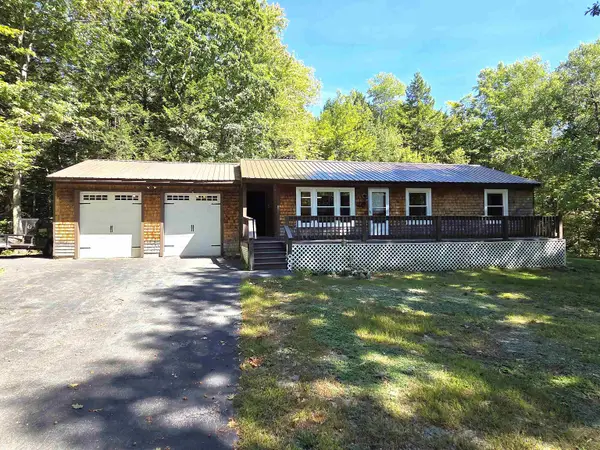
Imagine starting your morning with coffee in the sunroom, spending the afternoon enjoying nearby Lake Ivanhoe, and ending the day gathered around the backyard fire pit under the New Hampshire sky. Set on 1.6 acres in a beautiful country setting, this inviting 3 bedroom, 2 bath home offers the perfect blend of comfort, recreation, and four-season New Hampshire living. Located across the street from Lake Ivanhoe with lake access, you’ll have the opportunity to enjoy swimming, kayaking, fishing, and days on the water just moments from home. Out back, paths lead toward trails, inviting you to step outside and explore, walk the dogs, or simply enjoy the peace and quiet of the surrounding woods. Inside, the home offers 1,248 square feet of comfortable one-level living, including a primary suite, spacious eat-in kitchen, cozy wood stove, and a sunroom that’s sure to become a favorite place to relax. Outside, the large 1.6-acre lot offers plenty of room to garden, entertain, play, or unwind around the backyard fire pit with family and friends. With a paved driveway, a shed for additional storage, and a location surrounded by lakes, trails, and year-round recreation, this is more than just a house, it’s an opportunity to enjoy the relaxed New Hampshire lifestyle you’ve been looking for. Come experience 729 Acton Ridge Road and see just how easy it is to feel at home here....
Contact an agent
Home facts
- Year built:2005
- Listing ID #:5104571
- Added:44 day(s) ago
- Updated:September 26, 2026 at 10:51 AM
Rooms and interior
- Bedrooms:3
- Total bathrooms:2
- Full bathrooms:2
- Rooms Total:9
- Basement Description:Full, Interior, Interior Access
- Living area:1,248 sq. ft.
Heating and cooling
- Heating:Baseboard, Hot Water, Stove
Structure and exterior
- Year built:2005
- Building area:1,248 sq. ft.
- Lot area:1.6 Acres
- Levels:1 Story
Schools
- High school:Spaulding High School
- Middle school:Paul School
- Elementary school:Paul School
Utilities
- Sewer:Private, Septic
Finances and disclosures
- Price:$435,000
- Price per sq. ft.:$174.28
- Tax amount:$3,122 (2025)
Features and amenities
- Amenities:Circuit Breaker(s)
Parking
- Parking description:Paved Driveway
 Copyright 2026 Prime MLS, Inc. All rights reserved. This information is deemed reliable, but not guaranteed. The data relating to real estate displayed on this Site comes in part from the IDX Program of Prime MLS. The information being provided is for consumers’ personal, noncommercial use and may not be used for any purpose other than to identify prospective properties consumers may be interested in purchasing. Data last updated September 26, 2026
New listings near 729 Acton Ridge Road
- New
 $1,295,000Active4 beds 3 baths2,580 sq. ft.
283 Sparhawk Terrace, Wakefield, NH 03830
MLS# 5111293Listed by: HAYES REAL ESTATE - Open Sat, 12 to 2pmNew
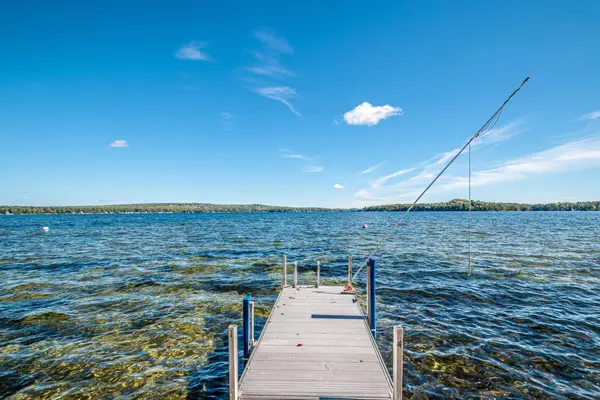 $895,000Active2 beds 2 baths1,162 sq. ft.
58 Grant Towle Road, Wakefield, NH 03872
MLS# 5111278Listed by: HAYES REAL ESTATE - New
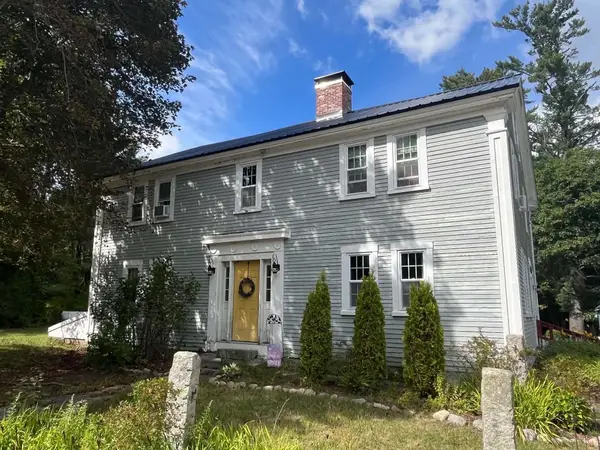 $499,900Active4 beds 2 baths2,706 sq. ft.
48 N Wakefield Road, Wakefield, NH 03872
MLS# 5111221Listed by: CAMERON REAL ESTATE GROUP - Open Sat, 9:30 to 11amNew
 $990,000Active2 beds 2 baths1,436 sq. ft.
1119 Lovell Lake Road, Wakefield, NH 03872
MLS# 5111016Listed by: KW COASTAL AND LAKES & MOUNTAINS REALTY - New
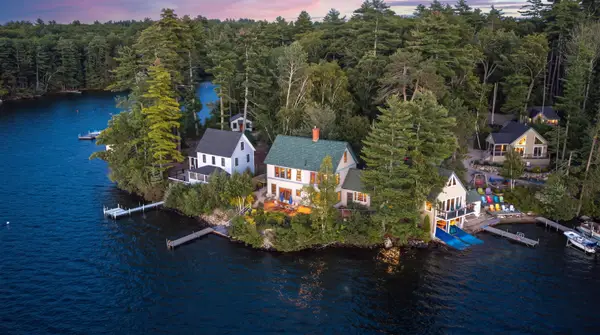 $3,695,000Active9 beds 6 baths4,734 sq. ft.
107 Leisure Lane, Wakefield, NH 03872
MLS# 5110345Listed by: KW COASTAL AND LAKES & MOUNTAINS REALTY/WOLFEBORO - New
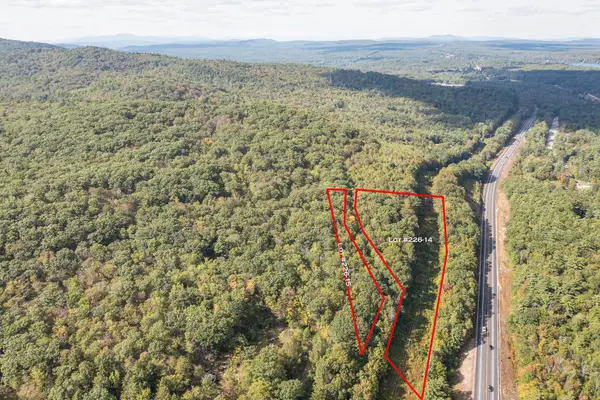 $40,000Active0.71 Acres
lot 15 Access Road, Wakefield, NH 03872
MLS# 5110058Listed by: BHG MASIELLO PORTSMOUTH - New
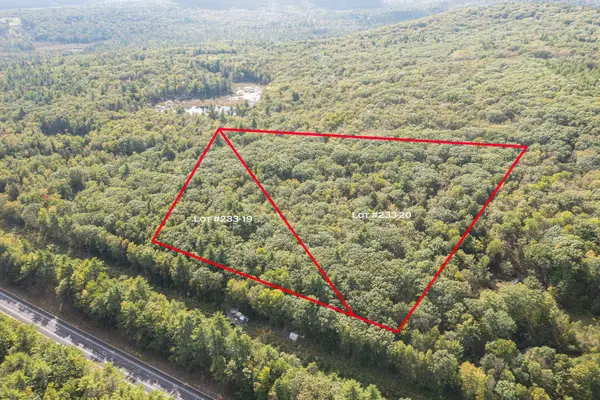 $95,000Active4.26 Acres
Lot 19 Access Road, Wakefield, NH 03872
MLS# 5110062Listed by: BHG MASIELLO PORTSMOUTH - New
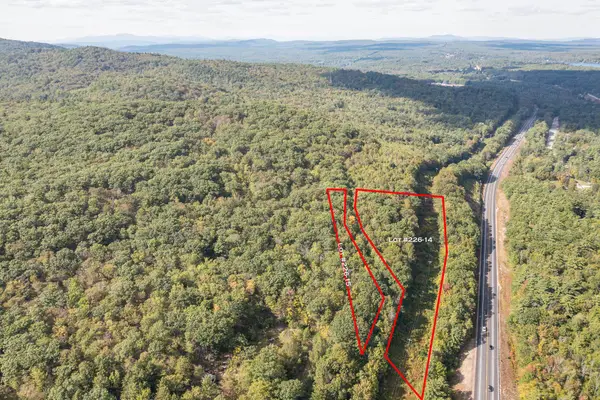 $95,000Active4.39 Acres
lot 14 Access Road, Wakefield, NH 03872
MLS# 5110063Listed by: BHG MASIELLO PORTSMOUTH - New
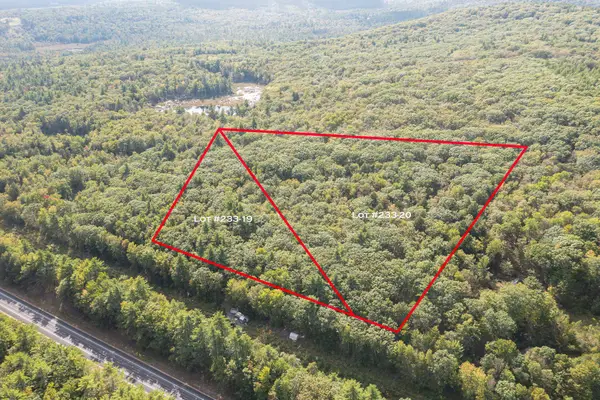 $125,000Active10.92 Acres
Lot 20 Access Road, Wakefield, NH 03872
MLS# 5110065Listed by: BHG MASIELLO PORTSMOUTH - New
 $359,900Active3 beds 2 baths2,000 sq. ft.
321 Perkins Hill Road, Wakefield, NH 03830
MLS# 5109966Listed by: KW COASTAL AND LAKES & MOUNTAINS REALTY


Protect your home and budget from life's surprises with an Assurant Home Warranty, backed by a partner that supports you through every step of homeownership. Explore Plans.
© 2023 - 2026 ERA Franchise Systems LLC. All rights reserved. ERA Franchise Systems LLC fully supports the principles of the Fair Housing Act and the Equal Opportunity Act. ERA, ERA Real Estate powered, and their respective logos are registered service marks of ERA Franchise Systems LLC. Each office is independently owned and operated.