
11 Old Main Road, Warner, NH 03278
Local realty services provided by:ERA Key Realty Services
11 Old Main Road,Warner, NH 03278
$449,000
- 3 Beds
- 2 Baths
- - sq. ft.
- Single family
- Sold
Listed by: april dugayCell: 603-494-8145
Office: bhhs verani concord603-224-0700
MLS#:5099996
Source:PrimeMLS
Sorry, we are unable to map this address
Price summary
- Price:$449,000
About this home
***OPEN HOUSES ARE CANCELED!!! *** Welcome to Warner, NH, where history, charm, and modern updates come together in this one-of-a-kind 1928 Sears Catalog Cape! One of only about 100 Sears Catalog homes in New Hampshire, this rare property offers timeless character with today's comforts. Step inside to discover a beautifully updated kitchen featuring gleaming granite countertops, stainless steel appliances, and a spacious walk-in pantry that provides exceptional storage. The flexible floor plan is ideal for today's lifestyle, with a first-floor bedroom and full bath offering the convenience of single-level living. You'll also find a dining room, inviting living room, and cozy den, giving everyone plenty of space to relax, work, or entertain. Upstairs, you'll find two additional bedrooms, a bathroom, and oversized hallway closets that offer impressive storage. Need even more room? The finished lower level is the perfect bonus space for a home office, recreation/media room, fitness area, or hobby space. Master the art of "front porch living" on your own large covered porch, the perfect place to sip your morning coffee or unwind at the end of the day, or just retreat to the covered rear porch and take in all that nature has to offer. A detached one-car garage adds convenience and extra storage. Perfectly situated in the picturesque town of Warner, this home is just minutes from charming Main Street, local shops and restaurants, Mount Sunapee skiing, year-round hiking, and convenient access to I-89 for easy travel north or south. Don't miss this rare opportunity to own a true piece of New Hampshire history with modern updates, flexible living space, and an unbeatable location. Schedule your showing today!...
Contact an agent
Home facts
- Year built:1928
- Listing ID #:5099996
- Added:53 day(s) ago
- Updated:September 07, 2026 at 06:24 AM
Rooms and interior
- Bedrooms:3
- Total bathrooms:2
- Full bathrooms:1
- Rooms Total:8
- Flooring:Carpet, Hardwood, Laminate
- Kitchen Description:Dishwasher, Microwave, Refrigerator
- Basement Description:Daylight, Finished, Full, Walkout
Heating and cooling
- Heating:Baseboard, Hot Water, Oil
Structure and exterior
- Year built:1928
- Levels:2 Story
Schools
- High school:Kearsarge Regional HS
- Middle school:Kearsarge Regional Middle Sch
- Elementary school:Simonds Elementary
Utilities
- Sewer:Public Available
Finances and disclosures
- Price:$449,000
- Tax amount:$6,886 (2025)
Features and amenities
- Appliances:Refrigerator, Washer
- Laundry features:Dryer, Washer
- Amenities:Circuit Breaker(s)
Parking
- Parking description:Paved Driveway
- Garage spaces:1
 Copyright 2026 Prime MLS, Inc. All rights reserved. This information is deemed reliable, but not guaranteed. The data relating to real estate displayed on this Site comes in part from the IDX Program of Prime MLS. The information being provided is for consumers’ personal, noncommercial use and may not be used for any purpose other than to identify prospective properties consumers may be interested in purchasing. Data last updated September 7, 2026
New listings near 11 Old Main Road
- New
 $789,000Active4 beds 2 baths3,104 sq. ft.
107 Old Denny Hill Road, Warner, NH 03278
MLS# 5106921Listed by: LPT REALTY - New
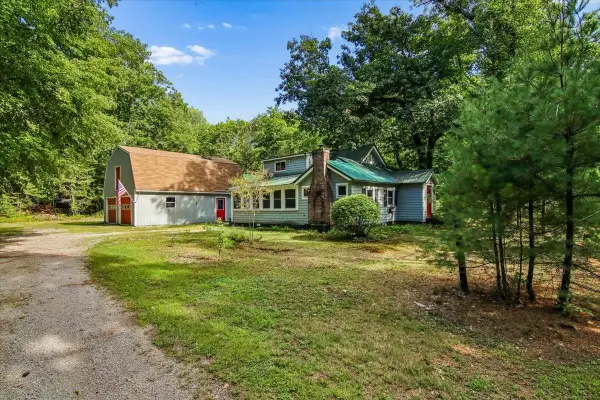 $499,000Active5 beds 2 baths1,542 sq. ft.
94 NH Route 127, Warner, NH 03278
MLS# 5106821Listed by: EXP REALTY  $615,000Pending3 beds 2 baths1,844 sq. ft.
18 Kirtland Street, Warner, NH 03278
MLS# 5104555Listed by: BHG THE MASIELLO GROUP NEW LONDON $595,000Active3 beds 2 baths2,088 sq. ft.
470 Newmarket Road, Warner, NH 03278
MLS# 5104734Listed by: KW COASTAL AND LAKES & MOUNTAINS REALTY/N.LONDON $399,000Active1 beds 1 baths1,337 sq. ft.
573 Route 103 E Highway, Warner, NH 03278
MLS# 5104596Listed by: BOBBYVAN REALTY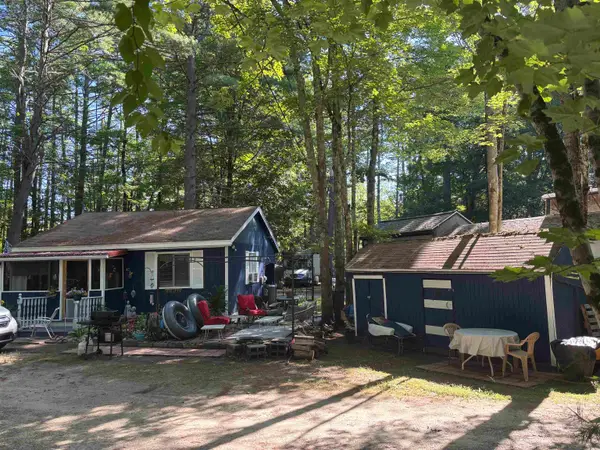 $27,000Pending1 beds 1 baths551 sq. ft.
47 Casino Circle #47CC, Warner, NH 03278-4428
MLS# 5103914Listed by: KELLER WILLIAMS REALTY-METROPOLITAN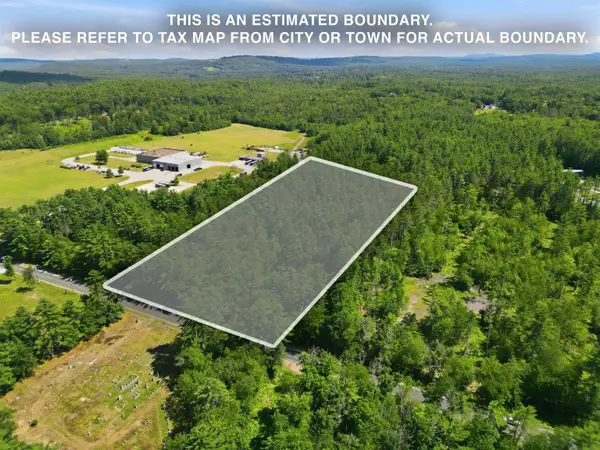 $999,000Active21 Acres
000 NH Route 103 East #Map 3 Lot 53, Warner, NH 03278
MLS# 5103826Listed by: COLDWELL BANKER LIFESTYLES - CONCORD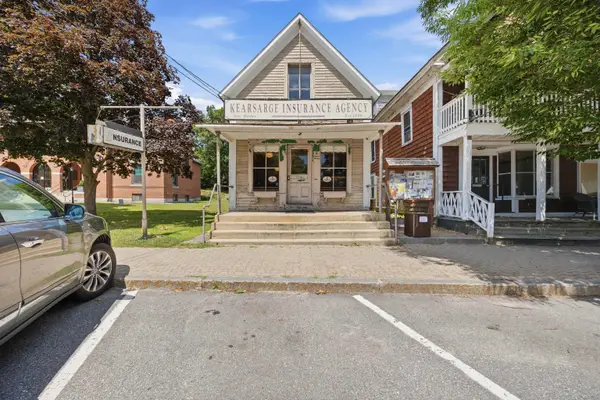 $329,000Pending-- beds 1 baths752 sq. ft.
9 East Main Street, Warner, NH 03278
MLS# 5103725Listed by: COLDWELL BANKER LIFESTYLES - CONCORD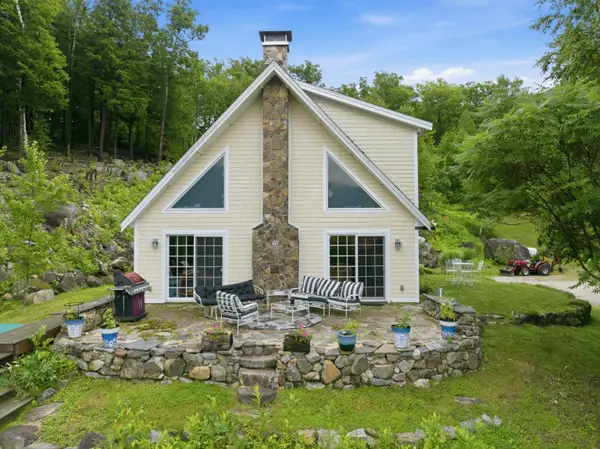 $495,000Active2 beds 2 baths1,372 sq. ft.
125 Cunningham Pond Road, Warner, NH 03278
MLS# 5103051Listed by: COLDWELL BANKER LIFESTYLES - CONCORD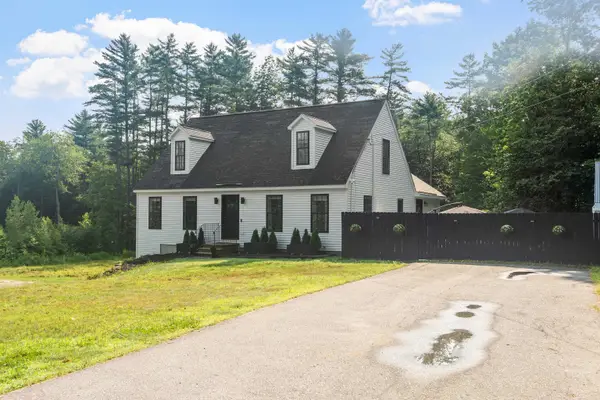 $569,000Pending3 beds 2 baths2,440 sq. ft.
39 Waldron Hill Road, Warner, NH 03278
MLS# 5101353Listed by: COLDWELL BANKER REALTY HAVERHILL MA


Protect your home and budget from life's surprises with an Assurant Home Warranty, backed by a partner that supports you through every step of homeownership. Explore Plans.
© 2023 - 2026 ERA Franchise Systems LLC. All rights reserved. ERA Franchise Systems LLC fully supports the principles of the Fair Housing Act and the Equal Opportunity Act. ERA, ERA Real Estate powered, and their respective logos are registered service marks of ERA Franchise Systems LLC. Each office is independently owned and operated.