
38 West Main Street, Warner, NH 03278
Local realty services provided by:ERA Key Realty Services
38 West Main Street,Warner, NH 03278
$345,000
- 3 Beds
- 1 Baths
- - sq. ft.
- Single family
- Sold
Listed by: kristin sullivan
Office: ruedig realty603-228-1947
MLS#:5099656
Source:PrimeMLS
Sorry, we are unable to map this address
Price summary
- Price:$345,000
About this home
Investors and DIY'ers take note: This charming 3 BR, 1 bath Cape w/attached barn is ready for its next chapter! Fantastic first floor features a fireplaced den, generous family room, spacious country kitchen & dining room--plus a 1st floor bedroom & bath. On the 2nd floor you'll find a generous closet (or future bathroom?) tucked between 2 good-sized bedrooms. Lots of built-ins & handsome pine floors throughout most of the spaces. Looking for a potting shed, workshop or studio space? The 'bunkhouse' outbuilding is brimming with potential! Raised beds, fruit trees and seasonal brook offer the gardener ample opportunity to cultivate flowers & veggies alike! Barn offers space for cars, workshop and 2nd floor storage. Just blocks from the heart of the wonderful town of Warner, NH, (home to the best Fall Foliage Festival in New England!)...walkable to shops, restaurants, & schools. A short drive to hiking on Kearsarge. Quick highway access to I-89 and only 20 minutes North to Sunapee for skiing or boating...and 20 minutes South to Concord. This diamond-in-the-rough is an EXCELLENT VALUE priced well below assessment! Bring your vision to bring this gem back to life! OFFER DEADLINE Monday, Jul 27 at 6:00pm...
Contact an agent
Home facts
- Year built:1825
- Listing ID #:5099656
- Added:54 day(s) ago
- Updated:September 07, 2026 at 06:24 AM
Rooms and interior
- Bedrooms:3
- Total bathrooms:1
- Rooms Total:7
- Flooring:Softwood, Tile, Vinyl
- Kitchen Description:Refrigerator
- Basement Description:Concrete, Concrete Floor, Crawl Space, Dirt, Frost Wall, Interior, Partial, Unfinished
Heating and cooling
- Heating:Oil
Structure and exterior
- Roof:Metal
- Year built:1825
- Levels:1.5 Story
Schools
- High school:Kearsarge Regional HS
- Middle school:Kearsarge Regional Middle Sch
- Elementary school:Simonds Elementary
Utilities
- Sewer:Public Available
Finances and disclosures
- Price:$345,000
- Tax amount:$7,656 (2026)
Features and amenities
- Appliances:Refrigerator, Washer
- Laundry features:Dryer, Washer
- Amenities:Circuit Breaker(s)
Parking
- Parking description:Paved Driveway
- Garage spaces:2
 Copyright 2026 Prime MLS, Inc. All rights reserved. This information is deemed reliable, but not guaranteed. The data relating to real estate displayed on this Site comes in part from the IDX Program of Prime MLS. The information being provided is for consumers’ personal, noncommercial use and may not be used for any purpose other than to identify prospective properties consumers may be interested in purchasing. Data last updated September 7, 2026
New listings near 38 West Main Street
- New
 $789,000Active4 beds 2 baths3,104 sq. ft.
107 Old Denny Hill Road, Warner, NH 03278
MLS# 5106921Listed by: LPT REALTY - New
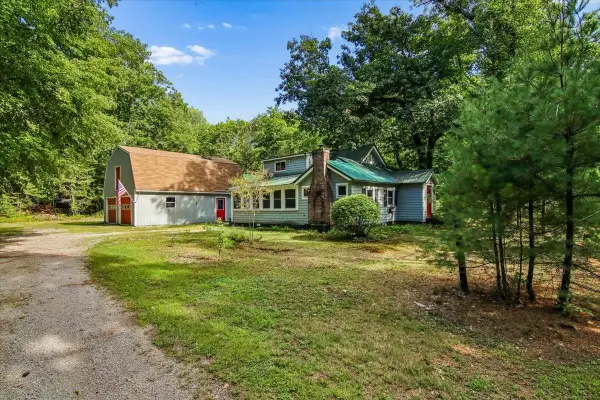 $499,000Active5 beds 2 baths1,542 sq. ft.
94 NH Route 127, Warner, NH 03278
MLS# 5106821Listed by: EXP REALTY  $615,000Pending3 beds 2 baths1,844 sq. ft.
18 Kirtland Street, Warner, NH 03278
MLS# 5104555Listed by: BHG THE MASIELLO GROUP NEW LONDON $595,000Active3 beds 2 baths2,088 sq. ft.
470 Newmarket Road, Warner, NH 03278
MLS# 5104734Listed by: KW COASTAL AND LAKES & MOUNTAINS REALTY/N.LONDON $399,000Active1 beds 1 baths1,337 sq. ft.
573 Route 103 E Highway, Warner, NH 03278
MLS# 5104596Listed by: BOBBYVAN REALTY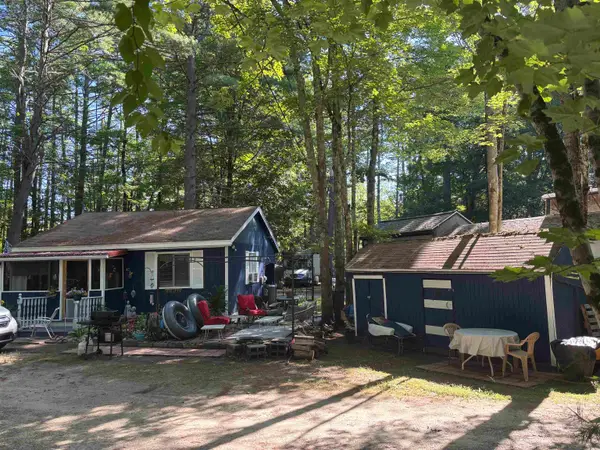 $27,000Pending1 beds 1 baths551 sq. ft.
47 Casino Circle #47CC, Warner, NH 03278-4428
MLS# 5103914Listed by: KELLER WILLIAMS REALTY-METROPOLITAN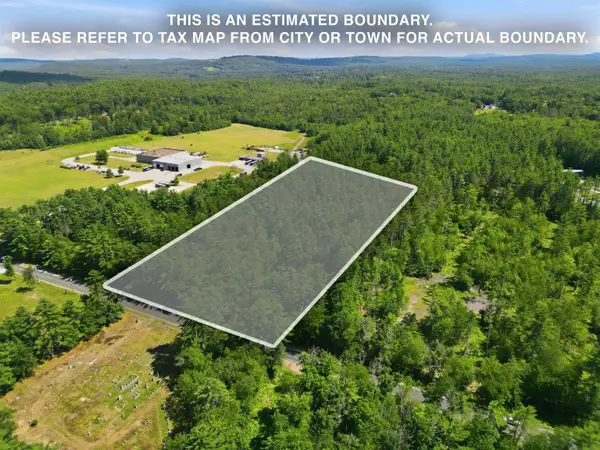 $999,000Active21 Acres
000 NH Route 103 East #Map 3 Lot 53, Warner, NH 03278
MLS# 5103826Listed by: COLDWELL BANKER LIFESTYLES - CONCORD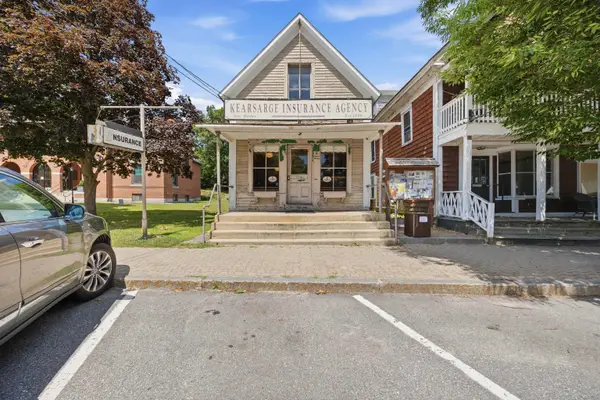 $329,000Pending-- beds 1 baths752 sq. ft.
9 East Main Street, Warner, NH 03278
MLS# 5103725Listed by: COLDWELL BANKER LIFESTYLES - CONCORD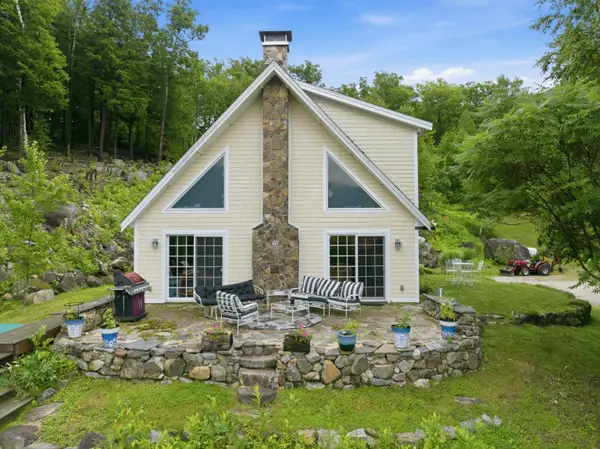 $495,000Active2 beds 2 baths1,372 sq. ft.
125 Cunningham Pond Road, Warner, NH 03278
MLS# 5103051Listed by: COLDWELL BANKER LIFESTYLES - CONCORD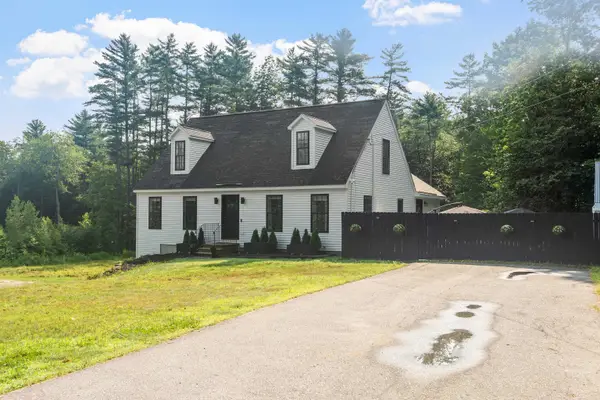 $569,000Pending3 beds 2 baths2,440 sq. ft.
39 Waldron Hill Road, Warner, NH 03278
MLS# 5101353Listed by: COLDWELL BANKER REALTY HAVERHILL MA


Protect your home and budget from life's surprises with an Assurant Home Warranty, backed by a partner that supports you through every step of homeownership. Explore Plans.
© 2023 - 2026 ERA Franchise Systems LLC. All rights reserved. ERA Franchise Systems LLC fully supports the principles of the Fair Housing Act and the Equal Opportunity Act. ERA, ERA Real Estate powered, and their respective logos are registered service marks of ERA Franchise Systems LLC. Each office is independently owned and operated.