
306 Coolidge Drive, Washington, NH 03280
Local realty services provided by:ERA Key Realty Services
306 Coolidge Drive,Washington, NH 03280
$439,000
- 3 Beds
- 3 Baths
- 2,051 sq. ft.
- Single family
- Active
Upcoming open houses
- Sat, Sep 1211:00 am - 01:00 pm
Listed by: linda hitchcock
Office: bhg masiello keene603-352-5433
MLS#:5099917
Source:PrimeMLS
Price summary
- Price:$439,000
- Price per sq. ft.:$214.04
- Monthly HOA dues:$66
About this home
Welcome to 306 Coolidge Drive, a year-round three bedroom, three bath home situated on a gently sloping 2.88 acre wooded lot in Washington, New Hampshire. Step inside to a bright first floor open space living area with hardwood flooring, a half bath, and a cozy wood burning fireplace. The L-shaped kitchen features granite countertops, stainless steel appliances, a good-sized pantry, and a sliding door to the rear deck. On the second floor you’ll find the primary bedroom with a three-quarter bath, along with two additional bedrooms and a full bath. A large unfinished space over the garage offers the opportunity to put in a great room, office, exercise room, or guest quarters. The full unfinished basement offers storage space and a laundry area. The attached, direct entry two-car garage provides plenty of space for vehicles and outdoor gear. Whether you’re looking for a full-time residence or a New England vacation getaway, this home in the recreational community of Lake Ashuelot Estates is an ideal choice....
Contact an agent
Home facts
- Year built:2006
- Subdivision & Development:Lake Ashuelot Estates
- Listing ID #:5099917
- Added:53 day(s) ago
- Updated:September 07, 2026 at 11:02 AM
Rooms and interior
- Bedrooms:3
- Total bathrooms:3
- Full bathrooms:1
- Rooms Total:7
- Flooring:Carpet, Ceramic Tile, Hardwood
- Kitchen Description:Dishwasher, Refrigerator
- Basement Description:Bulkhead, Concrete, Concrete Floor, Full, Interior
- Living area:2,051 sq. ft.
Heating and cooling
- Heating:Baseboard, Hot Water
Structure and exterior
- Year built:2006
- Building area:2,051 sq. ft.
- Lot area:2.88 Acres
- Levels:2 Story
Schools
- High school:HillsboroughDeering High Sch
- Middle school:HillsboroughDeering Middle
Utilities
- Sewer:Private
Finances and disclosures
- Price:$439,000
- Price per sq. ft.:$214.04
- Tax amount:$4,495 (2026)
Features and amenities
- Appliances:Refrigerator, Washer
- Laundry features:Dryer, Washer
- Amenities:Circuit Breaker(s)
Parking
- Parking description:Gravel Driveway
- Garage spaces:2
 Copyright 2026 Prime MLS, Inc. All rights reserved. This information is deemed reliable, but not guaranteed. The data relating to real estate displayed on this Site comes in part from the IDX Program of Prime MLS. The information being provided is for consumers’ personal, noncommercial use and may not be used for any purpose other than to identify prospective properties consumers may be interested in purchasing. Data last updated September 7, 2026
New listings near 306 Coolidge Drive
- New
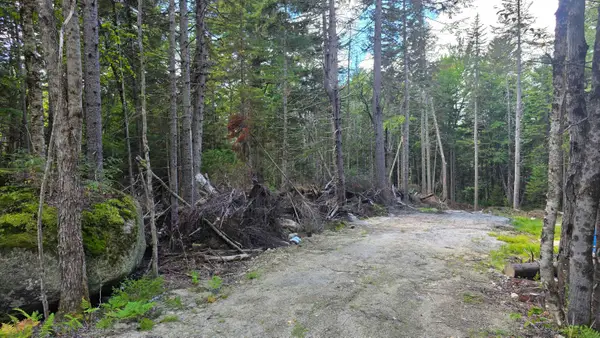 $74,900Active1.22 Acres
M10 L41 Taylor Circle, Washington, NH 03280
MLS# 5108471Listed by: STONE HAVEN REAL ESTATE - New
 $250,000Active1 beds 2 baths626 sq. ft.
78 Valley Road, Washington, NH 03280
MLS# 5108006Listed by: COLDWELL BANKER REALTY NASHUA - New
 $339,900Active2 beds 2 baths1,232 sq. ft.
17 Sweeney Road, Washington, NH 03280
MLS# 5107059Listed by: HAGSTROM RE 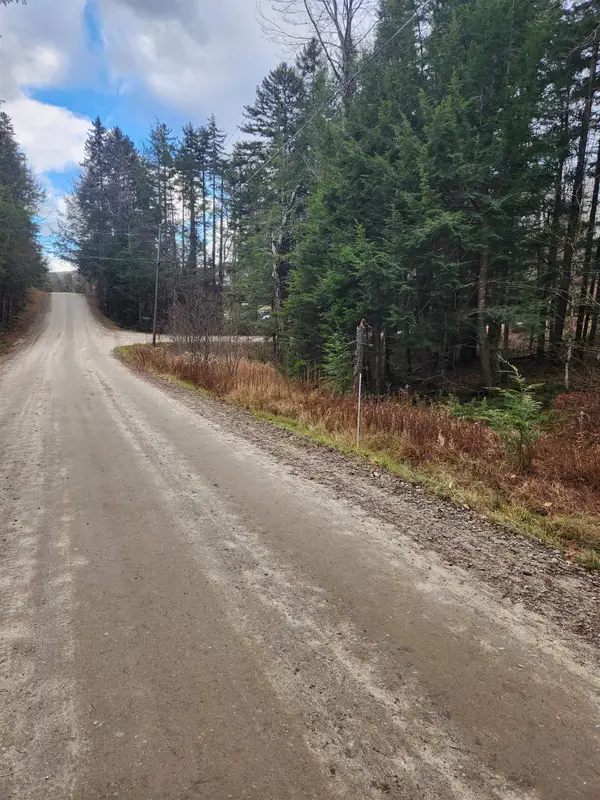 $35,000Active0.89 Acres
Adams Drive #14-261, Washington, NH 03280
MLS# 5105826Listed by: LAER REALTY PARTNERS/GOFFSTOWN $599,000Active4 beds 3 baths2,460 sq. ft.
Valley Road, Washington, NH 03280
MLS# 5104037Listed by: EXP REALTY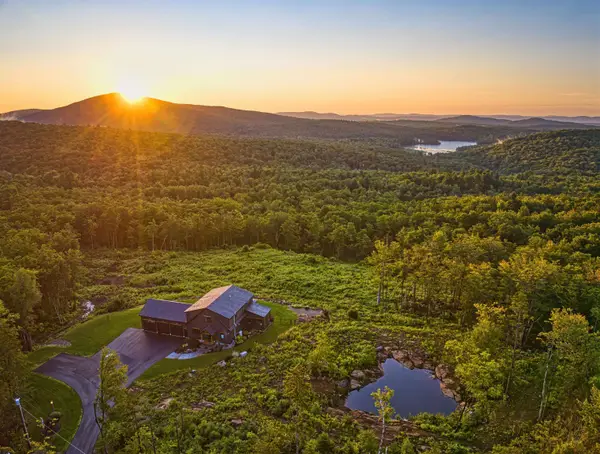 $1,199,000Active3 beds 3 baths2,242 sq. ft.
446 Lempster Mountain Road, Washington, NH 03280
MLS# 5103609Listed by: DOLAN REAL ESTATE $179,900Active1 beds -- baths536 sq. ft.
3 Hermit Island, Washington, NH 03280
MLS# 5103081Listed by: SPOTLIGHT REALTY $125,000Active0.41 Acres
M24 L22&23 Valley Road, Washington, NH 03280
MLS# 5102850Listed by: STONE HAVEN REAL ESTATE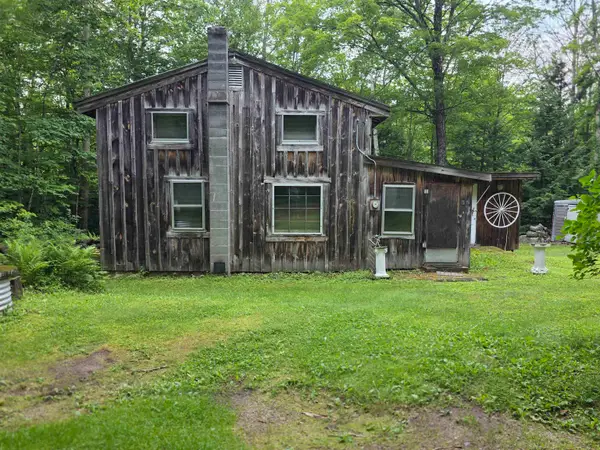 $89,999Pending2 beds -- baths835 sq. ft.
35 Sweeney Road, Washington, NH 03280
MLS# 5101537Listed by: STONE HAVEN REAL ESTATE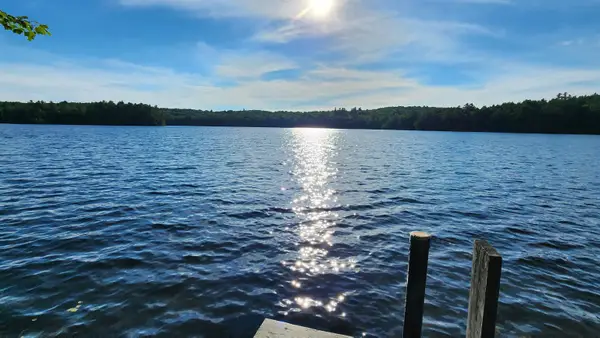 $749,000Active3 beds 2 baths1,820 sq. ft.
743 Washington Drive, Washington, NH 03280
MLS# 5101165Listed by: COLDWELL BANKER HOMES UNLIMITED


Protect your home and budget from life's surprises with an Assurant Home Warranty, backed by a partner that supports you through every step of homeownership. Explore Plans.
© 2023 - 2026 ERA Franchise Systems LLC. All rights reserved. ERA Franchise Systems LLC fully supports the principles of the Fair Housing Act and the Equal Opportunity Act. ERA, ERA Real Estate powered, and their respective logos are registered service marks of ERA Franchise Systems LLC. Each office is independently owned and operated.