
482 Bailey Road, Washington, NH 03280
Local realty services provided by:ERA Key Realty Services
482 Bailey Road,Washington, NH 03280
$490,000
- 3 Beds
- 3 Baths
- - sq. ft.
- Single family
- Sold
Listed by: riki folliard
Office: stone haven real estate603-504-5399
MLS#:5099416
Source:PrimeMLS
Sorry, we are unable to map this address
Price summary
- Price:$490,000
About this home
Acreage and privacy! This traditional log home offers 3 bed 2.5 bath with an additional 1 bedroom 1 bath apartment on the lower level with separate entrance. Completely refreshed home with all new pine flooring, new appliances and cabinets, electric and plumbing! Fun eclectic touches make this home unique! This is a great opportunity to have the space you need inside and out! The out buildings lend to storage space for all the toys! The location is close to Highland Lake for year round enjoyment! Washington is a great small town with small town charm. This is the perfect country living home!
Contact an agent
Home facts
- Year built:1974
- Listing ID #:5099416
- Added:57 day(s) ago
- Updated:September 07, 2026 at 06:24 AM
Rooms and interior
- Bedrooms:3
- Total bathrooms:3
- Full bathrooms:2
- Rooms Total:6
- Flooring:Vinyl Plank, Wood
- Kitchen Description:Dishwasher, Microwave, Refrigerator
- Basement Description:Crawl Space, Finished, Partial, Walkout
Heating and cooling
- Heating:Hot Air
Structure and exterior
- Roof:Metal
- Year built:1974
- Levels:1 3/4 Story
Schools
- High school:HillsboroughDeering High Sch
- Middle school:HillsboroughDeering Middle
- Elementary school:Washington Elementary School
Utilities
- Sewer:On Site Septic Exists
Finances and disclosures
- Price:$490,000
- Tax amount:$4,119 (2024)
Features and amenities
- Appliances:Refrigerator
Parking
- Parking description:Gravel Driveway
 Copyright 2026 Prime MLS, Inc. All rights reserved. This information is deemed reliable, but not guaranteed. The data relating to real estate displayed on this Site comes in part from the IDX Program of Prime MLS. The information being provided is for consumers’ personal, noncommercial use and may not be used for any purpose other than to identify prospective properties consumers may be interested in purchasing. Data last updated September 7, 2026
New listings near 482 Bailey Road
- New
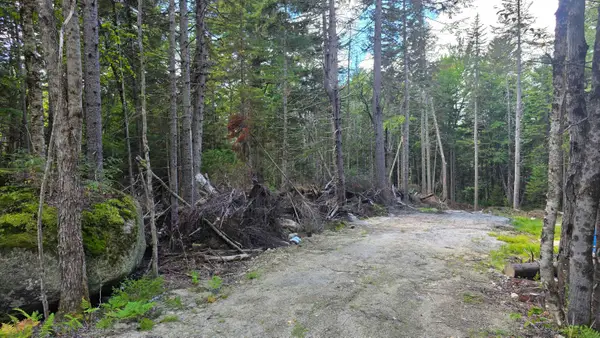 $74,900Active1.22 Acres
M10 L41 Taylor Circle, Washington, NH 03280
MLS# 5108471Listed by: STONE HAVEN REAL ESTATE - New
 $250,000Active1 beds 2 baths626 sq. ft.
78 Valley Road, Washington, NH 03280
MLS# 5108006Listed by: COLDWELL BANKER REALTY NASHUA - New
 $339,900Active2 beds 2 baths1,232 sq. ft.
17 Sweeney Road, Washington, NH 03280
MLS# 5107059Listed by: HAGSTROM RE 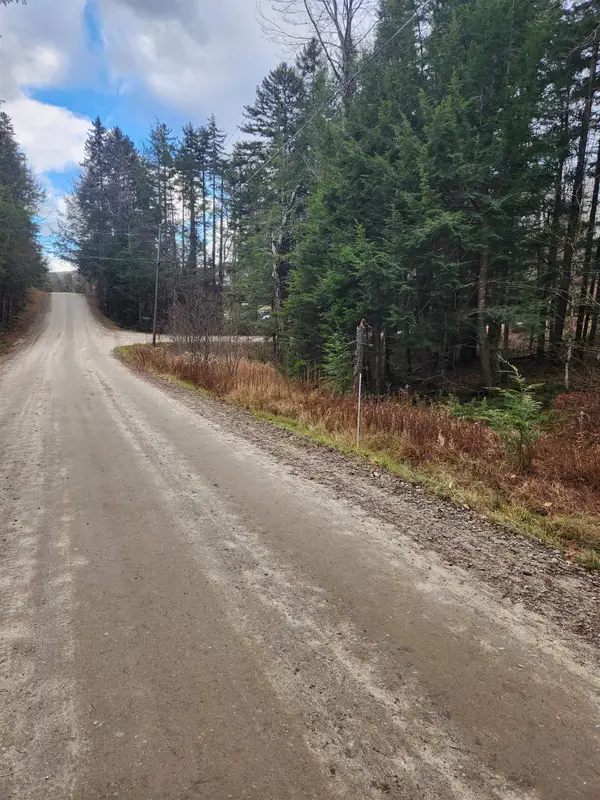 $35,000Active0.89 Acres
Adams Drive #14-261, Washington, NH 03280
MLS# 5105826Listed by: LAER REALTY PARTNERS/GOFFSTOWN $599,000Active4 beds 3 baths2,460 sq. ft.
Valley Road, Washington, NH 03280
MLS# 5104037Listed by: EXP REALTY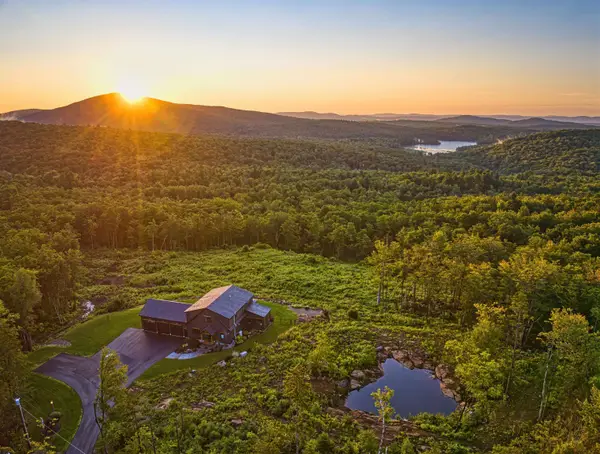 $1,199,000Active3 beds 3 baths2,242 sq. ft.
446 Lempster Mountain Road, Washington, NH 03280
MLS# 5103609Listed by: DOLAN REAL ESTATE $179,900Active1 beds -- baths536 sq. ft.
3 Hermit Island, Washington, NH 03280
MLS# 5103081Listed by: SPOTLIGHT REALTY $125,000Active0.41 Acres
M24 L22&23 Valley Road, Washington, NH 03280
MLS# 5102850Listed by: STONE HAVEN REAL ESTATE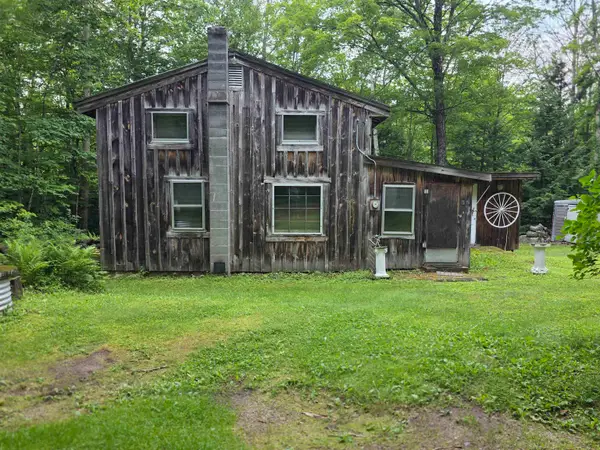 $89,999Pending2 beds -- baths835 sq. ft.
35 Sweeney Road, Washington, NH 03280
MLS# 5101537Listed by: STONE HAVEN REAL ESTATE $749,000Active3 beds 2 baths1,820 sq. ft.
743 Washington Drive, Washington, NH 03280
MLS# 5101165Listed by: COLDWELL BANKER HOMES UNLIMITED


Protect your home and budget from life's surprises with an Assurant Home Warranty, backed by a partner that supports you through every step of homeownership. Explore Plans.
© 2023 - 2026 ERA Franchise Systems LLC. All rights reserved. ERA Franchise Systems LLC fully supports the principles of the Fair Housing Act and the Equal Opportunity Act. ERA, ERA Real Estate powered, and their respective logos are registered service marks of ERA Franchise Systems LLC. Each office is independently owned and operated.