
13 Gove Road, Weare, NH 03281
Local realty services provided by:ERA Key Realty Services
Upcoming open houses
- Sat, Nov 2101:00 pm - 02:30 pm
- Sun, Nov 2210:00 am - 11:30 am
Listed by: emily shattuck, amanda plecinoga
Office: keller williams realty-metropolitan603-232-8282
MLS#:P5118434
Source:PrimeMLS
Price summary
- Price:$500,000
- Price per sq. ft.:$229.89
About this home
Set on five acres in Weare, this charming Cape offers an inviting opportunity for those drawn to homesteading, hobby farming, or simply enjoying the freedom of country living. A blend of open land, wooded surroundings, fenced paddock areas, garden beds, and a thoughtfully constructed duck run with its own pond creates a setting rich with possibilities. Inside, exposed wood beams, refinished hardwood floors, and a striking brick hearth bring warmth and character to the open living and dining areas. The kitchen connects naturally to these gathering spaces, while a versatile first-floor room offers flexibility for an office, guest space, or creative pursuits. A highlight of the home is the four-season sunroom, where expansive picture windows frame the surrounding landscape and natural light fills the space, while a charming fireplace adds architectural character. Step outside onto the deck for outdoor dining, entertaining, or simply taking in the peaceful surroundings. Upstairs, the primary bedroom offers a private retreat with an ensuite bath and walk-in closet, while additional bedrooms provide comfortable accommodations. Updated flooring, fresh interior paint, and thoughtful improvements throughout add to the home's appeal. The finished walkout lower level offers a recreation room suited for hobbies, gatherings, or relaxation. Outside, cleared areas, improved paddock access, and established animal facilities offer exciting opportunities for those dreaming of a more hands-on country lifestyle. From watching the seasons change to enjoying quiet evenings beneath the stars, this property offers a special place to put down roots and make lasting memories....
Contact an agent
Home facts
- Year built:1986
- Listing ID #:P5118434
- Added:1 day(s) ago
- Updated:November 21, 2026 at 05:44 AM
Rooms and interior
- Bedrooms:3
- Total bathrooms:2
- Full bathrooms:1
- Rooms Total:8
- Flooring:Tile, Wood
- Kitchen Description:Refrigerator
- Basement Description:Concrete, Full, Interior Access, Partially Finished, Walkout
- Living area:1,983 sq. ft.
Heating and cooling
- Heating:Forced Air, Wood
Structure and exterior
- Roof:Asphalt Shingle
- Year built:1986
- Building area:1,983 sq. ft.
- Lot area:5 Acres
- Levels:2 Story
Schools
- High school:John Stark Regional HS
- Middle school:Weare Middle School
- Elementary school:Center Woods Elementary School
Utilities
- Sewer:Leach Field, Septic
Finances and disclosures
- Price:$500,000
- Price per sq. ft.:$229.89
- Tax amount:$5,860 (2025)
Features and amenities
- Appliances:Refrigerator, Washer
- Laundry features:Dryer, Washer
- Amenities:Circuit Breaker(s)
Parking
- Parking description:Dirt Driveway, Gravel Driveway
 Copyright 2026 Prime MLS, Inc. All rights reserved. This information is deemed reliable, but not guaranteed. The data relating to real estate displayed on this Site comes in part from the IDX Program of Prime MLS. The information being provided is for consumers’ personal, noncommercial use and may not be used for any purpose other than to identify prospective properties consumers may be interested in purchasing. Data last updated November 21, 2026
New listings near 13 Gove Road
- Coming SoonOpen Sat, 12 to 2pm
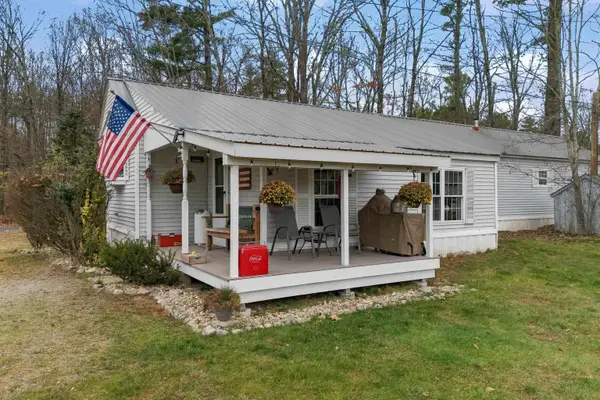 $524,900Coming Soon2 beds 1 baths1,202 sq. ft.
173 South Sugar Hill Road, Weare, NH 03281
MLS# P5118116Listed by: RE/MAX SYNERGY - New
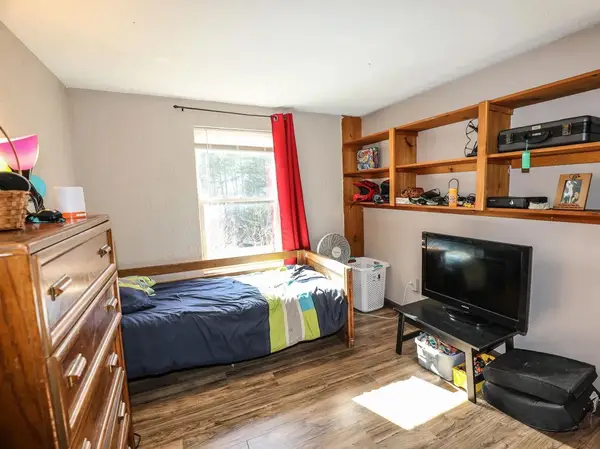 $376,000Active3 beds 2 baths1,776 sq. ft.
139 Old Town Road #A, Weare, NH 03281
MLS# 5117866Listed by: GET LISTED REALTY - New
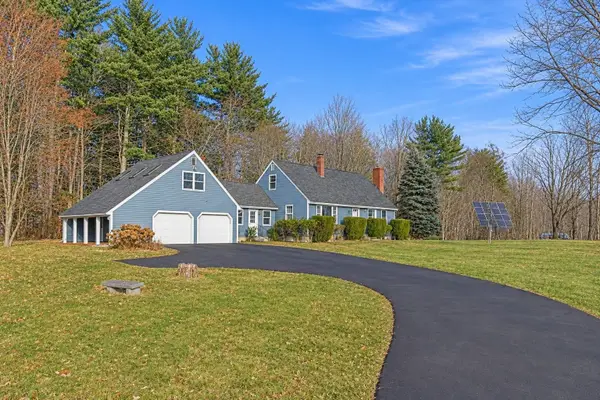 $600,000Active3 beds 2 baths2,800 sq. ft.
34 Sugar Hill Road, Weare, NH 03281
MLS# 5117630Listed by: KELLER WILLIAMS REALTY-METROPOLITAN 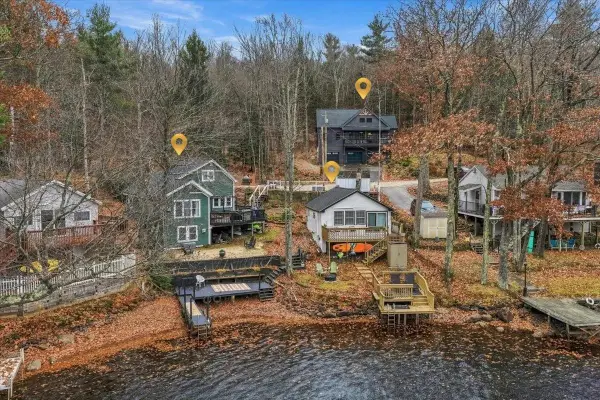 $1,800,000Active5 beds 4 baths3,479 sq. ft.
48-50-51 East Shore Drive, Weare, NH 03281
MLS# 5117167Listed by: REALTY ONE GROUP NEXT LEVEL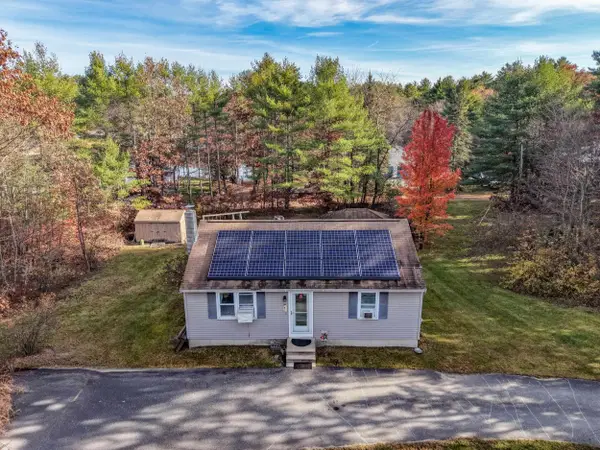 $419,900Active2 beds 1 baths1,275 sq. ft.
20 Old Town Road, Weare, NH 03281
MLS# 5117084Listed by: CENTURY 21 LIFESTYLES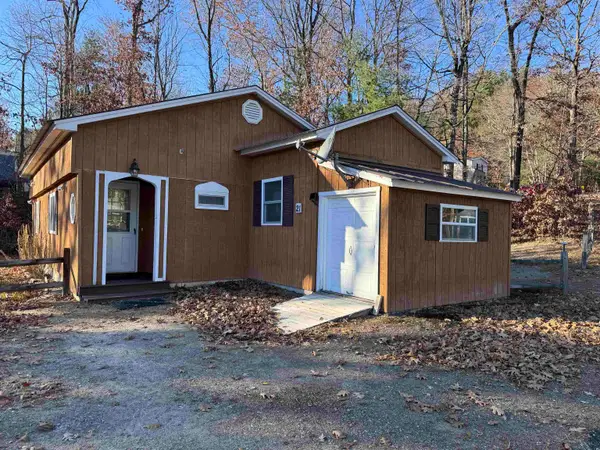 $120,000Pending2 beds 1 baths1,094 sq. ft.
174 S Stark Highway #21, Weare, NH 03281
MLS# 5116858Listed by: KELLER WILLIAMS REALTY-METROPOLITAN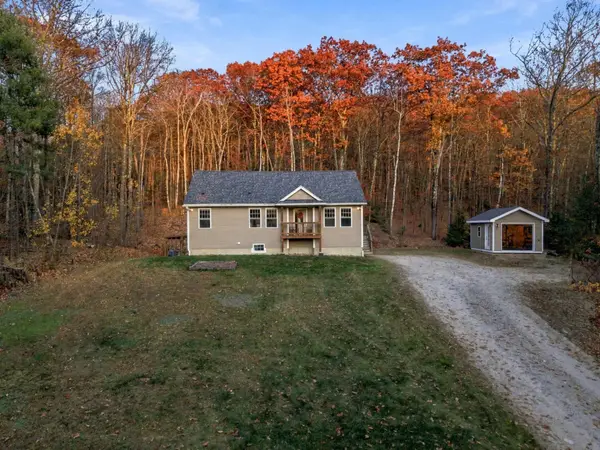 $449,000Active2 beds 2 baths1,994 sq. ft.
82 Lafrance Road, Weare, NH 03281
MLS# 5116830Listed by: REALTY ONE GROUP NEXT LEVEL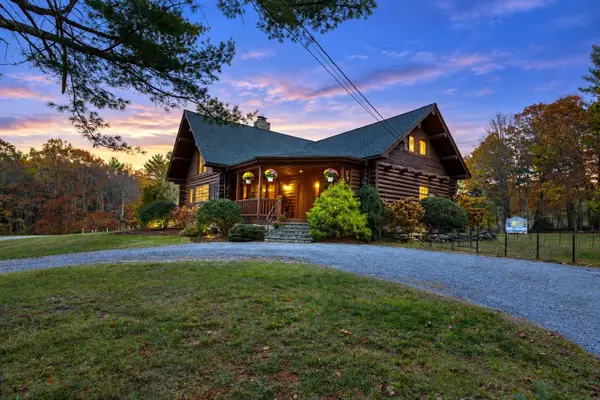 $750,000Active2 beds 2 baths2,944 sq. ft.
26 Boyce Road, Weare, NH 03281
MLS# 5116757Listed by: KW COASTAL AND LAKES & MOUNTAINS REALTY/MEREDITH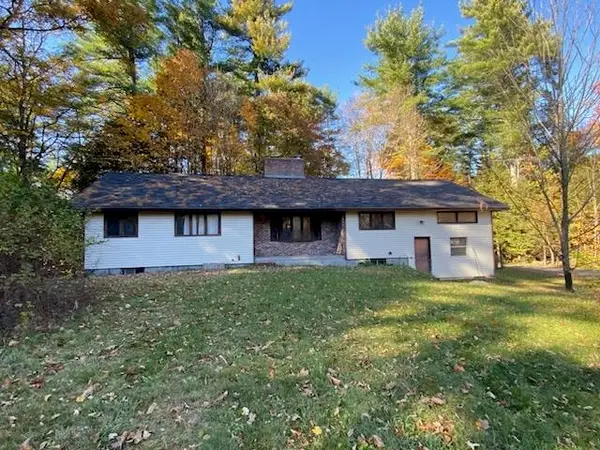 $449,000Active3 beds 2 baths2,240 sq. ft.
142 Abijah Bridge Road, Weare, NH 03281
MLS# 5116732Listed by: EXP REALTY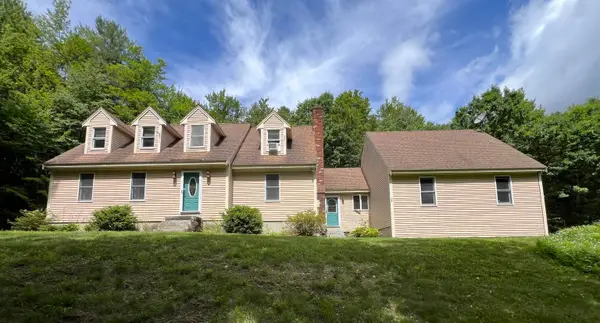 $535,000Active3 beds 3 baths2,284 sq. ft.
15 Chevey Hill Road, Weare, NH 03281
MLS# 5116455Listed by: RE/MAX REALTY ONE


Protect your home and budget from life's surprises with an Assurant Home Warranty, backed by a partner that supports you through every step of homeownership. Explore Plans.
© 2023 - 2026 ERA Franchise Systems LLC. All rights reserved. ERA Franchise Systems LLC fully supports the principles of the Fair Housing Act and the Equal Opportunity Act. ERA, ERA Real Estate powered, and their respective logos are registered service marks of ERA Franchise Systems LLC. Each office is independently owned and operated.