
224 Cottage Road, Weare, NH 03281-0000
Local realty services provided by:ERA Key Realty Services
224 Cottage Road,Weare, NH 03281-0000
$824,900
- 3 Beds
- 2 Baths
- 1,324 sq. ft.
- Single family
- Active
Listed by: deborah smith
Office: laer realty partners/goffstown603-685-4495
MLS#:5112144
Source:PrimeMLS
Price summary
- Price:$824,900
- Price per sq. ft.:$623.04
About this home
NEW price. Exclusive waterfront locations like this are truly rare. Nestled along the gentle shoreline of 268-acre Lake Horace (Weare Reservoir), this inviting 3-bedroom, 2-bath ranch offers year-round lakeside living in one of the most tranquil settings in Weare. Tucked into a quiet cove, the property delivers exceptional privacy, enhanced by more than 100 acres of conserved forest as your back neighbor a natural sanctuary shared only with wildlife, kayakers, and the peaceful rhythm of the lake. Step outside to your private dock, perfectly suited for a sailboat, motorboat, jet ski, or simply lounging by the water. A lakeside patio and upper deck provide stunning vantage points to enjoy every season from summer sunsets to crisp autumn mornings and serene winter views. Inside, warm pine finishes and an efficient propane stove create a grounded, cozy atmosphere. The spacious primary bedroom suite features a double-sink vanity and a large step-in tile shower. Two additional bedrooms and a ¾ bath offer flexible space for guests. Home has a 2-bedroom septic design. The galley-style kitchen opens to a generous multi-use area ideal for dining and additional living space. A dedicated laundry room and plentiful storage add convenience throughout the home. An added bonus is the guest bunk house, perfect as a sleeping space, lakeside office or studio....
Contact an agent
Home facts
- Year built:1963
- Listing ID #:5112144
- Added:45 day(s) ago
- Updated:November 15, 2026 at 12:07 PM
Rooms and interior
- Bedrooms:3
- Total bathrooms:2
- Full bathrooms:1
- Rooms Total:7
- Flooring:Tile, Wood
- Kitchen Description:Dishwasher, Refrigerator
- Basement Description:Crawl Space, Insulated, Storage Space, Walkout
- Living area:1,324 sq. ft.
Heating and cooling
- Heating:Forced Air, Hot Air, In Ceiling
Structure and exterior
- Roof:Asphalt Shingle
- Year built:1963
- Building area:1,324 sq. ft.
- Lot area:0.55 Acres
- Levels:1 Story
Schools
- High school:John Stark Regional HS
- Middle school:Weare Middle School
- Elementary school:Center Woods Elementary School
Utilities
- Sewer:Concrete, Leach Field, On Site Septic Exists, Private, Septic, Septic Design Available
Finances and disclosures
- Price:$824,900
- Price per sq. ft.:$623.04
- Tax amount:$12,562 (2025)
Features and amenities
- Appliances:Exhaust Fan, Refrigerator
- Amenities:Circuit Breaker(s), Generator Ready
Parking
- Parking description:Crushed Stone Driveway
 Copyright 2026 Prime MLS, Inc. All rights reserved. This information is deemed reliable, but not guaranteed. The data relating to real estate displayed on this Site comes in part from the IDX Program of Prime MLS. The information being provided is for consumers’ personal, noncommercial use and may not be used for any purpose other than to identify prospective properties consumers may be interested in purchasing. Data last updated November 15, 2026
New listings near 224 Cottage Road
- New
 $376,000Active3 beds 2 baths1,776 sq. ft.
139 Old Town Road #A, Weare, NH 03281
MLS# 5117866Listed by: GET LISTED REALTY - New
 $600,000Active3 beds 2 baths2,800 sq. ft.
34 Sugar Hill Road, Weare, NH 03281
MLS# 5117630Listed by: KELLER WILLIAMS REALTY-METROPOLITAN - New
 $1,800,000Active5 beds 4 baths3,479 sq. ft.
48-50-51 East Shore Drive, Weare, NH 03281
MLS# 5117168Listed by: REALTY ONE GROUP NEXT LEVEL - New
 $419,900Active2 beds 1 baths1,275 sq. ft.
20 Old Town Road, Weare, NH 03281
MLS# 5117084Listed by: CENTURY 21 LIFESTYLES 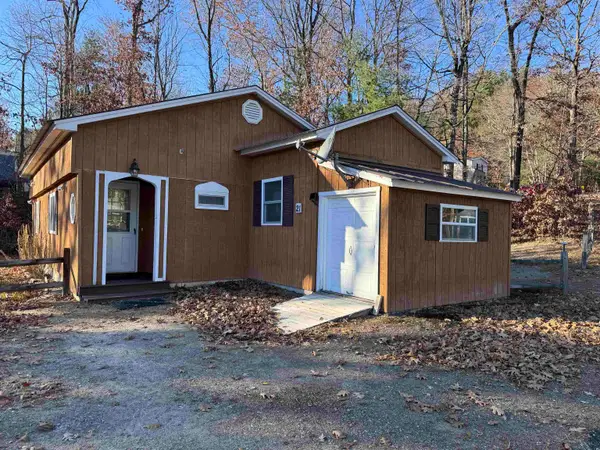 $120,000Pending2 beds 1 baths1,094 sq. ft.
174 S Stark Highway #21, Weare, NH 03281
MLS# 5116858Listed by: KELLER WILLIAMS REALTY-METROPOLITAN- New
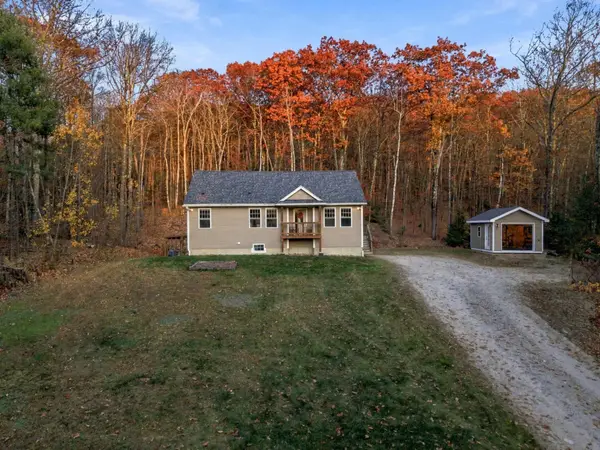 $449,000Active2 beds 2 baths1,994 sq. ft.
82 Lafrance Road, Weare, NH 03281
MLS# 5116830Listed by: REALTY ONE GROUP NEXT LEVEL - New
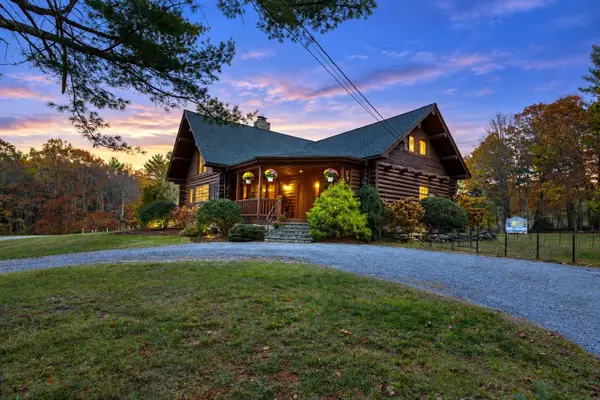 $750,000Active2 beds 2 baths2,944 sq. ft.
26 Boyce Road, Weare, NH 03281
MLS# 5116757Listed by: KW COASTAL AND LAKES & MOUNTAINS REALTY/MEREDITH 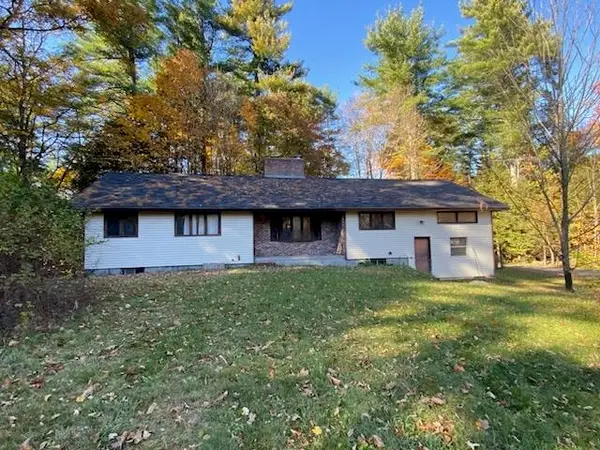 $449,000Active3 beds 2 baths2,240 sq. ft.
142 Abijah Bridge Road, Weare, NH 03281
MLS# 5116732Listed by: EXP REALTY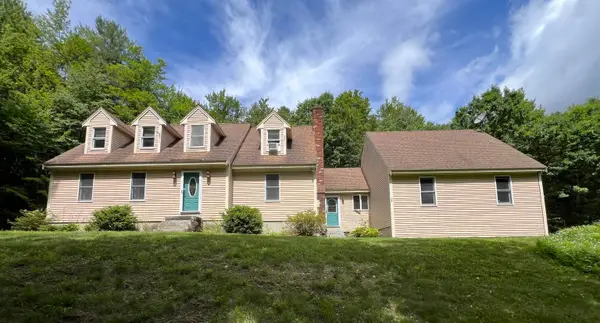 $535,000Active3 beds 3 baths2,284 sq. ft.
15 Chevey Hill Road, Weare, NH 03281
MLS# 5116455Listed by: RE/MAX REALTY ONE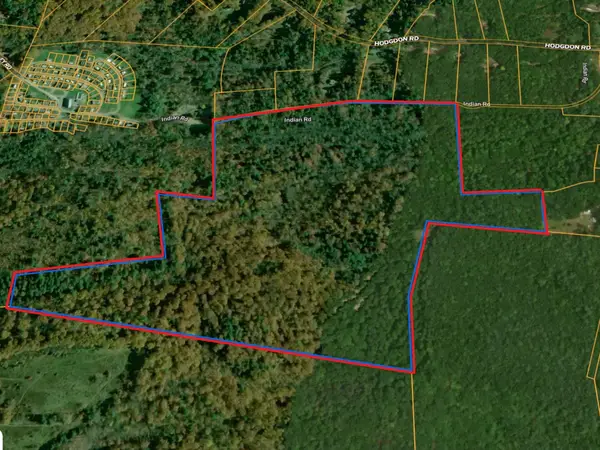 $295,000Active98.82 Acres
99 Indian Road, Weare, NH 03281
MLS# 5116149Listed by: KELLER WILLIAMS REALTY-METROPOLITAN


Protect your home and budget from life's surprises with an Assurant Home Warranty, backed by a partner that supports you through every step of homeownership. Explore Plans.
© 2023 - 2026 ERA Franchise Systems LLC. All rights reserved. ERA Franchise Systems LLC fully supports the principles of the Fair Housing Act and the Equal Opportunity Act. ERA, ERA Real Estate powered, and their respective logos are registered service marks of ERA Franchise Systems LLC. Each office is independently owned and operated.