
301 Tiffany Hill Road, Weare, NH 03281-5203
Local realty services provided by:ERA Key Realty Services
301 Tiffany Hill Road,Weare, NH 03281-5203
$565,000
- 4 Beds
- 2 Baths
- 2,851 sq. ft.
- Single family
- Active
Listed by: anna kerr, ella kerrakerr@innovativesells.com
Office: re/max innovative properties - windham603-484-8594
MLS#:5100275
Source:PrimeMLS
Price summary
- Price:$565,000
- Price per sq. ft.:$182.85
About this home
ONLY $565K! 4-bedroom, 2850 sqft, 7.58 private acres! Don't miss the opportunity to own an incredible piece of history! Step back in time and own a remarkable piece of New Hampshire history! Believed to date back to circa 1794, the historic Old Osborne House offers approximately 2,896 square feet of living space on 7.58 picturesque acres, blending timeless character with endless possibilities. Rich in original architectural details, this antique Colonial features 4 bedrooms, 2 bathrooms, six fireplaces, two separate staircases, original wide-plank pine floors, and hand-hewn post-and-beam construction that showcases the craftsmanship of a bygone era. Adding to its intrigue are two hidden rooms beneath the home, believed by local historians to have been connected to the Underground Railroad, making this property as fascinating as it is beautiful. A standout feature is the impressive barn complex, including an attached 40' x 26' two-story workshop and a magnificent 56' x 40' two-story bank barn with classic timber-frame construction, hand-hewn mortise-and-tenon joinery, and a drive-under lower level. Whether your vision includes horses, farming, workshops, antiques, or preserving a historic estate, the possibilities are endless. Privately tucked away on a quiet dirt road, this secluded property is surrounded by peaceful, wooded landscapes stretching all the way to Horace Lake. The grounds feature open fields, mature fruit and hickory trees, perennial gardens, and a peaceful setting that perfectly complements the property's rural charm. Approximately 5 acres have electric fencing ready for your animals! Several major updates have already been completed, including a new roof, on-demand heating system, newer furnace, 12 Andersen windows, blown-in insulation in the exterior walls, and a freshly painted exterior. Make this iconic homestead with its rich history and architectural charm yours!...
Contact an agent
Home facts
- Year built:1780
- Listing ID #:5100275
- Added:52 day(s) ago
- Updated:September 07, 2026 at 11:02 AM
Rooms and interior
- Bedrooms:4
- Total bathrooms:2
- Full bathrooms:2
- Rooms Total:9
- Flooring:Hardwood, Softwood
- Kitchen Description:Dishwasher, Microwave, Refrigerator
- Basement Description:Concrete, Dirt, Exterior Access, Interior, Sump Pump, Unfinished
- Living area:2,851 sq. ft.
Heating and cooling
- Heating:Oil, Wood
Structure and exterior
- Roof:Asphalt Shingle
- Year built:1780
- Building area:2,851 sq. ft.
- Lot area:7.58 Acres
- Levels:2.5 Story
Schools
- High school:John Stark Regional HS
- Middle school:Weare Middle School
- Elementary school:Center Woods Elementary School
Utilities
- Sewer:Leach Field, Private
Finances and disclosures
- Price:$565,000
- Price per sq. ft.:$182.85
- Tax amount:$6,758 (2025)
Features and amenities
- Appliances:Refrigerator, Washer
- Laundry features:Dryer, Washer
Parking
- Parking description:Crushed Stone Driveway, Gravel Driveway
 Copyright 2026 Prime MLS, Inc. All rights reserved. This information is deemed reliable, but not guaranteed. The data relating to real estate displayed on this Site comes in part from the IDX Program of Prime MLS. The information being provided is for consumers’ personal, noncommercial use and may not be used for any purpose other than to identify prospective properties consumers may be interested in purchasing. Data last updated September 7, 2026
New listings near 301 Tiffany Hill Road
- New
 $799,000Active4 beds 3 baths2,300 sq. ft.
10 Beech Hill Road, Weare, NH 03281
MLS# 5107808Listed by: KELLER WILLIAMS REALTY-METROPOLITAN - New
 $53,000Active2 Acres
Map 41 Lot 25 Jewett Road, Weare, NH 03281
MLS# 5107642Listed by: BHHS VERANI CONCORD - New
 $250,000Active3 beds 2 baths1,456 sq. ft.
86 Sargent Station Road #10, Weare, NH 03281
MLS# 5107200Listed by: LAER REALTY PARTNERS/GOFFSTOWN  $435,000Pending3 beds 2 baths1,551 sq. ft.
285 Colby Road, Weare, NH 03281
MLS# 5107015Listed by: KELLER WILLIAMS REALTY-METROPOLITAN $84,000Active1 beds 1 baths401 sq. ft.
194 Buckley Road #44, Weare, NH 03281
MLS# 5106818Listed by: EXP REALTY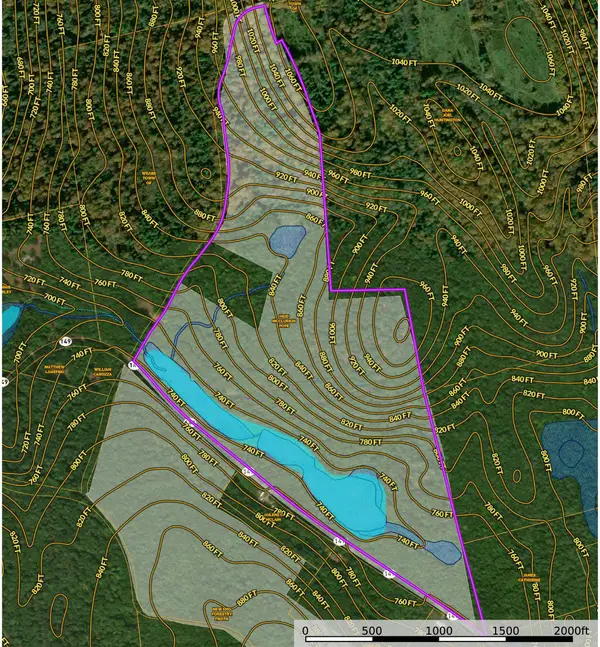 $225,000Active112.4 Acres
00 NH Rt 149, Weare, NH 03281
MLS# 5105937Listed by: NH CONSERVATION REAL ESTATE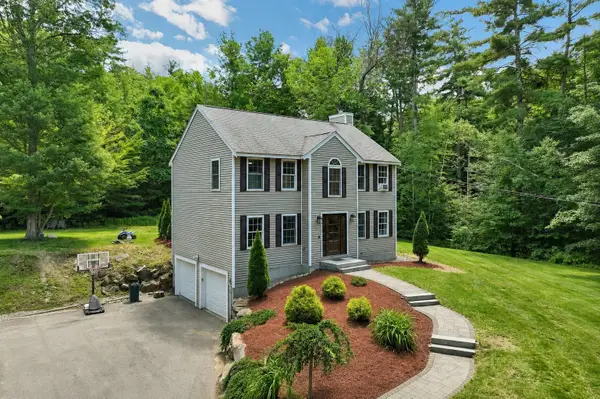 $495,000Active3 beds 2 baths1,672 sq. ft.
164 Barnard Hill Road, Weare, NH 03281
MLS# 5105627Listed by: BHHS VERANI BEDFORD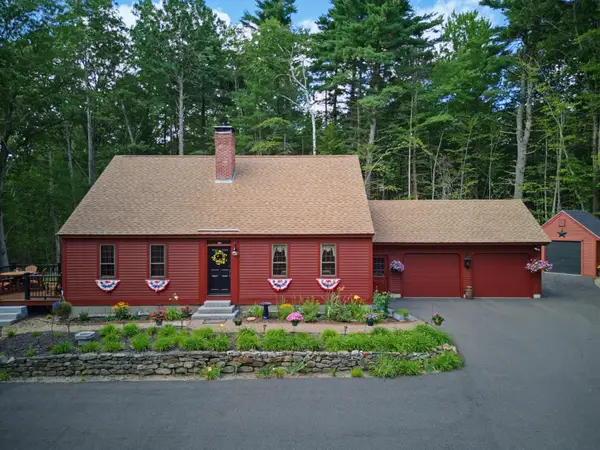 $624,900Active3 beds 2 baths2,568 sq. ft.
45 Brown Ridge Road, Weare, NH 03281
MLS# 5105713Listed by: EXP REALTY $419,900Pending3 beds 1 baths2,034 sq. ft.
30 Lafrance Road, Weare, NH 03281
MLS# 5105220Listed by: DUVALTEAM REAL ESTATE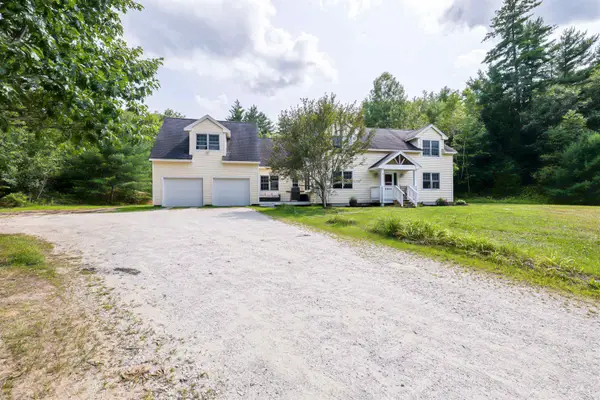 $650,000Active4 beds 4 baths3,021 sq. ft.
53 Buzzell Hill Road, Weare, NH 03281
MLS# 5104995Listed by: BHGRE MASIELLO NASHUA


Protect your home and budget from life's surprises with an Assurant Home Warranty, backed by a partner that supports you through every step of homeownership. Explore Plans.
© 2023 - 2026 ERA Franchise Systems LLC. All rights reserved. ERA Franchise Systems LLC fully supports the principles of the Fair Housing Act and the Equal Opportunity Act. ERA, ERA Real Estate powered, and their respective logos are registered service marks of ERA Franchise Systems LLC. Each office is independently owned and operated.