
35 Collins Landing Road #23, Weare, NH 03281
Local realty services provided by:ERA Key Realty Services
35 Collins Landing Road #23,Weare, NH 03281
$395,000
- 2 Beds
- 2 Baths
- 1,575 sq. ft.
- Condominium
- Active
Listed by: jeremy whitePhone: 603-573-5353
Office: bhhs verani concord603-224-0700
MLS#:5112934
Source:PrimeMLS
Price summary
- Price:$395,000
- Price per sq. ft.:$185.88
- Monthly HOA dues:$455
About this home
Welcome to Unit 23 at Collins Landing, where lakeside living meets four-season New Hampshire recreation! Discover the exceptional lifestyle offered at this beautifully maintained three-story townhouse on scenic Horace Lake. In pristine condition and thoughtfully upgraded, the home features granite kitchen countertops with tile backsplash and tile flooring, along with a gas fireplace that creates a warm and inviting atmosphere. The spacious floor plan offers two bedrooms, with a loft in the primary bedroom, two bathrooms, a separate dining room, and a large living room. The finished lower level provides direct garage access, while the mechanical/laundry room offers valuable storage space. A wonderful screened porch (with plexiglass inserts to extend the season) provides the perfect spot to relax and enjoy the peaceful surroundings. A rare and valuable feature of Unit 23 is one of the very few units offering direct first-floor access, making everyday life more convenient from unloading groceries and packages to moving furniture and everyday living. Outside, take full advantage of the private beach access to Horace Lake. Spend summer days swimming, boating, and kayaking, then enjoy ice fishing and other seasonal activities when winter arrives. The property also offers access to approximately 140 acres of conservation land, providing an exceptional opportunity to explore nature and enjoy the outdoors. When you're ready for more adventure, Pats Peak and the many attractions of New Hampshire's Lakes Region are within easy reach. Whether you're seeking a year-round home, vacation retreat, or investment opportunity, Unit 23 at Collins Landing offers an incredible combination of comfort, recreation, and four-season enjoyment. Come experience Horace Lake living for yourself—you may never want to leave!...
Contact an agent
Home facts
- Year built:2003
- Listing ID #:5112934
- Added:1 day(s) ago
- Updated:October 06, 2026 at 10:36 AM
Rooms and interior
- Bedrooms:2
- Total bathrooms:2
- Full bathrooms:1
- Rooms Total:6
- Flooring:Carpet, Tile
- Kitchen Description:Dishwasher, Microwave, Refrigerator
- Basement Description:Climate Controlled, Concrete Floor, Exterior Access, Finished, Full, Storage Space, Walkout
- Living area:1,575 sq. ft.
Heating and cooling
- Cooling:Mini Split
- Heating:Baseboard, Hot Water, Mini Split
Structure and exterior
- Year built:2003
- Building area:1,575 sq. ft.
- Levels:3 Story
Schools
- High school:John Stark Regional HS
- Middle school:Weare Middle School
- Elementary school:Center Woods Elementary School
Utilities
- Sewer:Community
Finances and disclosures
- Price:$395,000
- Price per sq. ft.:$185.88
- Tax amount:$5,748 (2025)
Features and amenities
- Appliances:Refrigerator, Washer
- Laundry features:Dryer, Washer
- Amenities:Circuit Breaker(s)
Parking
- Parking description:Common/Shared, Paved Driveway
- Garage spaces:1
 Copyright 2026 Prime MLS, Inc. All rights reserved. This information is deemed reliable, but not guaranteed. The data relating to real estate displayed on this Site comes in part from the IDX Program of Prime MLS. The information being provided is for consumers’ personal, noncommercial use and may not be used for any purpose other than to identify prospective properties consumers may be interested in purchasing. Data last updated October 6, 2026
New listings near 35 Collins Landing Road #23
- Open Sat, 11am to 1pmNew
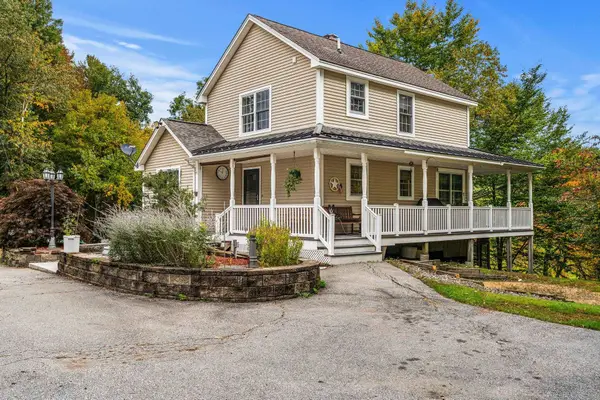 $700,000Active4 beds 4 baths3,398 sq. ft.
410 River Road, Weare, NH 03281
MLS# 5112904Listed by: COLDWELL BANKER REALTY BEDFORD NH - New
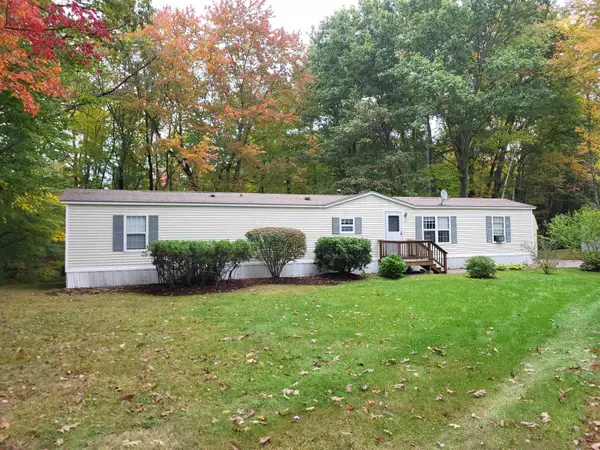 $160,000Active2 beds 2 baths1,064 sq. ft.
732 Concord Stage Road #44, Weare, NH 03281
MLS# 5112499Listed by: COLDWELL BANKER LIFESTYLES - CONCORD - New
 $874,000Active3 beds 2 baths1,324 sq. ft.
224 Cottage Road, Weare, NH 03281-0000
MLS# 5112144Listed by: LAER REALTY PARTNERS/GOFFSTOWN - New
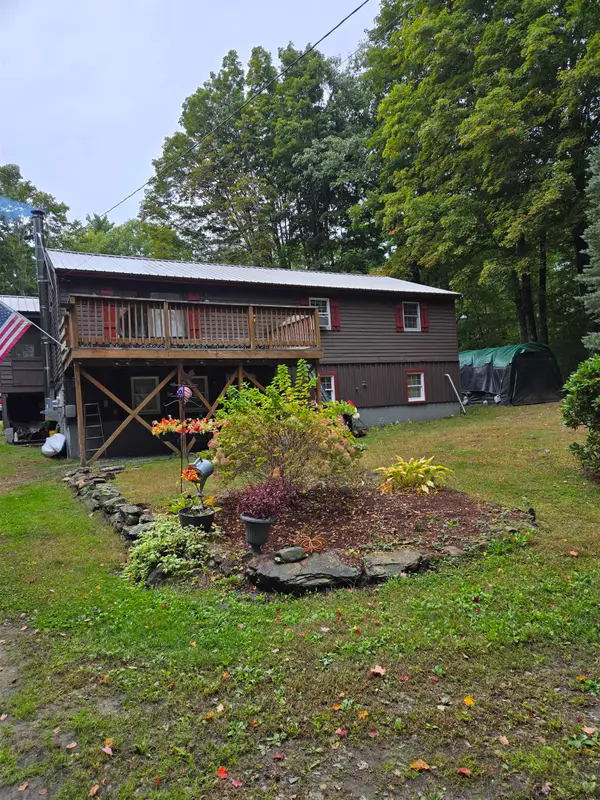 $459,000Active3 beds 2 baths1,166 sq. ft.
99 Mountain School Road, Weare, NH 03281
MLS# 5112072Listed by: BROADVEST REAL ESTATE GROUP - New
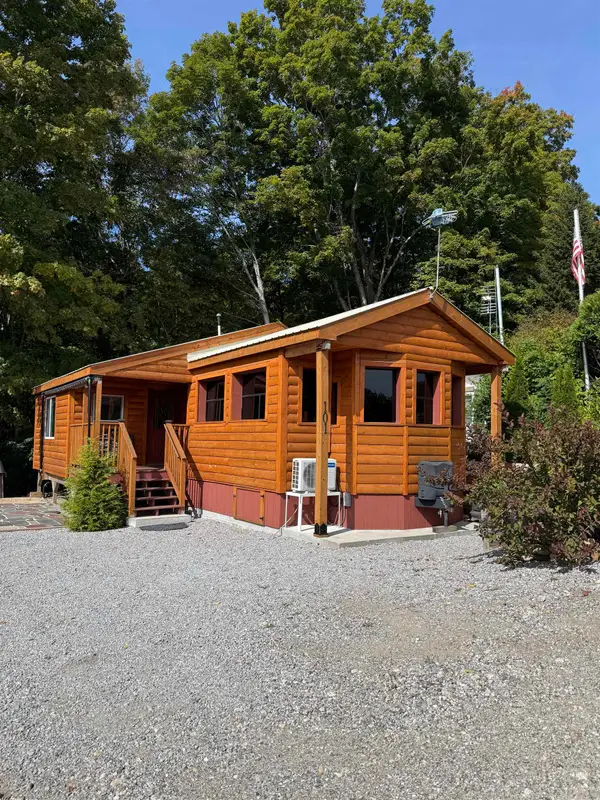 $159,000Active2 beds 1 baths578 sq. ft.
194 Buckley Road #101, Weare, NH 03281
MLS# 5111649Listed by: KELLER WILLIAMS REALTY-METROPOLITAN 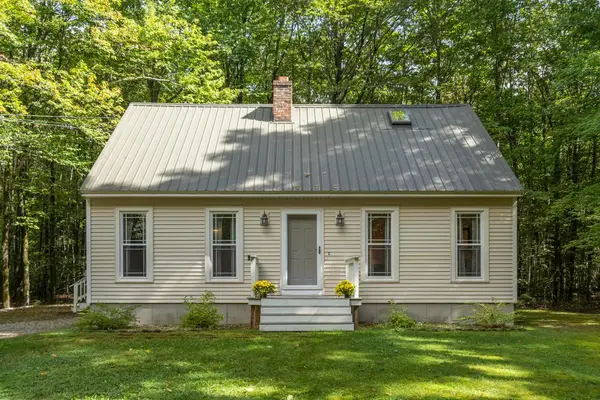 $440,000Pending3 beds 2 baths1,504 sq. ft.
94 Mountain School Road, Weare, NH 03281
MLS# 5111225Listed by: ELM GROVE REALTY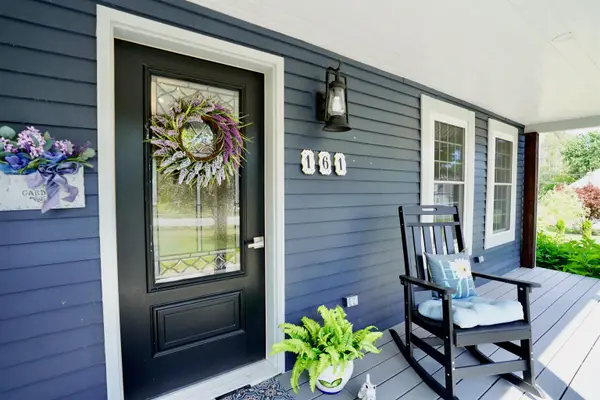 $600,000Active3 beds 2 baths2,654 sq. ft.
161 Concord Stage Road, Weare, NH 03281
MLS# 5110438Listed by: COLDWELL BANKER REALTY BEDFORD NH $130,000Active2 beds 1 baths943 sq. ft.
732 Concord Stage Road #6, Weare, NH 03281
MLS# 5109805Listed by: BHHS VERANI CONCORD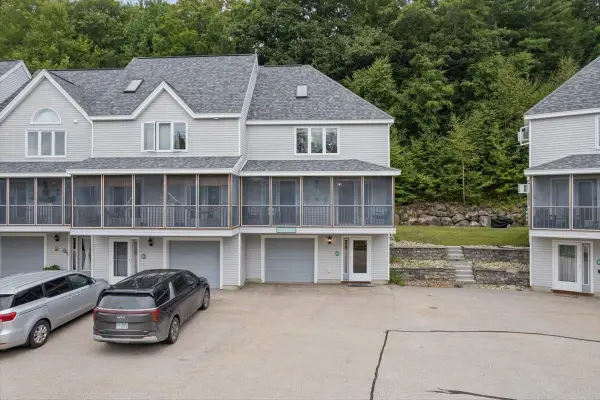 $390,000Active2 beds 2 baths1,495 sq. ft.
62 Collins Landing Road #61, Weare, NH 03281
MLS# 5108993Listed by: EXP REALTY


Protect your home and budget from life's surprises with an Assurant Home Warranty, backed by a partner that supports you through every step of homeownership. Explore Plans.
© 2023 - 2026 ERA Franchise Systems LLC. All rights reserved. ERA Franchise Systems LLC fully supports the principles of the Fair Housing Act and the Equal Opportunity Act. ERA, ERA Real Estate powered, and their respective logos are registered service marks of ERA Franchise Systems LLC. Each office is independently owned and operated.