
88 Chuck Street, Weare, NH 03281
Local realty services provided by:ERA Key Realty Services
88 Chuck Street,Weare, NH 03281
$499,000
- 4 Beds
- 2 Baths
- 2,119 sq. ft.
- Multi-family
- Active
Listed by: sharon beanCell: 603-769-7776
Office: exp realty888-398-7062
MLS#:5101384
Source:PrimeMLS
Price summary
- Price:$499,000
- Price per sq. ft.:$212.07
About this home
This is the opportunity you've been waiting for. Beautifully maintained and with many thoughtful updates and renovations, this two-unit multi-family home offers rare flexibility: build your portfolio or convert it to a single-family residence or multi-generational home. The first-floor unit welcomes you with a spacious sun-filled living room that flows into a newly renovated, open-concept kitchen and dining area. You'll find a generous primary bedroom with walk-in closet, a 2nd generous size bedroom, a 3/4 bathroom with in-unit laundry hookups, and a private deck off the back ideal for morning coffee or evening relaxation. Attached extra storage adds everyday convenience. The second-floor unit features two bedrooms, a 3/4 bathroom, a comfortable living area, and an inviting eat-in kitchen, with dual access from the first-floor side porch or the stairs to the back deck. This unit also includes a 1-car garage. Both units have their own private entrances and separate, dedicated paved driveways, offering ample parking and privacy for tenants or family alike. The basement provides easy access to utilities, accessible through the first floor unit. Set on a picturesque 1.28-acre lot, the property boasts a lovely yard with room to breathe and a shed for extra storage. The back of the lot is an open space which connects directly to River Road offering exceptional potential for additional parking, expanded backyard, or perhaps a future additional rental opportunity? Whether you're after steady rental income, an owner-occupied investment, or the canvas to create your dream single-family home, this well-kept property checks every box. A do-not-miss opportunity, shown by appointment only. Schedule your private tour today! Showings Held by Appointment. Please do not drive on property without an appointment....
Contact an agent
Home facts
- Year built:1840
- Listing ID #:5101384
- Added:51 day(s) ago
- Updated:September 13, 2026 at 11:07 AM
Rooms and interior
- Bedrooms:4
- Total bathrooms:2
- Full bathrooms:2
- Basement Description:Crawl Space, Interior, Partial, Slab, Unfinished
- Living area:2,119 sq. ft.
Heating and cooling
- Heating:Baseboard, Gas Heater, Hot Water, Oil
Structure and exterior
- Roof:Asphalt Shingle
- Year built:1840
- Building area:2,119 sq. ft.
- Lot area:1.28 Acres
- Levels:2 Story
Utilities
- Sewer:Leach Field, Private, Septic
Finances and disclosures
- Price:$499,000
- Price per sq. ft.:$212.07
- Tax amount:$5,968 (2025)
Features and amenities
- Amenities:Circuit Breaker(s)
Parking
- Parking description:Paved Driveway
- Garage spaces:1
 Copyright 2026 Prime MLS, Inc. All rights reserved. This information is deemed reliable, but not guaranteed. The data relating to real estate displayed on this Site comes in part from the IDX Program of Prime MLS. The information being provided is for consumers’ personal, noncommercial use and may not be used for any purpose other than to identify prospective properties consumers may be interested in purchasing. Data last updated September 13, 2026
New listings near 88 Chuck Street
- New
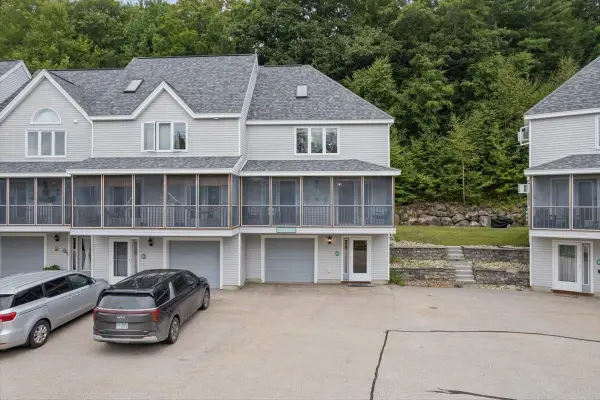 $390,000Active2 beds 2 baths1,495 sq. ft.
62 Collins Landing Road #61, Weare, NH 03281
MLS# 5108993Listed by: EXP REALTY - New
 $799,000Active4 beds 3 baths2,300 sq. ft.
10 Beech Hill Road, Weare, NH 03281
MLS# 5107808Listed by: KELLER WILLIAMS REALTY-METROPOLITAN  $53,000Active2 Acres
Map 41 Lot 25 Jewett Road, Weare, NH 03281
MLS# 5107642Listed by: BHHS VERANI CONCORD $250,000Active3 beds 2 baths1,456 sq. ft.
86 Sargent Station Road #10, Weare, NH 03281
MLS# 5107200Listed by: LAER REALTY PARTNERS/GOFFSTOWN $435,000Pending3 beds 2 baths1,551 sq. ft.
285 Colby Road, Weare, NH 03281
MLS# 5107015Listed by: KELLER WILLIAMS REALTY-METROPOLITAN $84,000Active1 beds 1 baths401 sq. ft.
194 Buckley Road #44, Weare, NH 03281
MLS# 5106818Listed by: EXP REALTY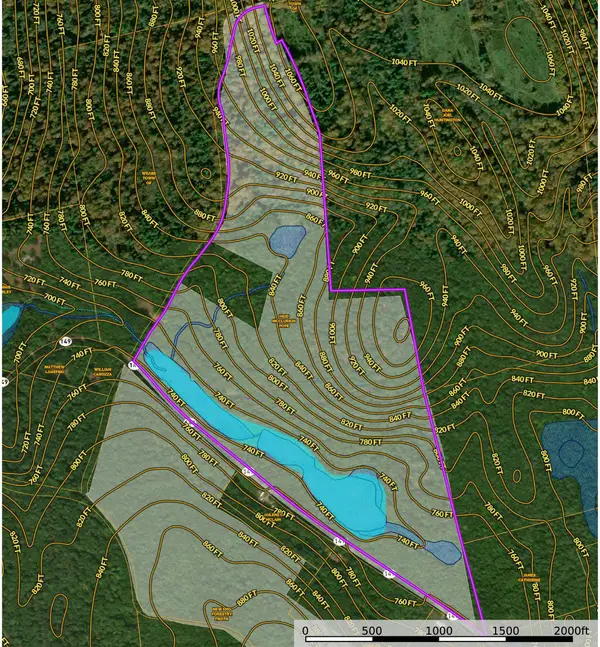 $225,000Active112.4 Acres
00 NH Rt 149, Weare, NH 03281
MLS# 5105937Listed by: NH CONSERVATION REAL ESTATE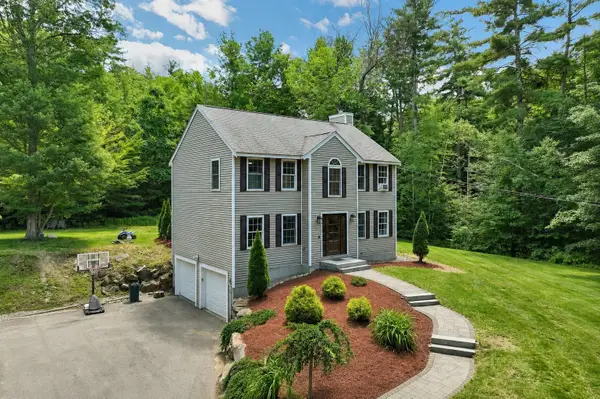 $495,000Active3 beds 2 baths1,672 sq. ft.
164 Barnard Hill Road, Weare, NH 03281
MLS# 5105627Listed by: BHHS VERANI BEDFORD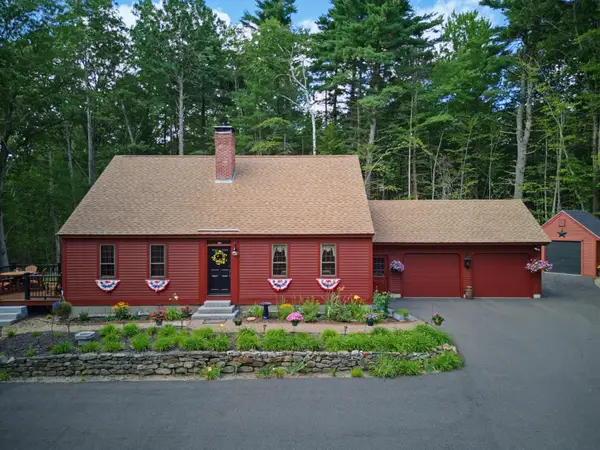 $624,900Active3 beds 2 baths2,568 sq. ft.
45 Brown Ridge Road, Weare, NH 03281
MLS# 5105713Listed by: EXP REALTY $419,900Pending3 beds 1 baths2,034 sq. ft.
30 Lafrance Road, Weare, NH 03281
MLS# 5105220Listed by: DUVALTEAM REAL ESTATE


Protect your home and budget from life's surprises with an Assurant Home Warranty, backed by a partner that supports you through every step of homeownership. Explore Plans.
© 2023 - 2026 ERA Franchise Systems LLC. All rights reserved. ERA Franchise Systems LLC fully supports the principles of the Fair Housing Act and the Equal Opportunity Act. ERA, ERA Real Estate powered, and their respective logos are registered service marks of ERA Franchise Systems LLC. Each office is independently owned and operated.