
99 Mountain School Road, Weare, NH 03281
Local realty services provided by:ERA Key Realty Services
99 Mountain School Road,Weare, NH 03281
$459,000
- 3 Beds
- 2 Baths
- 864 sq. ft.
- Single family
- Active
Listed by: ursula gordon
Office: broadvest real estate group603-759-1263
MLS#:5112072
Source:PrimeMLS
Price summary
- Price:$459,000
- Price per sq. ft.:$265.63
About this home
Cozy Post & Beam raised ranch with potential for downstairs finishing w/bath & kitchen roughed in. All wood doors and floors. Large eat-in fully applianced kitchen with access from the enclosed porch also serving as mud room w/space to extend to the front deck. Large rear deck has space for cookout and relaxation. Property is great for the horse enthusiast featuring a 3stall barn with electricity and fencing. Also included is a detached chicken coup. This property is wonderful for the farm enthusiast! Garden space, wood storage, wooded and open area!
Contact an agent
Home facts
- Year built:1976
- Listing ID #:5112072
- Added:1 day(s) ago
- Updated:October 01, 2026 at 10:57 AM
Rooms and interior
- Bedrooms:3
- Total bathrooms:2
- Full bathrooms:1
- Rooms Total:6
- Flooring:Concrete, Softwood, Wood
- Kitchen Description:Dishwasher, Refrigerator
- Basement Description:Concrete, Daylight, Exterior Access, Full, Interior Access, Partially Finished, Sump Pump, Walkout
- Living area:864 sq. ft.
Heating and cooling
- Heating:Hot Water, Multi Fuel, Wood
Structure and exterior
- Roof:Metal
- Year built:1976
- Building area:864 sq. ft.
- Lot area:2.83 Acres
- Levels:2 Story
Utilities
- Sewer:On Site Septic Exists, Private, Septic
Finances and disclosures
- Price:$459,000
- Price per sq. ft.:$265.63
- Tax amount:$6,399 (2025)
Features and amenities
- Appliances:Exhaust Fan, Refrigerator
- Amenities:Circuit Breaker(s), Generator Ready
Parking
- Parking description:Dirt Driveway, Gravel Driveway
 Copyright 2026 Prime MLS, Inc. All rights reserved. This information is deemed reliable, but not guaranteed. The data relating to real estate displayed on this Site comes in part from the IDX Program of Prime MLS. The information being provided is for consumers’ personal, noncommercial use and may not be used for any purpose other than to identify prospective properties consumers may be interested in purchasing. Data last updated October 1, 2026
New listings near 99 Mountain School Road
- Coming Soon
 $874,000Coming Soon3 beds 3 baths1,324 sq. ft.
224 Cottage Road, Weare, NH 03281-0000
MLS# 5112144Listed by: LAER REALTY PARTNERS/GOFFSTOWN - New
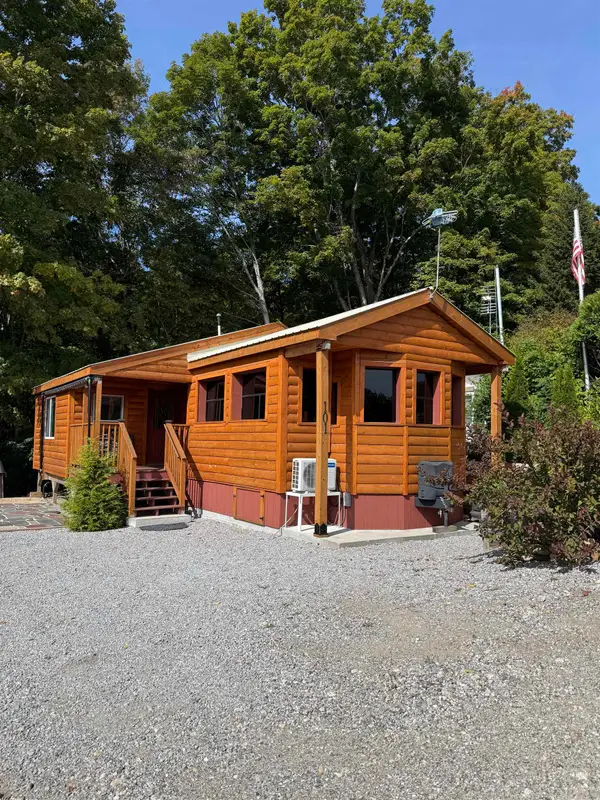 $159,000Active2 beds 1 baths578 sq. ft.
194 Buckley Road #101, Weare, NH 03281
MLS# 5111649Listed by: KELLER WILLIAMS REALTY-METROPOLITAN - New
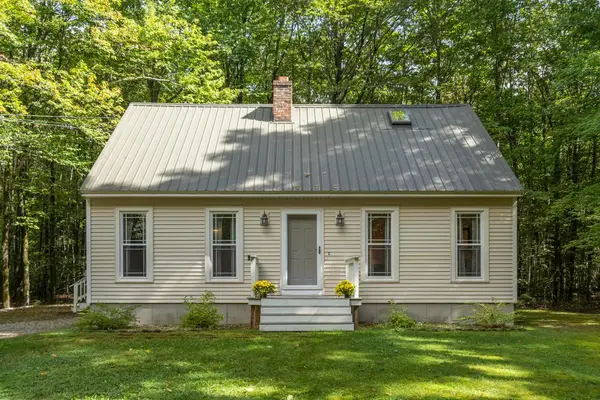 $440,000Active3 beds 2 baths1,504 sq. ft.
94 Mountain School Road, Weare, NH 03281
MLS# 5111225Listed by: ELM GROVE REALTY 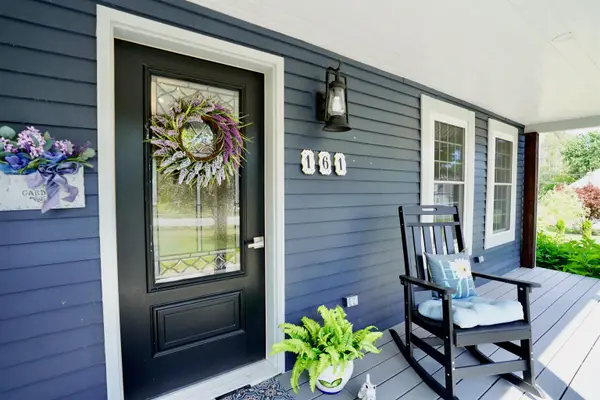 $624,000Active3 beds 2 baths2,654 sq. ft.
161 Concord Stage Road, Weare, NH 03281
MLS# 5110438Listed by: COLDWELL BANKER REALTY BEDFORD NH $130,000Active2 beds 1 baths943 sq. ft.
732 Concord Stage Road #6, Weare, NH 03281
MLS# 5109805Listed by: BHHS VERANI CONCORD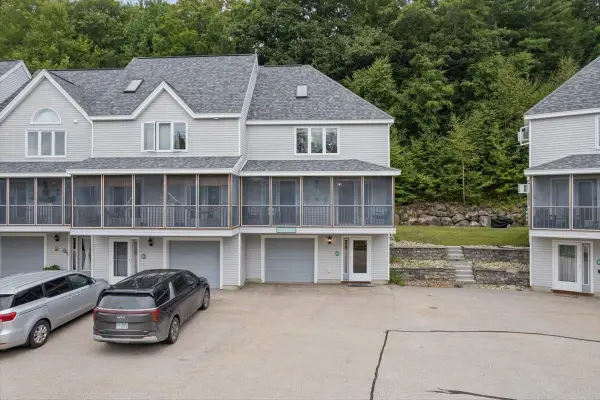 $390,000Active2 beds 2 baths1,495 sq. ft.
62 Collins Landing Road #61, Weare, NH 03281
MLS# 5108993Listed by: EXP REALTY $799,000Active4 beds 3 baths2,300 sq. ft.
10 Beech Hill Road, Weare, NH 03281
MLS# 5107808Listed by: KELLER WILLIAMS REALTY-METROPOLITAN $53,000Active2 Acres
Map 41 Lot 25 Jewett Road, Weare, NH 03281
MLS# 5107642Listed by: BHHS VERANI CONCORD $230,000Active3 beds 2 baths1,456 sq. ft.
86 Sargent Station Road #10, Weare, NH 03281
MLS# 5107200Listed by: LAER REALTY PARTNERS/GOFFSTOWN


Protect your home and budget from life's surprises with an Assurant Home Warranty, backed by a partner that supports you through every step of homeownership. Explore Plans.
© 2023 - 2026 ERA Franchise Systems LLC. All rights reserved. ERA Franchise Systems LLC fully supports the principles of the Fair Housing Act and the Equal Opportunity Act. ERA, ERA Real Estate powered, and their respective logos are registered service marks of ERA Franchise Systems LLC. Each office is independently owned and operated.