
41 Streeter Hill Road, West Chesterfield, NH 03466
Local realty services provided by:ERA Key Realty Services
41 Streeter Hill Road,Chesterfield, NH 03466
$424,900
- 3 Beds
- 2 Baths
- 1,853 sq. ft.
- Single family
- Pending
Listed by: joshua greenwald
Office: greenwald realty group603-357-3035
MLS#:5107399
Source:PrimeMLS
Price summary
- Price:$424,900
- Price per sq. ft.:$159.02
About this home
Step inside a truly special piece of West Chesterfield history. Originally built in 1865, this charming former schoolhouse has been thoughtfully expanded and converted into a beautiful one-story home, blending preserved character with the comforts of modern living. From the moment you arrive, the curb appeal is undeniable. Inside, original woodwork, built-ins, and a functioning school bell pay tribute to the home’s unique past, while tasteful updates create a warm, inviting, and highly livable space. Abundant natural light fills the home, complemented by two gas fireplaces that add warmth and ambiance. The open-concept kitchen is designed for both everyday living and entertaining, featuring a generous island, double oven, stainless steel appliances, and a convenient built-in desk. French doors off the entry from the garage open onto a new private deck, creating an ideal spot for relaxing or enjoying the outdoors. With two full bathrooms, ample storage, and easy one-floor living, this home offers exceptional functionality without sacrificing its historic soul. Every detail reflects a thoughtful balance of preservation and modernization. A rare opportunity to own a piece of local history, rich in charm and character, thoughtfully maintained, and ready to enjoy for years to come....
Contact an agent
Home facts
- Year built:1865
- Listing ID #:5107399
- Added:7 day(s) ago
- Updated:September 07, 2026 at 07:27 AM
Rooms and interior
- Bedrooms:3
- Total bathrooms:2
- Full bathrooms:2
- Rooms Total:7
- Flooring:Ceramic Tile, Hardwood, Vinyl
- Kitchen Description:Dishwasher, Refrigerator
- Basement Description:Concrete Floor, Crawl Space, Full, Interior, Unfinished, Walkout
- Living area:1,853 sq. ft.
Heating and cooling
- Heating:Hot Air
Structure and exterior
- Roof:Slate
- Year built:1865
- Building area:1,853 sq. ft.
- Lot area:0.71 Acres
- Levels:1 Story
Schools
- High school:Keene High School
- Middle school:Chesterfield School
- Elementary school:Chesterfield School
Utilities
- Sewer:Concrete, Leach Field, Private
Finances and disclosures
- Price:$424,900
- Price per sq. ft.:$159.02
- Tax amount:$5,384 (2026)
Features and amenities
- Appliances:Refrigerator, Washer
- Laundry features:Dryer, Washer
- Amenities:Circuit Breaker(s)
Parking
- Parking description:Paved Driveway
- Garage spaces:2
 Copyright 2026 Prime MLS, Inc. All rights reserved. This information is deemed reliable, but not guaranteed. The data relating to real estate displayed on this Site comes in part from the IDX Program of Prime MLS. The information being provided is for consumers’ personal, noncommercial use and may not be used for any purpose other than to identify prospective properties consumers may be interested in purchasing. Data last updated September 7, 2026
New listings near 41 Streeter Hill Road
- New
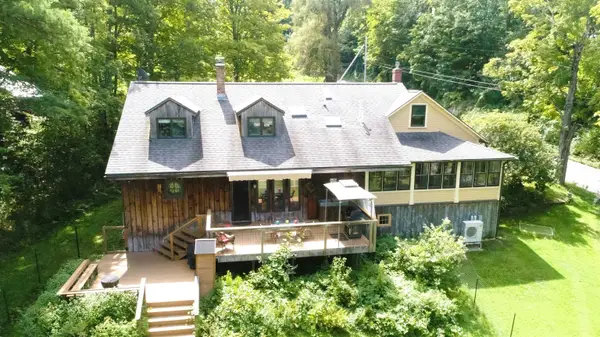 $629,000Active4 beds 2 baths2,147 sq. ft.
115 Welcome Hill Road, Chesterfield, NH 03466
MLS# 5107108Listed by: BHG MASIELLO BRATTLEBORO  $1,125,000Active3 beds 3 baths4,048 sq. ft.
3 Apple Hill, Chesterfield, NH 03443
MLS# 5103600Listed by: GREENWALD REALTY GROUP $420,000Active3 beds 2 baths2,067 sq. ft.
95 Poocham Road, Chesterfield, NH 03466
MLS# 5101873Listed by: RE/MAX TOWN & COUNTRY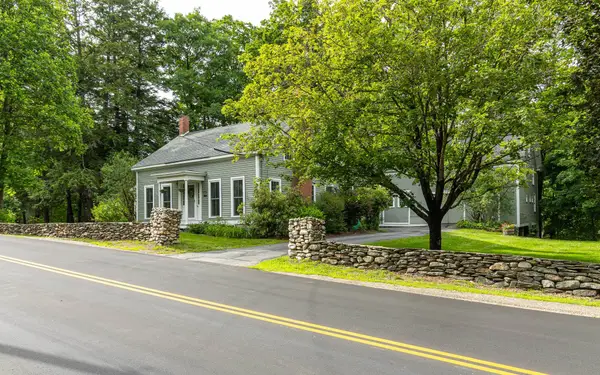 $650,000Active4 beds 3 baths2,984 sq. ft.
373 Route 9A, Chesterfield, NH 03443
MLS# 5096591Listed by: BHG MASIELLO KEENE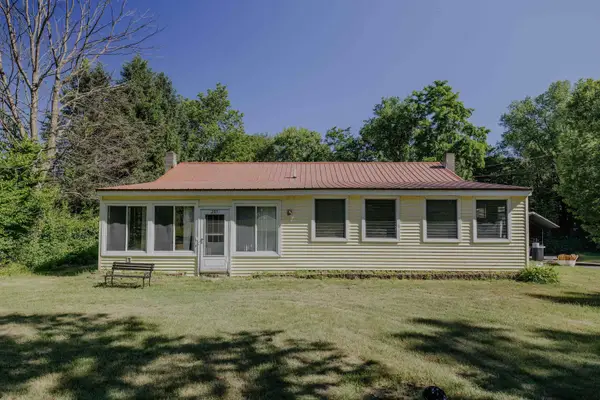 $325,000Active3 beds 2 baths1,855 sq. ft.
205 Route 9, Chesterfield, NH 03466
MLS# 5095623Listed by: KELLER WILLIAMS REALTY METRO-KEENE $295,000Active2.11 Acres
00 Mountain Road #Map 25, Block A, Lot 2.43 Lot Size 2.11, Chesterfield, NH 03466
MLS# 5094216Listed by: GREENWALD REALTY GROUP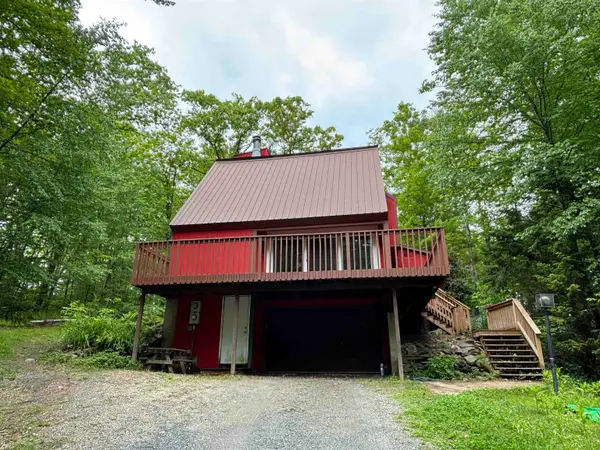 $355,000Pending3 beds 2 baths1,938 sq. ft.
174 Pond Brook Road, Chesterfield, NH 03466-3512
MLS# 5092773Listed by: LOGIC REALTY, LLC $990,000Active27.24 Acres
Map Blk/Lot Sub 000012 00A002 000004, Chesterfield, NH 03466
MLS# 5081364Listed by: EXP REALTY $645,000Pending3 beds 2 baths1,664 sq. ft.
00 Farr Road #Map 13B Block A Lot 20.3, Chesterfield, NH 03466
MLS# 5074788Listed by: GREENWALD REALTY GROUP


Protect your home and budget from life's surprises with an Assurant Home Warranty, backed by a partner that supports you through every step of homeownership. Explore Plans.
© 2023 - 2026 ERA Franchise Systems LLC. All rights reserved. ERA Franchise Systems LLC fully supports the principles of the Fair Housing Act and the Equal Opportunity Act. ERA, ERA Real Estate powered, and their respective logos are registered service marks of ERA Franchise Systems LLC. Each office is independently owned and operated.