
3 Apple Hill, Chesterfield, NH 03443
Local realty services provided by:ERA Key Realty Services
3 Apple Hill,Chesterfield, NH 03443
$1,125,000
- 3 Beds
- 3 Baths
- 4,048 sq. ft.
- Single family
- Active
Listed by: todd bassler
Office: greenwald realty group603-357-3035
MLS#:5103600
Source:PrimeMLS
Price summary
- Price:$1,125,000
- Price per sq. ft.:$215.35
About this home
A home 250+ years in the making, has just been offered for the first time! A perfect representation where classic New England style meets brand new modern convenience and elegance. This 3-bedroom, 2.5-bath home features high end finishes, historic displays of craftsmanship, and an incredible vision that makes this house a home. The outside features field stone siding and harmonious landscaping all on a sprawling private parcel of 6.6 acres. Yes, you also have your very own, perfectly manicured, apple orchard, an oversized 3 car garage with ample additional storage, a gazabo, trellis, and much more. Inside you'll find a vaulted ceiling in the chef inspired kitchen featuring high end appliances, custom wood cabinets, center island, and farmhouse style sink. Just off the kitchen you'll start the day enjoying your morning coffee, reading the paper, or watching the news in the wrap-around breakfast nook. The main living space is primarily on one floor with a large ensuite bedroom boasting hand hewed beams, wide plank flooring, large windows, vaulted ceiling, ceiling fan, and 2 large walk-in closets; all finished with a perfect touch in the spa style bathroom. The warm living room offers a stone fireplace, built-in bookshelves and ample sunlight. The dedicated dining room has a secret pass-through to the kitchen sure to impress any dinner guests. Upstairs you'll be amazed with the guest bedroom and incredible lines of the adjoining bathroom. This private space offers guests a soaking tub, walk-in shower and plenty of impressive design features. The finished basement offers even more space to relax and unwind, this space could be a private office, media room, workout room, or just an extra TV room. Located perfectly between two large towns, your shopping and restaurant needs are just minutes away. Close to beautiful Spofford Lake, ski areas, hiking/walking/snowmobile trails, and easy access to highways. THIS HOME IS AN ABSOLUTE MUST SEE!...
Contact an agent
Home facts
- Year built:1770
- Listing ID #:5103600
- Added:59 day(s) ago
- Updated:October 04, 2026 at 10:38 AM
Rooms and interior
- Bedrooms:3
- Total bathrooms:3
- Full bathrooms:2
- Rooms Total:12
- Flooring:Ceramic Tile, Hardwood, Manufactured, Slate/Stone, Wood
- Kitchen Description:Dishwasher, Microwave, Refrigerator
- Basement Description:Climate Controlled, Exterior Access, Finished, Insulated, Interior Access, Walkout
- Living area:4,048 sq. ft.
Heating and cooling
- Heating:Baseboard, Radiant Floor, Radiator
Structure and exterior
- Roof:Shake, Slate, Standing Seam
- Year built:1770
- Building area:4,048 sq. ft.
- Lot area:6.61 Acres
- Levels:2 Story
Schools
- High school:Keene High School
- Middle school:Chesterfield School
- Elementary school:Chesterfield School
Utilities
- Sewer:Leach Field, Private, Septic
Finances and disclosures
- Price:$1,125,000
- Price per sq. ft.:$215.35
- Tax amount:$6,686 (2025)
Features and amenities
- Appliances:Refrigerator, Washer
- Laundry features:Dryer, Washer
Parking
- Parking description:Gravel Driveway, Paved Driveway
- Garage spaces:4
 Copyright 2026 Prime MLS, Inc. All rights reserved. This information is deemed reliable, but not guaranteed. The data relating to real estate displayed on this Site comes in part from the IDX Program of Prime MLS. The information being provided is for consumers’ personal, noncommercial use and may not be used for any purpose other than to identify prospective properties consumers may be interested in purchasing. Data last updated October 4, 2026
New listings near 3 Apple Hill
- New
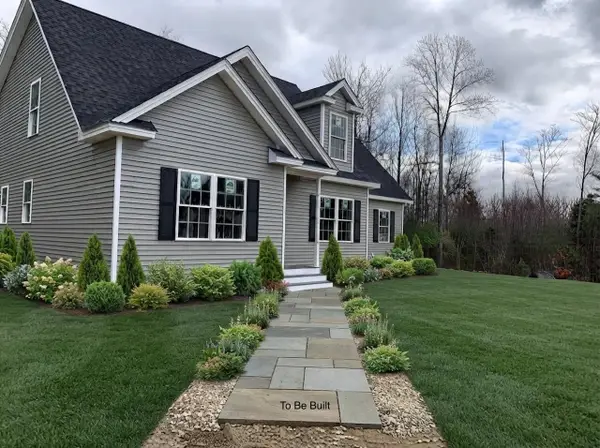 $645,000Active3 beds 3 baths1,700 sq. ft.
13 B, BA, L20 & Farr Road #13 B, BA, L20 & M13 B, L A11 & A11-1, Chesterfield, NH 03443
MLS# 5112527Listed by: GREENWALD REALTY GROUP - New
 $435,000Active3 beds 2 baths1,716 sq. ft.
21 Split Oak Circle, Chesterfield, NH 03443
MLS# 5111996Listed by: KELLER WILLIAMS REALTY METRO-KEENE - Open Sun, 11:30am to 1pmNew
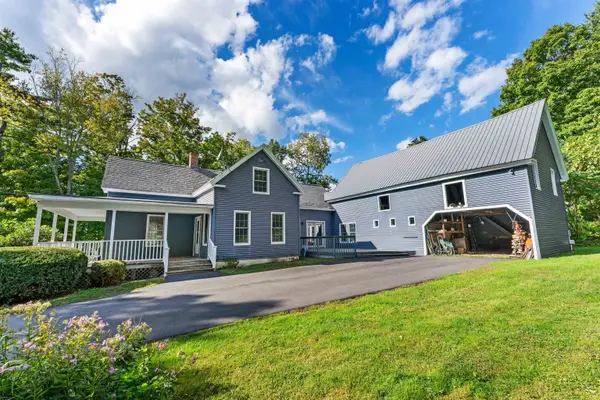 $432,000Active3 beds 2 baths1,737 sq. ft.
513 N Shore Road, Chesterfield, NH 03462
MLS# 5111438Listed by: BHG MASIELLO KEENE  $799,000Active3 beds 3 baths3,820 sq. ft.
17 Echo Cove, Chesterfield, NH 03462
MLS# 5110466Listed by: GREENWALD REALTY GROUP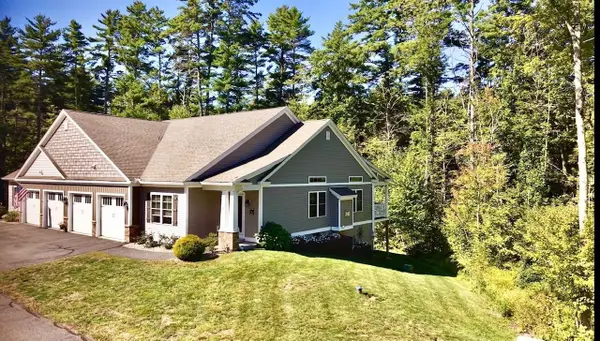 $579,000Pending2 beds 2 baths2,841 sq. ft.
121 Eagle Lane, Chesterfield, NH 03443
MLS# 5110460Listed by: GREENWALD REALTY GROUP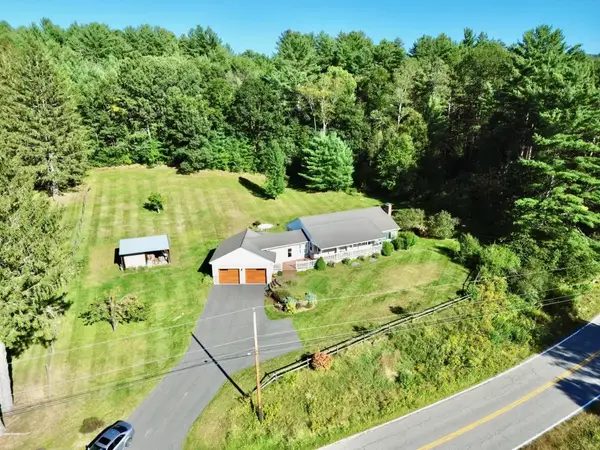 $424,000Pending3 beds 1 baths1,455 sq. ft.
137 Stage Road, Chesterfield, NH 03466
MLS# 5109958Listed by: GREENWALD REALTY GROUP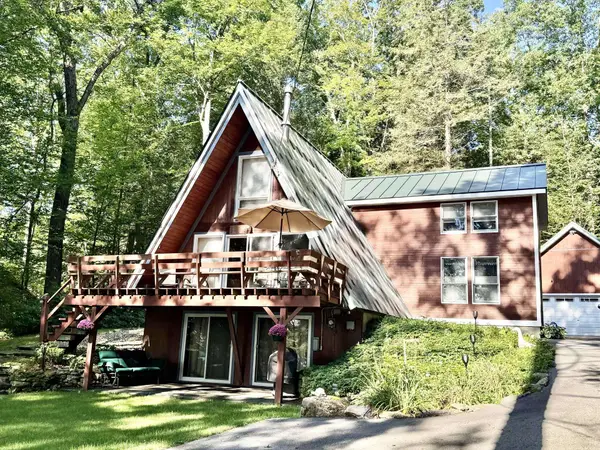 $674,000Pending2 beds 4 baths2,619 sq. ft.
71 North Shore Road, Chesterfield, NH 03462
MLS# 5108809Listed by: GREENWALD REALTY GROUP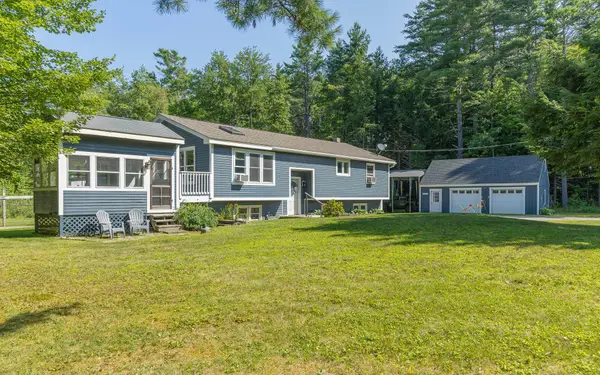 $559,000Active3 beds 2 baths3,252 sq. ft.
205 Sugar Maple Lane, Chesterfield, NH 03462
MLS# 5108383Listed by: GALLOWAY REAL ESTATE LLC $379,900Active3 beds 2 baths2,059 sq. ft.
1750 Route 9, Chesterfield, NH 03462
MLS# 5106922Listed by: GALLOWAY REAL ESTATE LLC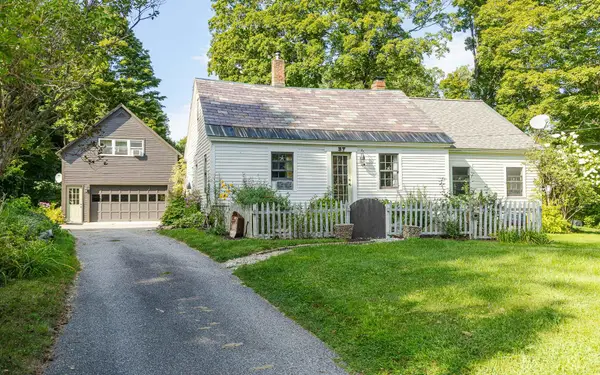 $419,900Active3 beds 2 baths1,958 sq. ft.
37 High Street, Chesterfield, NH 03462
MLS# 5105943Listed by: BHG MASIELLO KEENE


Protect your home and budget from life's surprises with an Assurant Home Warranty, backed by a partner that supports you through every step of homeownership. Explore Plans.
© 2023 - 2026 ERA Franchise Systems LLC. All rights reserved. ERA Franchise Systems LLC fully supports the principles of the Fair Housing Act and the Equal Opportunity Act. ERA, ERA Real Estate powered, and their respective logos are registered service marks of ERA Franchise Systems LLC. Each office is independently owned and operated.