
19 Sand Trap Lane #22, Whitefield, NH 03575
Local realty services provided by:ERA Key Realty Services
19 Sand Trap Lane #22,Carroll, NH 03575
$540,000
- 3 Beds
- 2 Baths
- - sq. ft.
- Condominium
- Sold
Listed by: matthew pennerPhone: 603-714-5148
Office: badger peabody & smith realty/bretton woods603-259-0210
MLS#:5099922
Source:PrimeMLS
Sorry, we are unable to map this address
Price summary
- Price:$540,000
- Monthly HOA dues:$500
About this home
Discover effortless mountain living in the highly sought-after Fairway Village community positioned along the Mount Pleasant Course at the world-renowned Omni Mount Washington Hotel & Resort in Bretton Woods. This 3-bedroom, 2-bathroom condominium offers the convenience of one-level living, making it an ideal year-round residence, vacation retreat, or investment opportunity. Step outside and immerse yourself in everything the White Mountains have to offer. Spend winter days skiing the slopes of Bretton Woods, tee off on championship golf courses throughout the warmer months, or explore miles of scenic hiking trails just minutes from your door. Whether you're seeking adventure or relaxation, this exceptional location places four-season recreation at your fingertips while providing a peaceful setting to return home to. Experience the perfect blend of comfort, convenience, and mountain lifestyle in one of Bretton Woods' most desirable communities. Call today to schedule your showing and take advantage of this opportunity to get in before the ski season....
Contact an agent
Home facts
- Year built:1989
- Listing ID #:5099922
- Added:53 day(s) ago
- Updated:September 07, 2026 at 06:24 AM
Rooms and interior
- Bedrooms:3
- Total bathrooms:2
- Full bathrooms:2
- Rooms Total:5
- Flooring:Carpet, Vinyl
- Kitchen Description:Dishwasher, Microwave, Refrigerator
Heating and cooling
- Heating:Baseboard, Hot Water
Structure and exterior
- Year built:1989
- Levels:1 Story
Utilities
- Sewer:Community, Shared
Finances and disclosures
- Price:$540,000
- Tax amount:$5,998 (2025)
Features and amenities
- Appliances:Refrigerator, Washer
- Laundry features:Dryer, Washer
- Amenities:Circuit Breaker(s)
Parking
- Parking description:Common/Shared, Paved Driveway
 Copyright 2026 Prime MLS, Inc. All rights reserved. This information is deemed reliable, but not guaranteed. The data relating to real estate displayed on this Site comes in part from the IDX Program of Prime MLS. The information being provided is for consumers’ personal, noncommercial use and may not be used for any purpose other than to identify prospective properties consumers may be interested in purchasing. Data last updated September 7, 2026
New listings near 19 Sand Trap Lane #22
- New
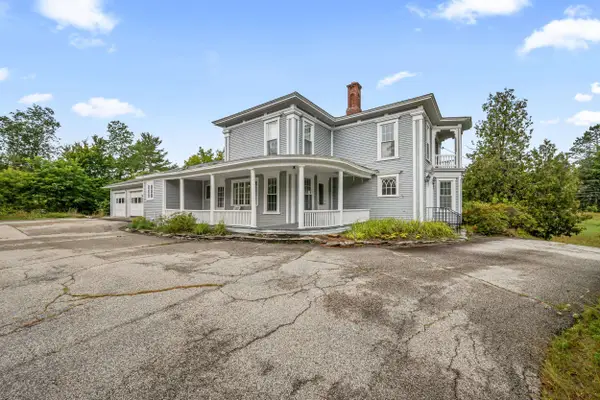 $434,900Active3 beds 3 baths2,659 sq. ft.
74 Jefferson Road, Whitefield, NH 03598
MLS# 5108403Listed by: BADGER PEABODY & SMITH REALTY/LITTLETON - New
 $899,000Active3 beds 3 baths2,990 sq. ft.
329 Mountain View Road, Whitefield, NH 03598
MLS# 5108226Listed by: NORTHWIND REALTY - New
 $607,000Active3 beds 2 baths1,812 sq. ft.
80 Chelsea Drive, Carroll, NH 03598
MLS# 5107977Listed by: REAL BROKER NH, LLC - New
 $199,000Active2 beds 1 baths1,440 sq. ft.
169 Hall Road, Whitefield, NH 03598
MLS# 5107704Listed by: BADGER PEABODY & SMITH REALTY 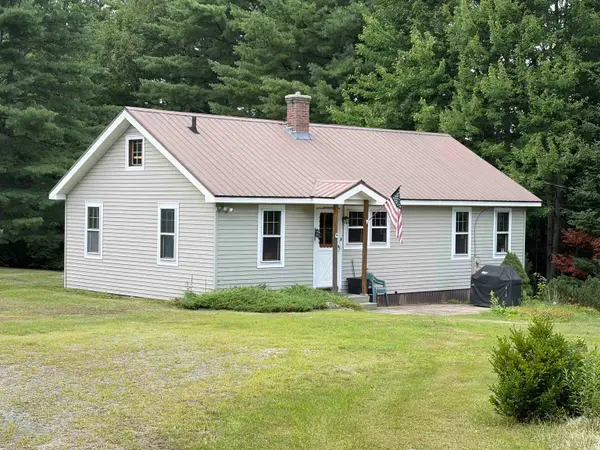 $315,000Active2 beds 1 baths916 sq. ft.
22 Twin Mountain Road, Whitefield, NH 03598
MLS# 5105917Listed by: NORTHWIND REALTY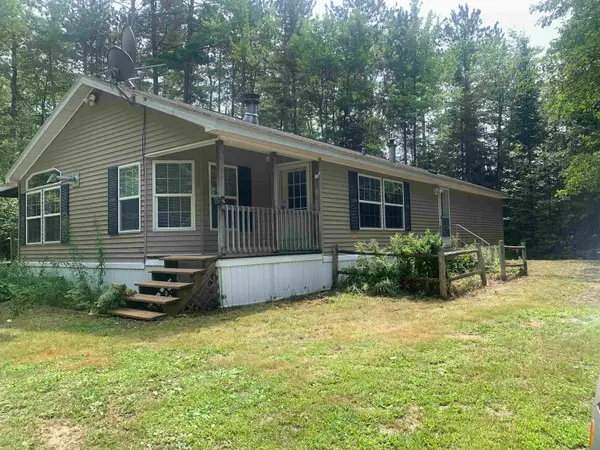 $325,000Active3 beds 2 baths1,409 sq. ft.
516 West Side Road, Whitefield, NH 03598
MLS# 5105778Listed by: NORTHWIND REALTY $435,000Active3 beds 2 baths1,232 sq. ft.
649 Littleton Road, Whitefield, NH 03598
MLS# 5105060Listed by: CAMERON PRESTIGE, LLC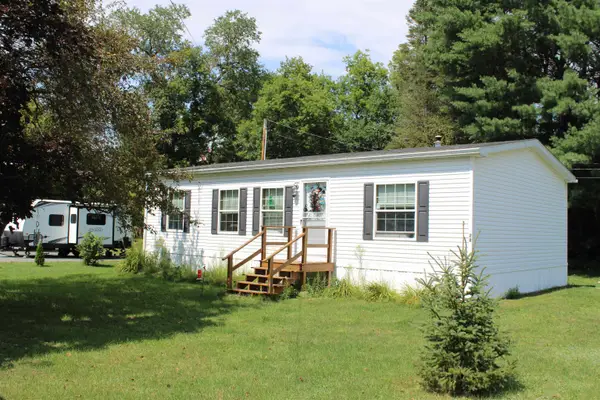 $299,000Active3 beds 2 baths960 sq. ft.
28 Huron Street, Whitefield, NH 03598
MLS# 5104698Listed by: NORTHWIND REALTY $169,000Active2 beds 1 baths980 sq. ft.
300 Colby Road, Whitefield, NH 03598
MLS# 5104006Listed by: NORTHWIND REALTY $324,000Active4 beds 1 baths1,458 sq. ft.
8 Holly Heights, Whitefield, NH 03598
MLS# 5101188Listed by: NORTHWIND REALTY


Protect your home and budget from life's surprises with an Assurant Home Warranty, backed by a partner that supports you through every step of homeownership. Explore Plans.
© 2023 - 2026 ERA Franchise Systems LLC. All rights reserved. ERA Franchise Systems LLC fully supports the principles of the Fair Housing Act and the Equal Opportunity Act. ERA, ERA Real Estate powered, and their respective logos are registered service marks of ERA Franchise Systems LLC. Each office is independently owned and operated.