
329 Mountain View Road, Whitefield, NH 03598
Local realty services provided by:ERA Key Realty Services
Listed by: tammy dubreuil
Office: northwind realty603-837-9700
MLS#:5108226
Source:PrimeMLS
Price summary
- Price:$899,000
- Price per sq. ft.:$281.82
About this home
Beautifully appointed Cape offering approximately 2,990 sq ft of exceptional space, quality and thoughtful design. From the striking farmhouse exterior to the beautifully finished interior, this home offers style, comfort and functionality in an exceptional North Country location. The main level features a stunning cooks kitchen with center island, large gas range, abundant cabinetry and generous dining area. The oversized living room provides plenty of space to relax and entertain. First floor laundry, half bath and large mudroom closet add convenience. Bamboo hardwood and ceramic tile flooring are featured throughout the main level. Upstairs, the spacious primary bedroom is privately located over the garage and features a huge walk in closet with island, additional closet and mini split. The beautiful primary bath offers a tiled shower with double shower heads, large vanity and heated ceramic tile floor. Two additional large bedrooms are located on the opposite side of the second floor, one with a walk in closet. A separate office, TV/sitting area and full bath with heated tile flooring complete the second floor. Completed in 2023, the home features exceptional hybrid insulation combining spray foam, high density blown cellulose and batt insulation, plus a tankless on demand water heater and generator wiring. Heated oversized attached two car garage with direct entry, plus a second heated insulated garage/shop with electricity, storage and covered lean to. Set on 1.7 acres with beautiful lawn, 27+ lilac trees and bushes, mature and newly planted apple trees, abundant flowers and stone walls surrounding the property. Large covered porch offers Mt. Washington views, with patio and fenced dog area. Less than one mile to Mountain View Grand and approximately 6 miles to Waumbek Golf Course. Close to skiing, golf, hiking, dining and North Country attractions. **Seller is a licensed New Hampshire real estate broker.**...
Contact an agent
Home facts
- Year built:2022
- Listing ID #:5108226
- Added:2 day(s) ago
- Updated:September 07, 2026 at 11:02 AM
Rooms and interior
- Bedrooms:3
- Total bathrooms:3
- Full bathrooms:2
- Rooms Total:7
- Flooring:Carpet, Ceramic Tile, Combination, Hardwood
- Kitchen Description:Dishwasher, Microwave, Refrigerator
- Basement Description:Concrete, Concrete Floor, Crawl Space, Insulated, Interior, Partial, Storage Space, Sump Pump, Unfinished
- Living area:2,990 sq. ft.
Heating and cooling
- Cooling:Mini Split
- Heating:Baseboard, Hot Water, Mini Split, Radiant Floor
Structure and exterior
- Roof:Asphalt Shingle
- Year built:2022
- Building area:2,990 sq. ft.
- Lot area:1.7 Acres
- Levels:2 Story
Schools
- High school:White Mountain Regional HS
- Middle school:Whitefield Elementary
- Elementary school:Whitefield Elementary School
Utilities
- Sewer:Concrete, Leach Field, Private, Septic
Finances and disclosures
- Price:$899,000
- Price per sq. ft.:$281.82
- Tax amount:$13,286 (2026)
Features and amenities
- Appliances:Refrigerator, Washer
- Laundry features:Dryer, Washer
- Amenities:Circuit Breaker(s), Generator Ready
Parking
- Parking description:Paved Driveway
- Garage spaces:3
 Copyright 2026 Prime MLS, Inc. All rights reserved. This information is deemed reliable, but not guaranteed. The data relating to real estate displayed on this Site comes in part from the IDX Program of Prime MLS. The information being provided is for consumers’ personal, noncommercial use and may not be used for any purpose other than to identify prospective properties consumers may be interested in purchasing. Data last updated September 7, 2026
New listings near 329 Mountain View Road
- New
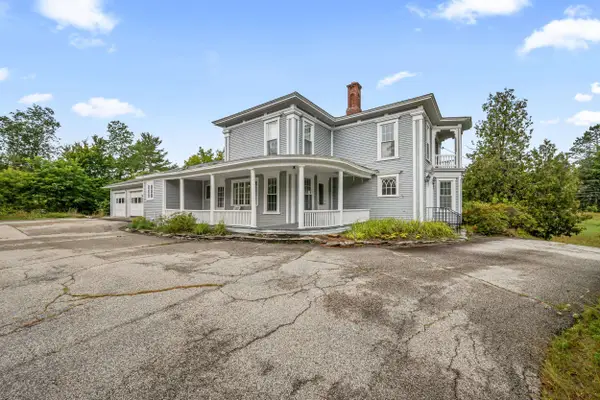 $434,900Active3 beds 3 baths2,659 sq. ft.
74 Jefferson Road, Whitefield, NH 03598
MLS# 5108403Listed by: BADGER PEABODY & SMITH REALTY/LITTLETON - New
 $607,000Active3 beds 2 baths1,812 sq. ft.
80 Chelsea Drive, Carroll, NH 03598
MLS# 5107977Listed by: REAL BROKER NH, LLC - New
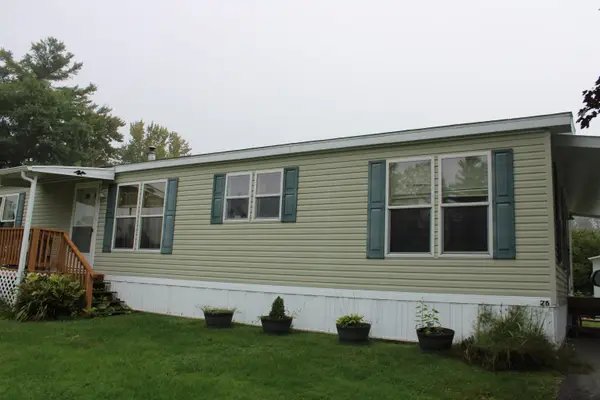 $210,000Active3 beds 2 baths1,450 sq. ft.
26 Ridgeview Terrace, Dalton, NH 03598
MLS# 5107953Listed by: NORTHWIND REALTY - New
 $199,000Active2 beds 1 baths1,440 sq. ft.
169 Hall Road, Whitefield, NH 03598
MLS# 5107704Listed by: BADGER PEABODY & SMITH REALTY  $149,900Active2 beds 2 baths1,248 sq. ft.
24 Ridgeview Terrace, Dalton, NH 03598
MLS# 5106680Listed by: NORTHWIND REALTY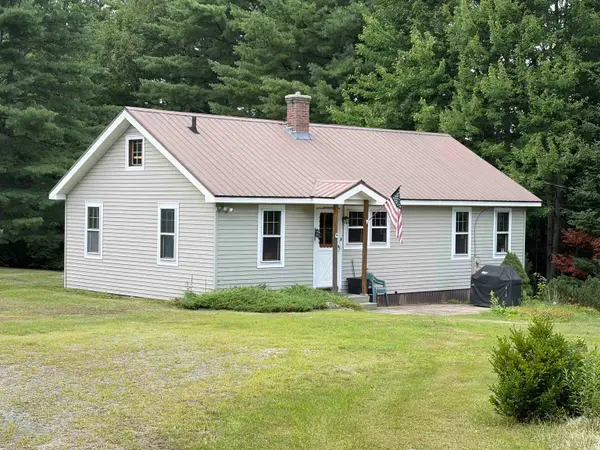 $315,000Active2 beds 1 baths916 sq. ft.
22 Twin Mountain Road, Whitefield, NH 03598
MLS# 5105917Listed by: NORTHWIND REALTY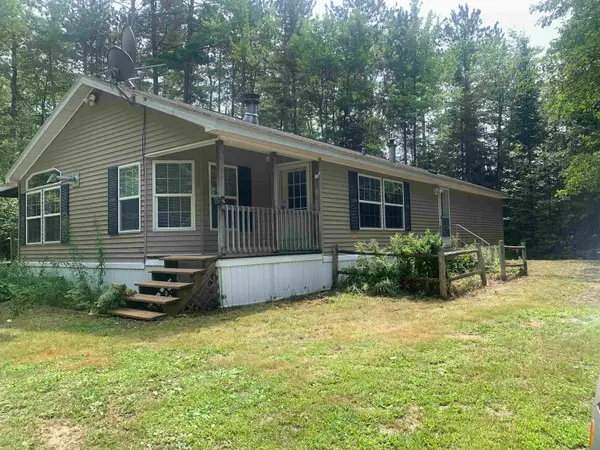 $325,000Active3 beds 2 baths1,409 sq. ft.
516 West Side Road, Whitefield, NH 03598
MLS# 5105778Listed by: NORTHWIND REALTY $435,000Active3 beds 2 baths1,232 sq. ft.
649 Littleton Road, Whitefield, NH 03598
MLS# 5105060Listed by: CAMERON PRESTIGE, LLC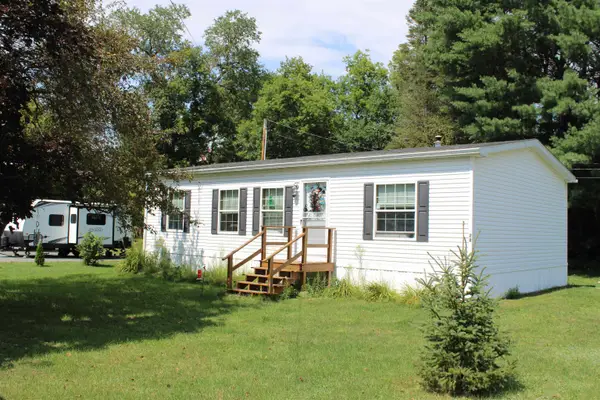 $299,000Active3 beds 2 baths960 sq. ft.
28 Huron Street, Whitefield, NH 03598
MLS# 5104694Listed by: NORTHWIND REALTY


Protect your home and budget from life's surprises with an Assurant Home Warranty, backed by a partner that supports you through every step of homeownership. Explore Plans.
© 2023 - 2026 ERA Franchise Systems LLC. All rights reserved. ERA Franchise Systems LLC fully supports the principles of the Fair Housing Act and the Equal Opportunity Act. ERA, ERA Real Estate powered, and their respective logos are registered service marks of ERA Franchise Systems LLC. Each office is independently owned and operated.