
281 Solar Spring Circle, Carroll, NH 03598
Local realty services provided by:ERA Key Realty Services
281 Solar Spring Circle,Carroll, NH 03598
$950,000
- 8 Beds
- 6 Baths
- 3,584 sq. ft.
- Multi-family
- Active
Listed by: matthew penner, keegan ricePhone: 603-714-5148
Office: badger peabody & smith realty/bretton woods603-259-0210
MLS#:5112010
Source:PrimeMLS
Price summary
- Price:$950,000
- Price per sq. ft.:$176.71
About this home
Twin Peaks Village, a new planned community in Twin Mountain, introduces 281 Solar Spring: a never-occupied, new-construction duplex in the heart of the White Mountains. Two mirror-image residences stand side by side on a level, surveyed one-acre lot, each with 4 bedrooms, 3 full baths and approximately 1,792 sq ft of finished living space (3,584 sq ft in total), plus its own attached two-car garage and full basement. Four dormers and covered entry porches give it real presence from the road. Inside, a rustic wood beam frames the open living and dining rooms, where paired windows look out to the trees. The kitchen pairs warm wood cabinetry and crown molding with granite counters, tile floors and stainless appliances, including a French-door refrigerator, smooth-top range and dishwasher, with direct entry from the garage. A first-floor bedroom sits beside a full bath for guests or a home office. Upstairs, oak treads and iron balusters lead to a 20-foot primary suite with a walk-in closet and private bath, two more bedrooms, a full hall bath and a dedicated laundry room. Each residence has its own electric and propane meters, 200-amp service and multi-zone propane hot water baseboard heat. The full basements have insulated ceilings and bulkhead access. Out back, each side has its own stamped concrete patio and lawn bordered by evergreens. Public water, underground utilities and high-speed internet are in place. The seller is to pave the road, driveways and walkways in fall 2026 and complete final landscaping. Bretton Woods, Cannon Mountain, Crawford Notch, the Presidential Range, the Ammonoosuc River and the snowmobile trail network are all close at hand. Live in one home and keep the other for family and friends, or own the whole building as a White Mountains base. Floor plans and walk-through video available....
Contact an agent
Home facts
- Year built:2023
- Subdivision & Development:Twin Peaks
- Listing ID #:5112010
- Added:1 day(s) ago
- Updated:October 01, 2026 at 10:57 AM
Rooms and interior
- Bedrooms:8
- Total bathrooms:6
- Full bathrooms:6
- Flooring:Tile, Vinyl Plank
- Basement Description:Bulkhead, Concrete, Full, Interior, Unfinished
- Living area:3,584 sq. ft.
Heating and cooling
- Heating:Baseboard, Direct Vent, Hot Water
Structure and exterior
- Roof:Asphalt Shingle
- Year built:2023
- Building area:3,584 sq. ft.
- Lot area:1 Acres
- Levels:2 Story
Schools
- High school:White Mountain Regional HS
- Middle school:Whitefield Elementary
- Elementary school:Whitefield Elementary School
Utilities
- Sewer:Leach Field, Septic Shared
Finances and disclosures
- Price:$950,000
- Price per sq. ft.:$176.71
- Tax amount:$6,727 (2025)
Features and amenities
- Amenities:Circuit Breaker(s), Underground
Parking
- Parking description:Gravel Driveway
- Garage spaces:2
 Copyright 2026 Prime MLS, Inc. All rights reserved. This information is deemed reliable, but not guaranteed. The data relating to real estate displayed on this Site comes in part from the IDX Program of Prime MLS. The information being provided is for consumers’ personal, noncommercial use and may not be used for any purpose other than to identify prospective properties consumers may be interested in purchasing. Data last updated October 1, 2026
New listings near 281 Solar Spring Circle
- New
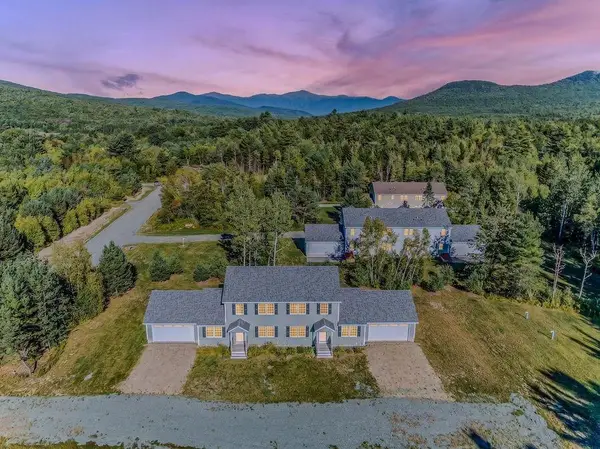 $950,000Active8 beds 6 baths2,803 sq. ft.
37 Solar Spring Circle, Carroll, NH 03598
MLS# 5112011Listed by: BADGER PEABODY & SMITH REALTY/BRETTON WOODS 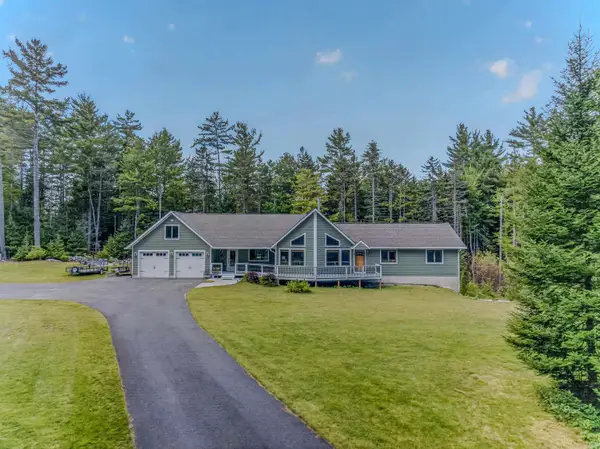 $969,000Active5 beds 3 baths3,694 sq. ft.
167 Grandpa Harry's Lane, Carroll, NH 03595
MLS# 5109611Listed by: BADGER PEABODY & SMITH REALTY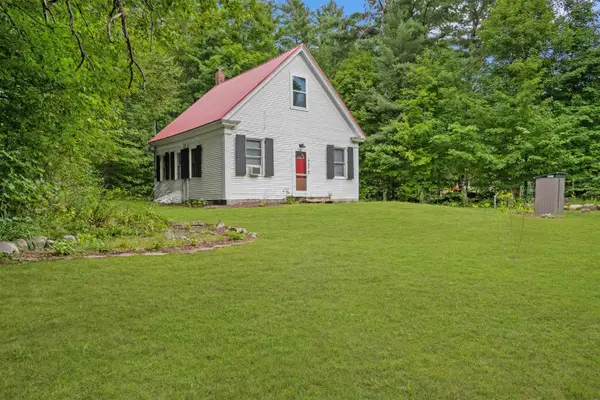 $249,000Active2 beds 1 baths1,302 sq. ft.
446 Parker Road, Carroll, NH 03598
MLS# 5108646Listed by: BRANDON J. FIELD REAL ESTATE $607,000Active3 beds 2 baths1,812 sq. ft.
80 Chelsea Drive, Carroll, NH 03598
MLS# 5107977Listed by: REAL BROKER NH, LLC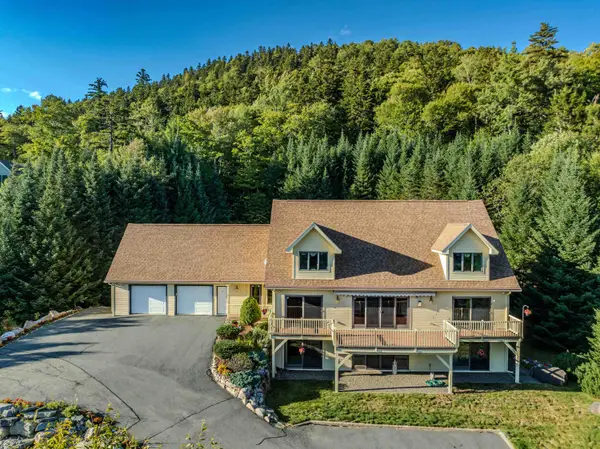 $1,350,000Active5 beds 4 baths4,312 sq. ft.
323 Hannah Loop, Carroll, NH 03575
MLS# 5106311Listed by: BADGER PEABODY & SMITH REALTY/BRETTON WOODS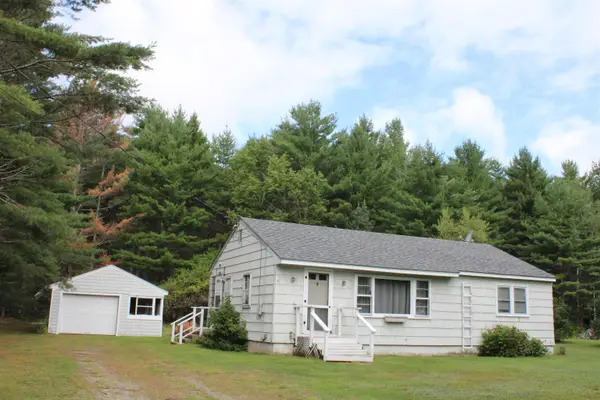 $279,000Active3 beds 1 baths960 sq. ft.
189 Parker Road, Carroll, NH 03595
MLS# 5104854Listed by: NORTHWIND REALTY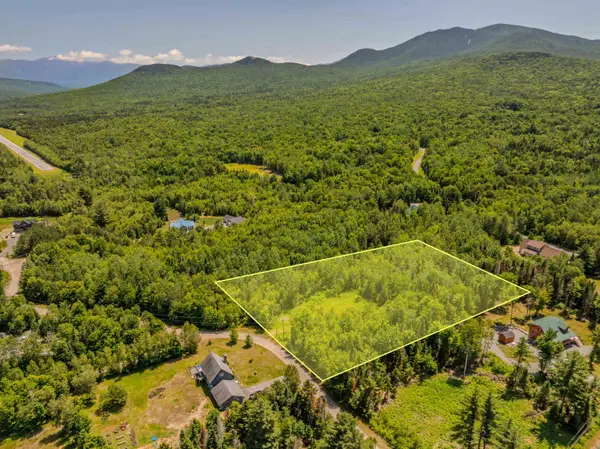 $139,000Active2.85 Acres
117 Sugarloaf Drive #Lot 78-19, Carroll, NH 03574
MLS# 5098636Listed by: BADGER PEABODY & SMITH REALTY $799,000Active3 beds 4 baths2,948 sq. ft.
114 Remick Lane #16, Carroll, NH 03575
MLS# 5098231Listed by: BADGER PEABODY & SMITH REALTY/BRETTON WOODS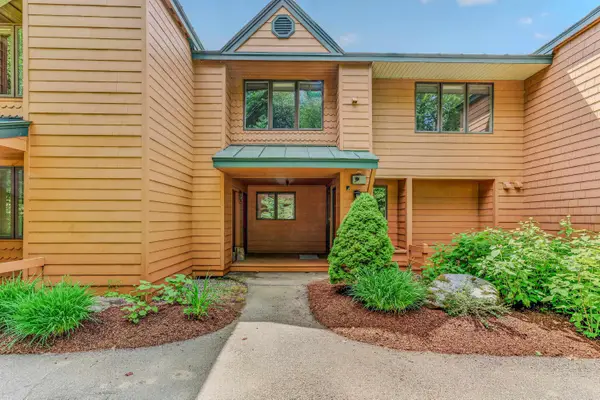 $719,000Active4 beds 4 baths2,362 sq. ft.
72 Appleby Close #42, Carroll, NH 03575
MLS# 5098225Listed by: BADGER PEABODY & SMITH REALTY/BRETTON WOODS


Protect your home and budget from life's surprises with an Assurant Home Warranty, backed by a partner that supports you through every step of homeownership. Explore Plans.
© 2023 - 2026 ERA Franchise Systems LLC. All rights reserved. ERA Franchise Systems LLC fully supports the principles of the Fair Housing Act and the Equal Opportunity Act. ERA, ERA Real Estate powered, and their respective logos are registered service marks of ERA Franchise Systems LLC. Each office is independently owned and operated.