
64 Shindagan Road, Wilmot, NH 03287
Local realty services provided by:ERA Key Realty Services
64 Shindagan Road,Wilmot, NH 03287
$499,000
- 3 Beds
- 1 Baths
- 1,224 sq. ft.
- Single family
- Active
Upcoming open houses
- Sat, Sep 1210:00 am - 12:00 pm
Listed by: ben cushingCell: 603-252-0730
Office: coldwell banker lifestyles- lincoln603-745-3400
MLS#:5108479
Source:PrimeMLS
Price summary
- Price:$499,000
- Price per sq. ft.:$407.68
About this home
Welcome to 64 Shindagan Road in Wilmot a beautifully maintained 3 bedroom ranch offering comfortable one floor living, excellent condition, and a location that puts so much of the Lake Sunapee Region within easy reach. Set on 2 level acres, this inviting home offers the space to enjoy the outdoors while remaining easy to maintain. Inside, you'll find a warm and well cared for home featuring three bedrooms and a full bath, with a practical floor plan that makes everyday living simple and comfortable. Several significant improvements have already been completed, including a new septic system, new oil boiler, and durable metal roof giving the next owner the benefit of major updates already in place. One of the property's standout features is the oversized, insulated two car garage, providing excellent space for vehicles, recreational equipment, storage, a workshop, or all of the above plus this garage is insulated. The location is equally appealing. Take a short walk to the town beach, or make the quick drive into New London for shopping, dining, services, and New London Hospital. With both Concord and the Upper Valley approximately 30 minutes away, 64 Shindagan Road offers the opportunity to enjoy the character and quieter pace of Wilmot without giving up convenient access to the surrounding region. Excellent condition, major improvements, 2 level acres, an outstanding garage, and a great Wilmot location this is a property you'll want to see....
Contact an agent
Home facts
- Year built:1975
- Listing ID #:5108479
- Added:1 day(s) ago
- Updated:September 07, 2026 at 11:51 AM
Rooms and interior
- Bedrooms:3
- Total bathrooms:1
- Full bathrooms:1
- Rooms Total:7
- Flooring:Carpet, Combination, Hardwood, Laminate
- Kitchen Description:Dishwasher, Refrigerator
- Basement Description:Bulkhead, Concrete, Concrete Floor, Full, Interior, Interior Access, Storage Space, Unfinished
- Living area:1,224 sq. ft.
Heating and cooling
- Heating:Baseboard, Oil
Structure and exterior
- Roof:Metal
- Year built:1975
- Building area:1,224 sq. ft.
- Lot area:2 Acres
- Levels:1 Story
Schools
- High school:Kearsarge Regional HS
- Middle school:Kearsarge Regional Middle Sch
- Elementary school:Kearsarge Elem New London
Utilities
- Sewer:Concrete, Leach Field, Private, Septic
Finances and disclosures
- Price:$499,000
- Price per sq. ft.:$407.68
- Tax amount:$6,807 (2026)
Features and amenities
- Appliances:Refrigerator, Washer
- Laundry features:Dryer, Washer
- Amenities:Circuit Breaker(s)
Parking
- Parking description:Paved Driveway
- Garage spaces:2
 Copyright 2026 Prime MLS, Inc. All rights reserved. This information is deemed reliable, but not guaranteed. The data relating to real estate displayed on this Site comes in part from the IDX Program of Prime MLS. The information being provided is for consumers’ personal, noncommercial use and may not be used for any purpose other than to identify prospective properties consumers may be interested in purchasing. Data last updated September 8, 2026
New listings near 64 Shindagan Road
 $125,000Active5 Acres
00 Quaker Path Road, Wilmot, NH 03287
MLS# 5106466Listed by: COLDWELL BANKER LIFESTYLES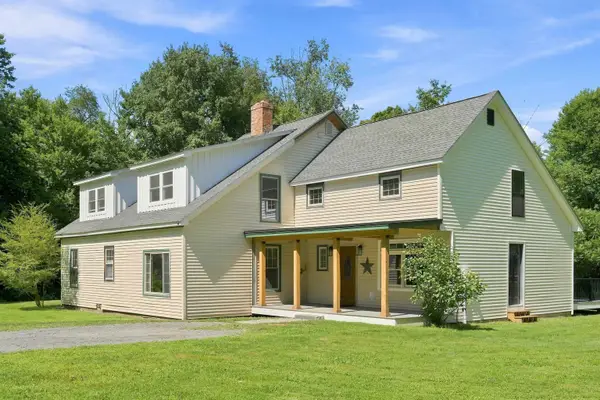 $525,000Active4 beds 3 baths2,742 sq. ft.
65 Pound Road, Wilmot, NH 03287
MLS# 5105602Listed by: COLDWELL BANKER LIFESTYLES - CONCORD $799,000Active3 beds 3 baths2,038 sq. ft.
1 Messer Road, Wilmot, NH 03287
MLS# 5105077Listed by: DOLAN REAL ESTATE $60,000Active1.1 Acres
Lot 44 NH Route 4A, Wilmot, NH 03287
MLS# 5104944Listed by: KW COASTAL AND LAKES & MOUNTAINS REALTY/N.LONDON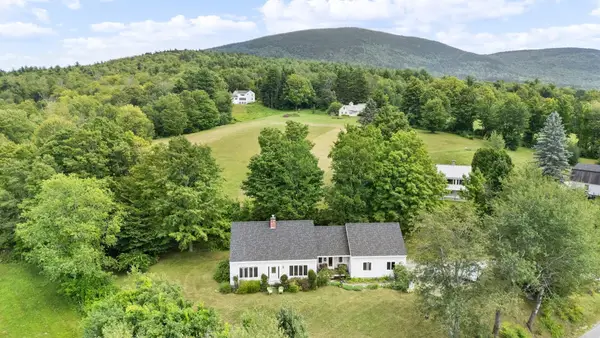 $676,000Active2 beds 2 baths1,789 sq. ft.
267 Kearsarge Mountain Road, Wilmot, NH 03287
MLS# 5104311Listed by: BHG THE MASIELLO GROUP NEW LONDON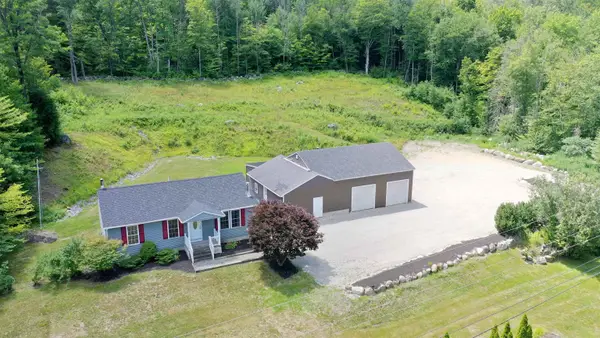 $449,000Active2 beds 1 baths1,896 sq. ft.
533 Route 4A, Wilmot, NH 03287
MLS# 5102206Listed by: FOUR SEASONS SOTHEBY'S INT'L REALTY $995,000Active3 beds 3 baths1,871 sq. ft.
288 Kearsarge Mountain Road, Wilmot, NH 03287
MLS# 5100176Listed by: BHG THE MASIELLO GROUP NEW LONDON $2,300,000Active5 beds 6 baths4,594 sq. ft.
252 Shindagan Road, Wilmot, NH 03287
MLS# 5098350Listed by: KW COASTAL AND LAKES & MOUNTAINS REALTY/N.LONDON $2,995,000Pending4 beds 5 baths7,054 sq. ft.
35 Wilmot Center Road, Wilmot, NH 03287
MLS# 5096677Listed by: FOUR SEASONS SOTHEBY'S INT'L REALTY


Protect your home and budget from life's surprises with an Assurant Home Warranty, backed by a partner that supports you through every step of homeownership. Explore Plans.
© 2023 - 2026 ERA Franchise Systems LLC. All rights reserved. ERA Franchise Systems LLC fully supports the principles of the Fair Housing Act and the Equal Opportunity Act. ERA, ERA Real Estate powered, and their respective logos are registered service marks of ERA Franchise Systems LLC. Each office is independently owned and operated.