
403 Eastview Drive, Wilton, NH 03086
Local realty services provided by:ERA Key Realty Services
403 Eastview Drive,Wilton, NH 03086
$329,900
- 2 Beds
- 3 Baths
- 1,512 sq. ft.
- Condominium
- Active
Listed by: andrea kokko chappell
Office: kokko realty, inc.603-673-2885
MLS#:5107613
Source:PrimeMLS
Price summary
- Price:$329,900
- Price per sq. ft.:$190.91
- Monthly HOA dues:$370
About this home
Don't miss out on your opportunity to own a condo in what is arguably the best location in Eastview Condominiums. Sitting high atop the surrounding landscape at Eastview, this 2-bedroom, 1.5-bath townhouse offers exceptional views and added living space. The finished walkout basement includes a bonus room and half bath, providing flexibility for a home office, guest area, or recreation room. Enjoy breathtaking views from both the private deck and the primary bedroom. Situated within a beautifully maintained association, this home combines comfort, convenience, and an outstanding setting. Conveniently located with easy access to Routes 101 and 101A, and just minutes from downtown shopping, dining, and local amenities. Eastview is a pet friendly association (with restrictions)
Contact an agent
Home facts
- Year built:1986
- Subdivision & Development:Eastview Condominiums
- Listing ID #:5107613
- Added:5 day(s) ago
- Updated:September 07, 2026 at 11:02 AM
Rooms and interior
- Bedrooms:2
- Total bathrooms:3
- Full bathrooms:1
- Rooms Total:5
- Kitchen Description:Dishwasher, Refrigerator
- Basement Description:Finished, Walkout
- Living area:1,512 sq. ft.
Heating and cooling
- Cooling:Central AC
- Heating:Hot Air
Structure and exterior
- Roof:Shingle
- Year built:1986
- Building area:1,512 sq. ft.
- Levels:2 Story
Utilities
- Sewer:Public Available
Finances and disclosures
- Price:$329,900
- Price per sq. ft.:$190.91
- Tax amount:$5,231 (2025)
Features and amenities
- Appliances:Refrigerator
- Amenities:Circuit Breaker(s)
Parking
- Parking description:Paved Driveway
 Copyright 2026 Prime MLS, Inc. All rights reserved. This information is deemed reliable, but not guaranteed. The data relating to real estate displayed on this Site comes in part from the IDX Program of Prime MLS. The information being provided is for consumers’ personal, noncommercial use and may not be used for any purpose other than to identify prospective properties consumers may be interested in purchasing. Data last updated September 7, 2026
New listings near 403 Eastview Drive
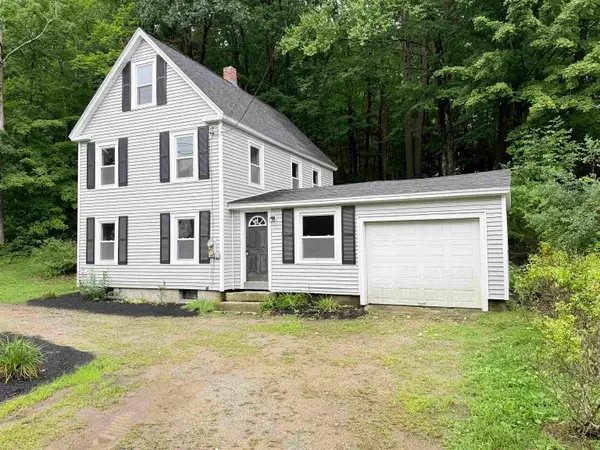 $349,900Pending3 beds 1 baths1,188 sq. ft.
250 Gibbons Highway, Wilton, NH 03086
MLS# 5106651Listed by: COLDWELL BANKER CLASSIC REALTY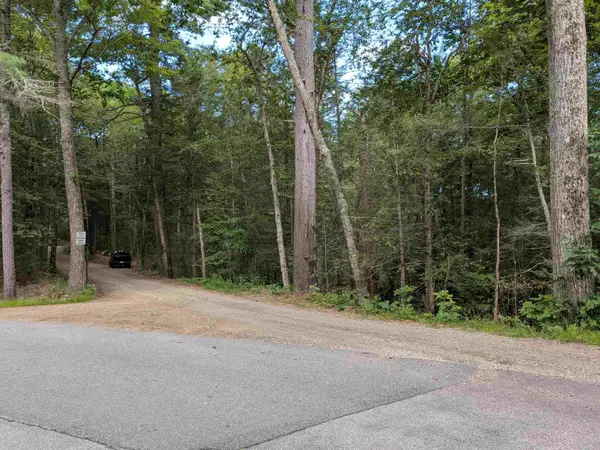 $125,000Active2.2 Acres
D46 Sand Hill Road, Wilton, NH 03086
MLS# 5106540Listed by: COLDWELL BANKER REALTY NASHUA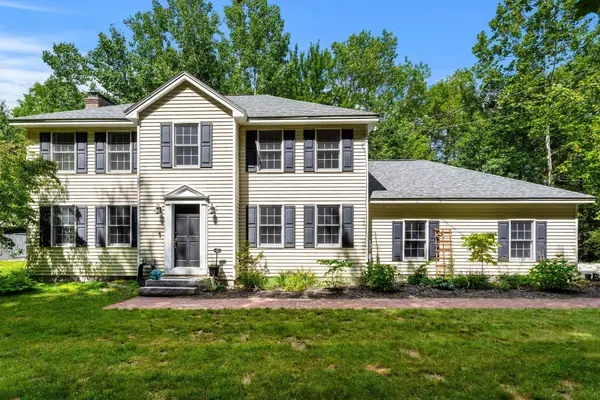 $600,000Active3 beds 3 baths1,968 sq. ft.
53 Captain Clark Highway, Wilton, NH 03086-5720
MLS# 5106070Listed by: COLDWELL BANKER REALTY BEDFORD NH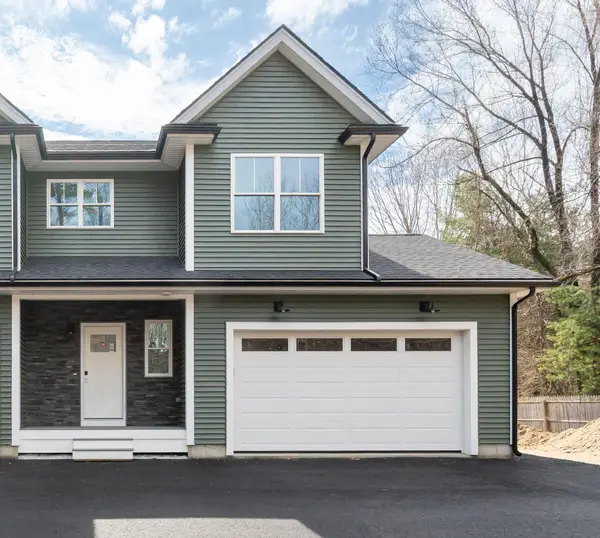 $515,000Active3 beds 3 baths1,500 sq. ft.
82 Wilton Road #1, Milford, NH 03055
MLS# 5082578Listed by: BHHS VERANI NASHUA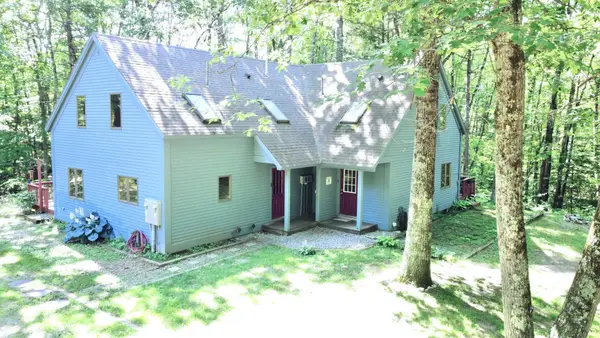 $565,000Pending4 beds 2 baths1,875 sq. ft.
563 Forest Road, Wilton, NH 03086
MLS# 5105640Listed by: DEREK GREENE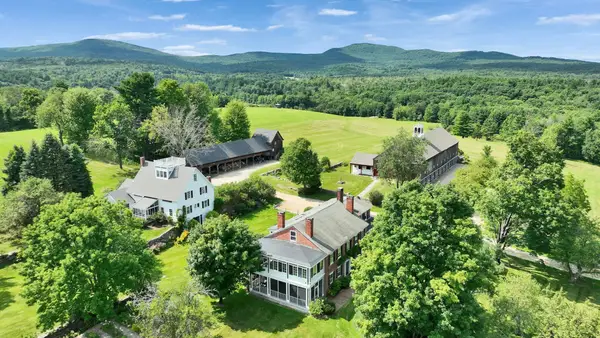 $3,350,000Active5 beds 4 baths4,778 sq. ft.
37 Old County Farm Road, Wilton, NH 03086
MLS# 5105366Listed by: FOUR SEASONS SOTHEBY'S INTERNATIONAL REALTY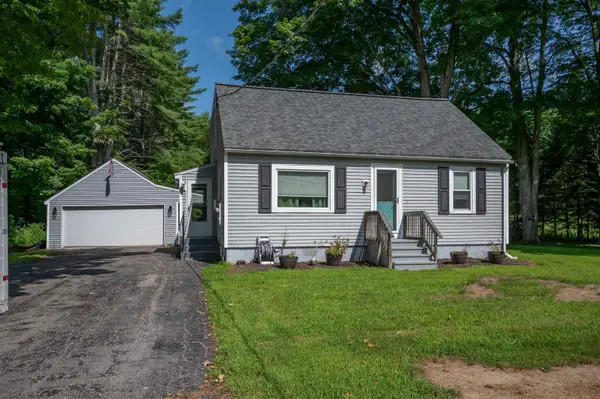 $449,000Active3 beds 2 baths1,360 sq. ft.
37 W Intervale Road, Wilton, NH 03086
MLS# 5104984Listed by: RE/MAX INNOVATIVE PROPERTIES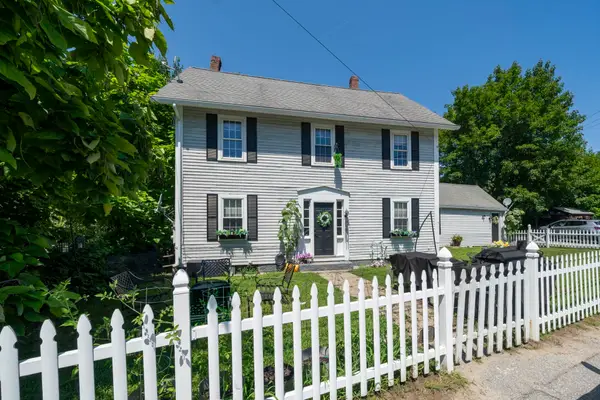 $589,900Pending6 beds 2 baths2,592 sq. ft.
7 Island Street, Wilton, NH 03086
MLS# 5104126Listed by: CAPITAL CITY REALTY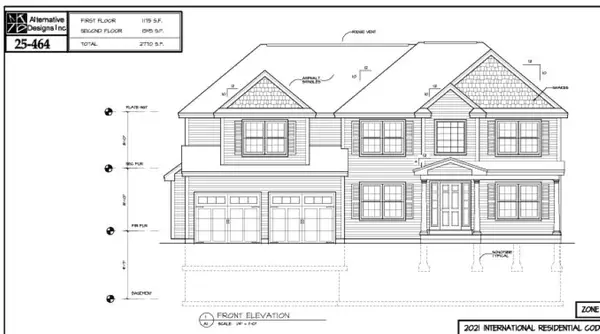 $798,900Active4 beds 3 baths2,800 sq. ft.
6 Aria Hill Drive, Wilton, NH 03086
MLS# 5102533Listed by: LXTN REALTY


Protect your home and budget from life's surprises with an Assurant Home Warranty, backed by a partner that supports you through every step of homeownership. Explore Plans.
© 2023 - 2026 ERA Franchise Systems LLC. All rights reserved. ERA Franchise Systems LLC fully supports the principles of the Fair Housing Act and the Equal Opportunity Act. ERA, ERA Real Estate powered, and their respective logos are registered service marks of ERA Franchise Systems LLC. Each office is independently owned and operated.