
37 Pine Valley Street, Wilton, NH 03086
Local realty services provided by:ERA Key Realty Services
37 Pine Valley Street,Wilton, NH 03086
$415,000
- 3 Beds
- 2 Baths
- 1,188 sq. ft.
- Single family
- Coming Soon
Listed by: nick turmel
Office: tri-state realty, llc.603-566-3073
MLS#:5112522
Source:PrimeMLS
Price summary
- Price:$415,000
- Price per sq. ft.:$232.88
About this home
COMING SOON. A few repairs or renos are still being done. Pro pics next week or 2 after work is done. Showings begin sometime next week, maybe around 10/16/2026 Thursday or later that weekend. 6 room New Englander with lots of character in a desirable neighborhood. Beautiful hardwood floors, Formal dining room w/built in china closet, large bedrooms, dual thermal pane vinyl windows. Bright updated custom kitchen. 1st floor half-bathroom. Full bathroom on 2nd Floor. Yard has mature landscaping and perennial plants. 1 Car Detached Garage. Patio. Close to everything. You can walk to the new Elementary School playground and Whiting Park, or hike right up the hill to the Frog Pond and Carnival Hill. A great starter home! Public Water & Sewer! ***Back Porch & Detached Garage painting will be finished before your Appraisal. Professional pics company is scheduled, and MLS will be updated with those pics in near future.***
Contact an agent
Home facts
- Year built:1920
- Listing ID #:5112522
- Updated:October 06, 2026 at 10:38 AM
Rooms and interior
- Bedrooms:3
- Total bathrooms:2
- Full bathrooms:1
- Rooms Total:6
- Flooring:Ceramic Tile, Hardwood
- Kitchen Description:Dishwasher, Refrigerator
- Basement Description:Interior, Unfinished
- Living area:1,188 sq. ft.
Heating and cooling
- Heating:Oil, Steam
Structure and exterior
- Roof:Asphalt Shingle
- Year built:1920
- Building area:1,188 sq. ft.
- Lot area:0.2 Acres
- Levels:2 Story
Schools
- High school:Wilton-Lyndeboro Sr. High
- Middle school:Wilton-Lyndeboro Cooperative
Utilities
- Sewer:Public Available
Finances and disclosures
- Price:$415,000
- Price per sq. ft.:$232.88
- Tax amount:$6,375 (2025)
Features and amenities
- Appliances:Refrigerator
- Amenities:Circuit Breaker(s)
Parking
- Parking description:Paved Driveway
- Garage spaces:1
 Copyright 2026 Prime MLS, Inc. All rights reserved. This information is deemed reliable, but not guaranteed. The data relating to real estate displayed on this Site comes in part from the IDX Program of Prime MLS. The information being provided is for consumers’ personal, noncommercial use and may not be used for any purpose other than to identify prospective properties consumers may be interested in purchasing. Data last updated October 6, 2026
New listings near 37 Pine Valley Street
- New
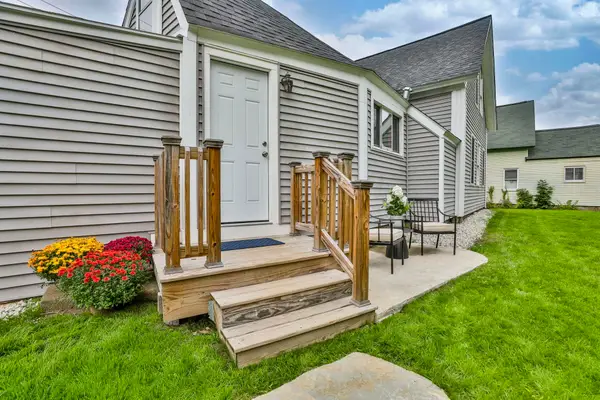 $335,000Active2 beds 1 baths1,158 sq. ft.
64 Island Street, Wilton, NH 03086
MLS# 5112508Listed by: MONUMENT REALTY - New
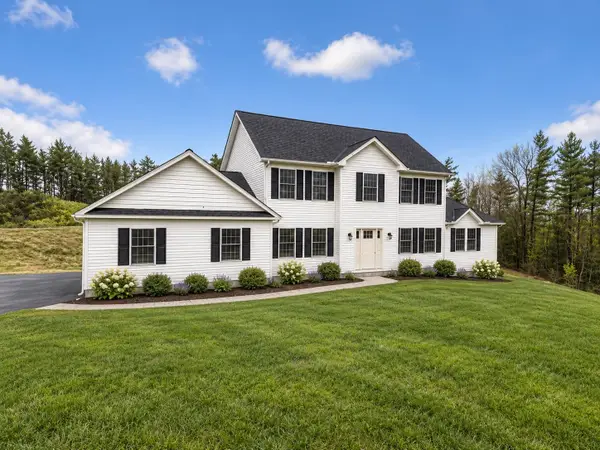 $849,900Active4 beds 3 baths2,648 sq. ft.
lot 23 Falcon Ridge Road, Milford, NH 03055
MLS# 5112197Listed by: HOPE LACASSE REAL ESTATE, LLC 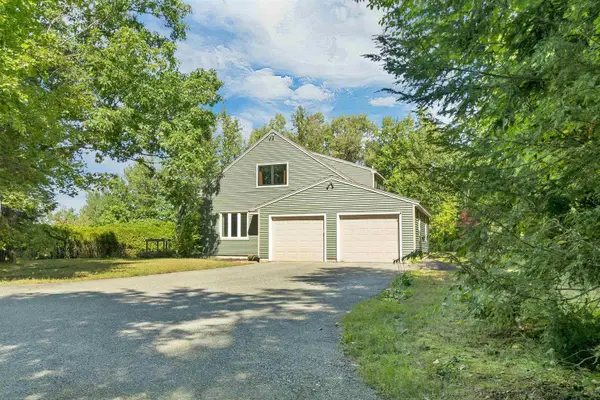 $489,900Pending3 beds 2 baths1,793 sq. ft.
161 Abbot Hill Road, Wilton, NH 03086
MLS# 5111166Listed by: COLDWELL BANKER REALTY NASHUA $399,000Pending3 beds 1 baths1,681 sq. ft.
78 Abbot Hill Acres Road, Wilton, NH 03086
MLS# 5110351Listed by: KELLER WILLIAMS REALTY-METROPOLITAN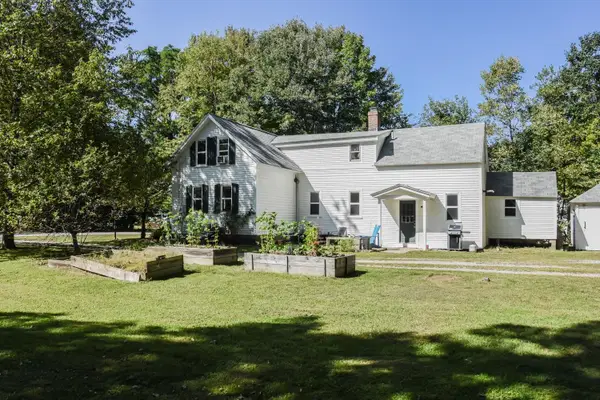 $424,999Active4 beds 2 baths1,643 sq. ft.
62 Intervale Road, Wilton, NH 03086
MLS# 5110103Listed by: KELLER WILLIAMS GATEWAY REALTY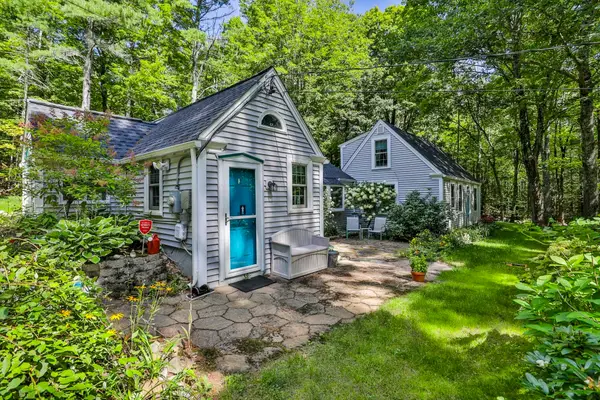 $445,000Active3 beds 1 baths1,646 sq. ft.
8 Putnam Hill Road, Wilton, NH 03086
MLS# 5110151Listed by: RE/MAX SYNERGY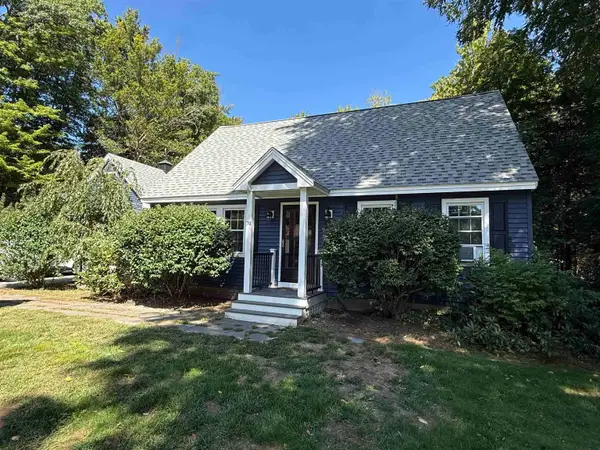 $559,900Active3 beds 2 baths1,860 sq. ft.
74 Robbins Road, Wilton, NH 03086
MLS# 5109559Listed by: REALTY ONE GROUP NEXT LEVEL $589,900Pending3 beds 2 baths2,006 sq. ft.
415 Dale Street, Wilton, NH 03086
MLS# 5109535Listed by: PROCTOR & GREENE REAL ESTATE $794,000Active3 beds 3 baths1,930 sq. ft.
0 Barrett Hill Road #5, Wilton, NH 03086
MLS# 5109502Listed by: RE/MAX TOWN SQUARE


Protect your home and budget from life's surprises with an Assurant Home Warranty, backed by a partner that supports you through every step of homeownership. Explore Plans.
© 2023 - 2026 ERA Franchise Systems LLC. All rights reserved. ERA Franchise Systems LLC fully supports the principles of the Fair Housing Act and the Equal Opportunity Act. ERA, ERA Real Estate powered, and their respective logos are registered service marks of ERA Franchise Systems LLC. Each office is independently owned and operated.