
415 Dale Street, Wilton, NH 03086
Local realty services provided by:ERA Key Realty Services
415 Dale Street,Wilton, NH 03086
$589,900
- 3 Beds
- 2 Baths
- 2,006 sq. ft.
- Single family
- Active
Listed by: noah proctor
Office: proctor & greene real estate603-673-7314
MLS#:5109535
Source:PrimeMLS
Price summary
- Price:$589,900
- Price per sq. ft.:$196.5
About this home
WELCOME TO 415 DALE ST! Set back from the road on 2.26 acres, this well maintained 3-bedroom, 2-full-bath Ranch combines exceptional comfort, privacy, and outdoor living yet remains conveniently close to town, commuting routes, restaurants, and shopping. Step inside to a bright, welcoming interior featuring a spacious kitchen with abundant hickory cabinetry, stainless steel appliances and a vaulted living room with beautiful cherry hardwood floors. The primary bedroom features the same cherry hardwood floors, a full ensuite bath and convenient laundry, while the two additional bedrooms feature bamboo flooring and generous closet space. A second full bathroom completes the first level. The partially finished lower level expands the possibilities with two versatile rooms ideal for a workshop, playroom, media room, home gym, or man cave, plus abundant storage. A pellet stove helps keep the heating bills low in the winter. The 2-car direct-entry garage provides easy access and plenty of room for storage and vehicles. Outside, enjoy your own backyard oasis with an above-ground pool, newer hot tub, patio, full irrigation system, paved driveway, storage shed, and plenty of space for lawn and recreational equipment. Handy with a chainsaw? Take down a few trees and you can easily bring back the stunning western sunsets and mountain views from this peaceful setting. With a newer roof, central AC, generator-ready setup, meticulous maintenance, and an ideal blend of privacy and convenience, this is a property designed for enjoying the best of New Hampshire living—inside and out. Showings start immediately....
Contact an agent
Home facts
- Year built:2003
- Listing ID #:5109535
- Added:1 day(s) ago
- Updated:September 13, 2026 at 12:24 PM
Rooms and interior
- Bedrooms:3
- Total bathrooms:2
- Full bathrooms:2
- Rooms Total:6
- Flooring:Bamboo, Hardwood, Tile
- Kitchen Description:Dishwasher, Refrigerator
- Basement Description:Bulkhead, Concrete Floor, Interior, Partially Finished, Storage Space
- Living area:2,006 sq. ft.
Heating and cooling
- Cooling:Central AC
- Heating:Electric
Structure and exterior
- Year built:2003
- Building area:2,006 sq. ft.
- Lot area:2.26 Acres
- Levels:1 Story
Schools
- High school:Wilton-Lyndeboro Sr. High
- Middle school:Wilton-Lyndeboro Cooperative
- Elementary school:Florence Rideout Elementary
Utilities
- Sewer:Leach Field
Finances and disclosures
- Price:$589,900
- Price per sq. ft.:$196.5
- Tax amount:$9,807 (2025)
Features and amenities
- Appliances:Refrigerator
- Amenities:Circuit Breaker(s), Generator Ready
Parking
- Parking description:Paved Driveway
- Garage spaces:2
 Copyright 2026 Prime MLS, Inc. All rights reserved. This information is deemed reliable, but not guaranteed. The data relating to real estate displayed on this Site comes in part from the IDX Program of Prime MLS. The information being provided is for consumers’ personal, noncommercial use and may not be used for any purpose other than to identify prospective properties consumers may be interested in purchasing. Data last updated September 13, 2026
New listings near 415 Dale Street
- New
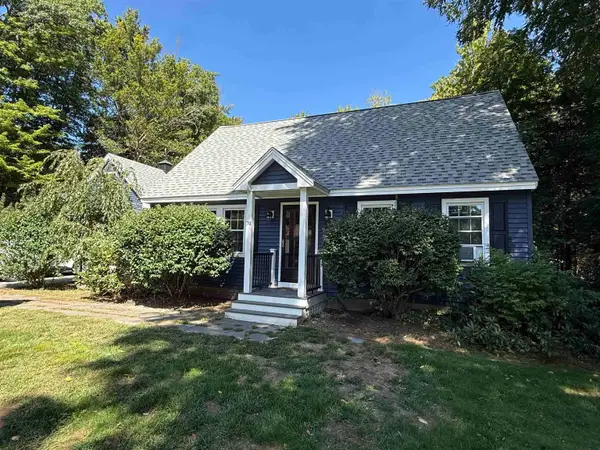 $569,900Active3 beds 2 baths1,860 sq. ft.
74 Robbins Road, Wilton, NH 03086
MLS# 5109559Listed by: REALTY ONE GROUP NEXT LEVEL - New
 $794,000Active3 beds 3 baths1,930 sq. ft.
0 Barrett Hill Road #5, Wilton, NH 03086
MLS# 5109502Listed by: RE/MAX TOWN SQUARE - New
 $639,900Active2 beds 3 baths2,448 sq. ft.
42 Highfields Road, Wilton, NH 03086
MLS# 5109186Listed by: COLDWELL BANKER REALTY NASHUA - Open Sun, 1 to 2:30pmNew
 $239,000Active2 beds 1 baths756 sq. ft.
60 Forest Road, Wilton, NH 03086
MLS# 5108841Listed by: COLDWELL BANKER REALTY NASHUA 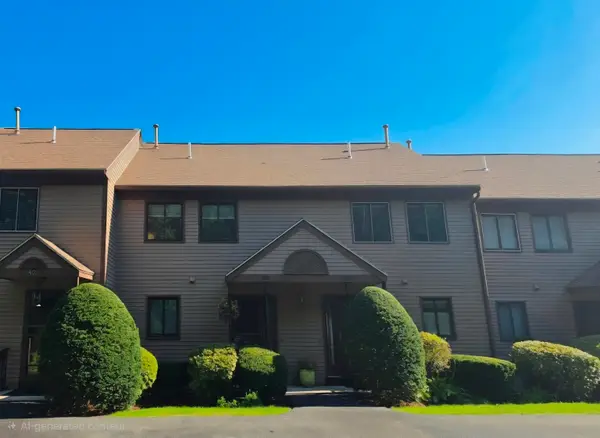 $329,900Active2 beds 3 baths1,512 sq. ft.
403 Eastview Drive, Wilton, NH 03086
MLS# 5107613Listed by: KOKKO REALTY, INC.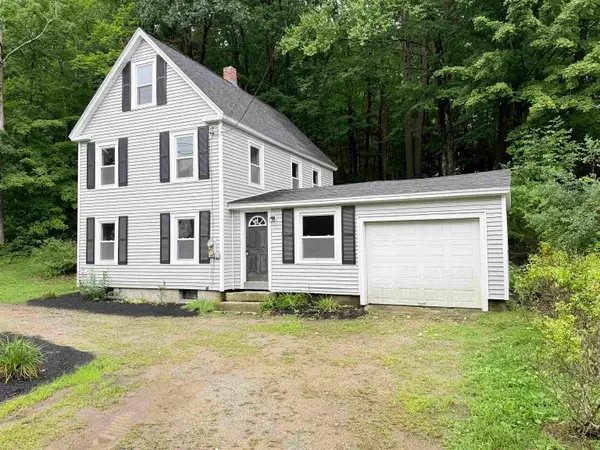 $349,900Pending3 beds 1 baths1,188 sq. ft.
250 Gibbons Highway, Wilton, NH 03086
MLS# 5106651Listed by: COLDWELL BANKER CLASSIC REALTY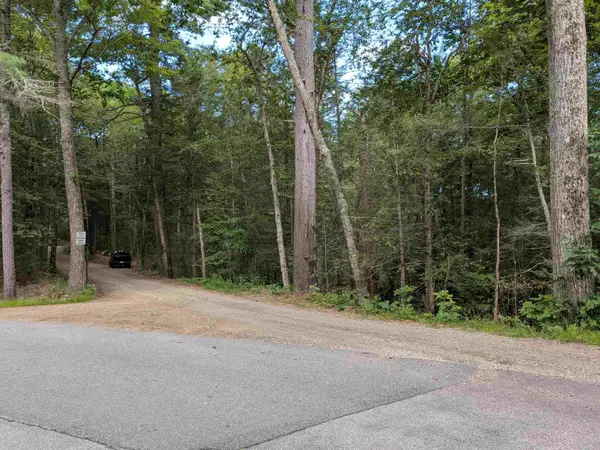 $125,000Active2.2 Acres
D46 Sand Hill Road, Wilton, NH 03086
MLS# 5106540Listed by: COLDWELL BANKER REALTY NASHUA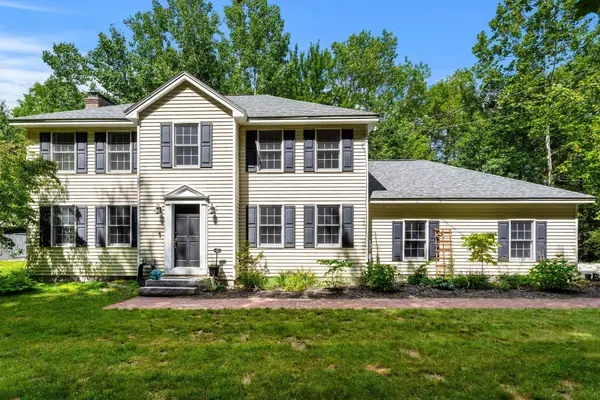 $600,000Active3 beds 3 baths1,968 sq. ft.
53 Captain Clark Highway, Wilton, NH 03086-5720
MLS# 5106070Listed by: COLDWELL BANKER REALTY BEDFORD NH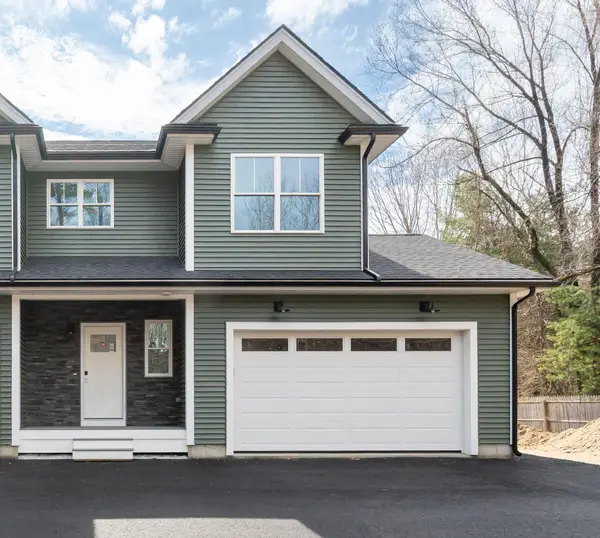 $515,000Active3 beds 3 baths1,500 sq. ft.
82 Wilton Road #1, Milford, NH 03055
MLS# 5082578Listed by: BHHS VERANI NASHUA


Protect your home and budget from life's surprises with an Assurant Home Warranty, backed by a partner that supports you through every step of homeownership. Explore Plans.
© 2023 - 2026 ERA Franchise Systems LLC. All rights reserved. ERA Franchise Systems LLC fully supports the principles of the Fair Housing Act and the Equal Opportunity Act. ERA, ERA Real Estate powered, and their respective logos are registered service marks of ERA Franchise Systems LLC. Each office is independently owned and operated.