
35 Old Spofford Road, Winchester, NH 03470
Local realty services provided by:ERA Key Realty Services
35 Old Spofford Road,Winchester, NH 03470
$389,900
- 2 Beds
- 2 Baths
- 1,656 sq. ft.
- Single family
- Active
Listed by: abby fino
Office: stone haven real estate603-504-5399
MLS#:5112269
Source:PrimeMLS
Price summary
- Price:$389,900
- Price per sq. ft.:$168.06
About this home
Nestled on 5 private acres in Winchester, you’ll find this charming ranch style home offering the perfect combination of one-level living, privacy, and outdoor recreation! Upon entering, you’ll be greeted by a large and inviting living room/kitchen with plenty of space to relax and entertain. This home offers a primary bedroom with a 1/2 bath, another generously sized bedroom, a laundry room, and a full bath on the main level. The finished basement provides even more livable space and features a pellet stove, making it a great spot for a recreation room, hobby area, or additional entertaining space. Step outside and enjoy the expansive wrap-around deck, where you can take in the peaceful views and beautiful private surroundings. The property directly abuts the Ashuelot Rail Trail, offering easy access to walking, biking, and other outdoor activities right from your own backyard! There is also plenty of room for all your toys, tools, and equipment with 2 sheds, a detached 1 car garage, and a metal carport. A detached ground-mounted solar panel system and standby generator add to the functionality of this property. Located just 20 minutes from Keene, this home offers the privacy and tranquility of country living while still being conveniently close to shopping, restaurants, schools, medical facilities, and other amenities. Whether you’re looking for a full-time residence, weekend getaway, or simply a place to enjoy the peace and beauty of southwestern New Hampshire, this property has so much to offer! Schedule your private showing today!...
Contact an agent
Home facts
- Year built:1989
- Listing ID #:5112269
- Added:3 day(s) ago
- Updated:October 04, 2026 at 10:38 AM
Rooms and interior
- Bedrooms:2
- Total bathrooms:2
- Full bathrooms:1
- Rooms Total:6
- Kitchen Description:Refrigerator
- Basement Description:Climate Controlled, Concrete, Daylight, Exterior Access, Finished, Full, Insulated, Interior Access, Storage Space, Walkout
- Living area:1,656 sq. ft.
Heating and cooling
- Heating:Baseboard, Hot Water, Oil
Structure and exterior
- Roof:Asphalt Shingle
- Year built:1989
- Building area:1,656 sq. ft.
- Lot area:5 Acres
- Levels:1 Story
Schools
- High school:Keene High School
- Middle school:Keene Middle School
- Elementary school:Winchester School
Utilities
- Sewer:Leach Field, Private, Septic
Finances and disclosures
- Price:$389,900
- Price per sq. ft.:$168.06
- Tax amount:$4,586 (2024)
Features and amenities
- Appliances:Refrigerator, Washer
- Laundry features:Dryer, Washer
- Amenities:Circuit Breaker(s), Generator
Parking
- Parking description:Gravel Driveway
- Garage spaces:1
 Copyright 2026 Prime MLS, Inc. All rights reserved. This information is deemed reliable, but not guaranteed. The data relating to real estate displayed on this Site comes in part from the IDX Program of Prime MLS. The information being provided is for consumers’ personal, noncommercial use and may not be used for any purpose other than to identify prospective properties consumers may be interested in purchasing. Data last updated October 4, 2026
New listings near 35 Old Spofford Road
- New
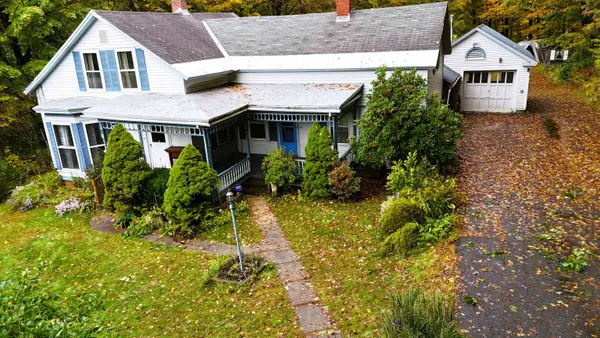 $299,000Active3 beds 2 baths1,623 sq. ft.
4 Elderberry Lane, Winchester, NH 03470
MLS# 5112014Listed by: MONADNOCK REALTY GROUP LLC - New
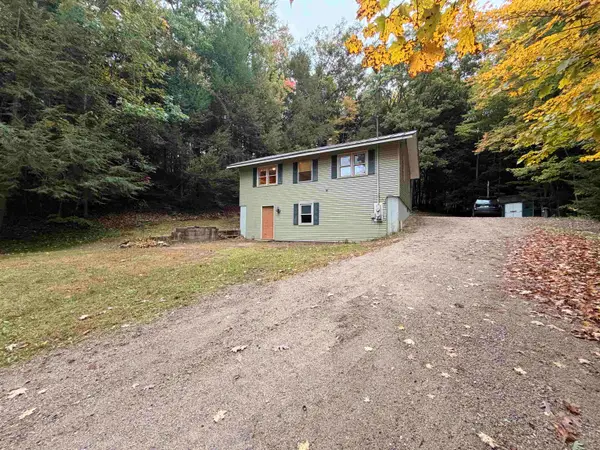 $269,900Active1 beds 1 baths1,258 sq. ft.
1 Oak Circle, Winchester, NH 03470
MLS# 5111797Listed by: R.H. THACKSTON & COMPANY  $425,000Active5 beds 2 baths3,967 sq. ft.
42 Parker Street, Winchester, NH 03470
MLS# 5110811Listed by: R.H. THACKSTON & COMPANY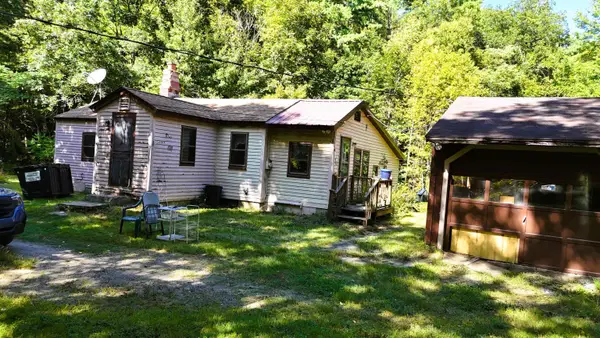 $140,000Pending1 beds 1 baths968 sq. ft.
31 Watson Road, Winchester, NH 03470
MLS# 5109514Listed by: MONADNOCK REALTY GROUP LLC $459,900Active3 beds 2 baths2,016 sq. ft.
366 Keene Road, Winchester, NH 03470
MLS# 5108720Listed by: R.H. THACKSTON & COMPANY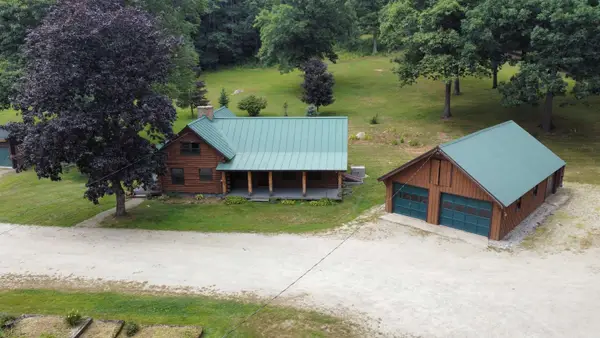 $650,000Active2 beds 2 baths1,676 sq. ft.
60 Forest Lake Road, Winchester, NH 03470
MLS# 5106346Listed by: KELLER WILLIAMS REALTY METRO-KEENE $357,900Active3 beds 2 baths1,956 sq. ft.
10 Burt Hill Road, Winchester, NH 03470
MLS# 5105670Listed by: BHG MASIELLO PETERBOROUGH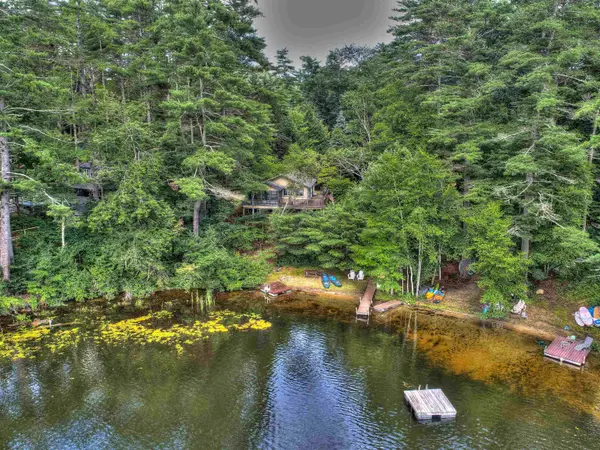 $499,900Active2 beds 2 baths1,392 sq. ft.
418 Forest Lake Road, Winchester, NH 03470
MLS# 5101659Listed by: RE/MAX TOWN & COUNTRY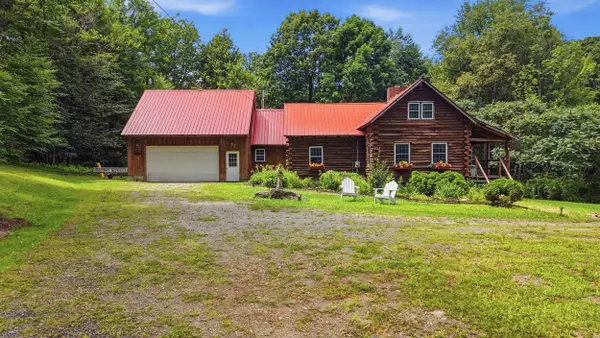 $599,000Active3 beds 2 baths2,516 sq. ft.
484 Scofield Mountain Road, Winchester, NH 03470
MLS# 5101558Listed by: R.H. THACKSTON & COMPANY


Protect your home and budget from life's surprises with an Assurant Home Warranty, backed by a partner that supports you through every step of homeownership. Explore Plans.
© 2023 - 2026 ERA Franchise Systems LLC. All rights reserved. ERA Franchise Systems LLC fully supports the principles of the Fair Housing Act and the Equal Opportunity Act. ERA, ERA Real Estate powered, and their respective logos are registered service marks of ERA Franchise Systems LLC. Each office is independently owned and operated.