
141 Londonderry Road, Windham, NH 03087
Local realty services provided by:ERA Key Realty Services
141 Londonderry Road,Windham, NH 03087
$1,725,000
- 4 Beds
- 3 Baths
- 3,324 sq. ft.
- Single family
- Coming Soon
Upcoming open houses
- Sat, Oct 0312:00 pm - 02:00 pm
Listed by: mary charwat
Office: portside real estate group603-600-8900
MLS#:5111633
Source:PrimeMLS
Price summary
- Price:$1,725,000
- Price per sq. ft.:$360.58
About this home
A striking 100-foot custom stone wall welcomes you to 141 Londonderry Road, an exceptional property set back from the road, beautifully landscaped estate in desirable Windham. The home enjoys a sense of privacy and grandeur, with expansive, meticulously manicured Kentucky bluegrass leading the way to the residence. The property also abuts town-owned land with multiple trails, offering the unique opportunity to enjoy nature and explore directly from your own backyard. Built just a few years ago. lightly lived in as it was used as a second home. At the center of the home is a beautifully appointed culinary kitchen featuring custom, generous cabinetry with expansive quartz countertops.The kitchen flows seamlessly into the family room, where a shiplap fireplace creates a inviting focal point. Just beyond, a spacious deck extends the living space outdoors, providing an ideal setting for morning coffee, al fresco dining, or simply taking in the peaceful surroundings. The upper level offers well appointed bedrooms. The spacious primary suite provides a peaceful retreat, complete with two generous closets and an adjoining unfinished room that offers exceptional flexibility. Whether envisioned as a private home gym, yoga studio, art studio, office, this additional space can easily be tailored to suit your lifestyle. Throughout the home, thoughtful features support today’s way of living, including a high-end AprilAire filtration system and dedicated server, making it easy to work, stay connected, and enjoy the comforts of home. The walk-out unfinished lower level with high ceilings and abundant potential, additional living space. Practicality has not been overlooked, either. The 3 car garage features customized cabinetry, an attractive solution for storing tools and equipment. Enjoy the best of both worlds with a private Windham setting just over an hour from Boston, while keeping the beaches and mountains within easy reach....
Contact an agent
Home facts
- Year built:2021
- Listing ID #:5111633
- Updated:September 26, 2026 at 12:18 PM
Rooms and interior
- Bedrooms:4
- Total bathrooms:3
- Full bathrooms:2
- Rooms Total:8
- Flooring:Tile, Wood
- Kitchen Description:Dishwasher, Refrigerator
- Basement Description:Concrete Floor, Daylight, Exterior Access, Storage Space, Unfinished, Walkout
- Living area:3,324 sq. ft.
Heating and cooling
- Cooling:Central AC
- Heating:Forced Air, Multi Zone
Structure and exterior
- Roof:Asphalt Shingle, Metal
- Year built:2021
- Building area:3,324 sq. ft.
- Lot area:2.52 Acres
- Levels:2 Story
Schools
- High school:Windham High School
- Middle school:Windham Middle School
- Elementary school:Windham Center School
Utilities
- Sewer:Private
Finances and disclosures
- Price:$1,725,000
- Price per sq. ft.:$360.58
- Tax amount:$19,163 (2025)
Features and amenities
- Appliances:Refrigerator, Washer
- Laundry features:Dryer, Washer
- Amenities:Circuit Breaker(s), Generator
Parking
- Parking description:Paved Driveway
- Garage spaces:3
 Copyright 2026 Prime MLS, Inc. All rights reserved. This information is deemed reliable, but not guaranteed. The data relating to real estate displayed on this Site comes in part from the IDX Program of Prime MLS. The information being provided is for consumers’ personal, noncommercial use and may not be used for any purpose other than to identify prospective properties consumers may be interested in purchasing. Data last updated September 26, 2026
New listings near 141 Londonderry Road
- Coming Soon
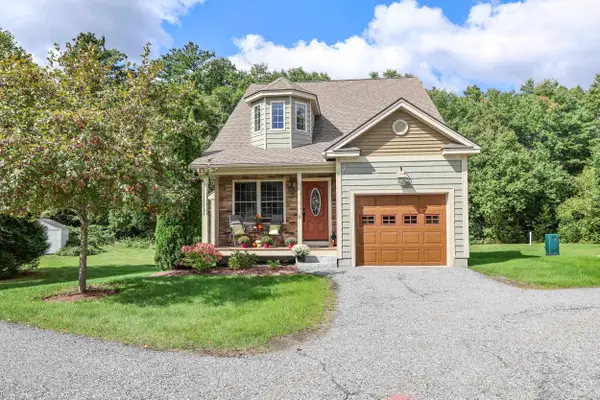 $650,000Coming Soon2 beds 3 baths1,869 sq. ft.
20 Addison Road, Windham, NH 03087
MLS# 5111390Listed by: ARRIS REALTY - New
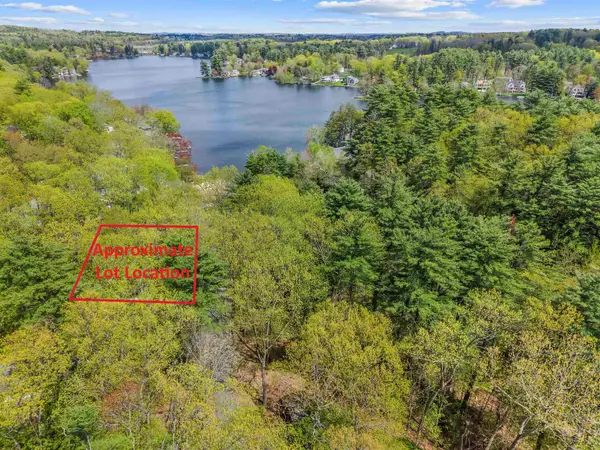 $325,000Active0.37 Acres
17 First Street, Windham, NH 03087
MLS# 5111289Listed by: EXP REALTY - Open Sun, 11:30am to 1pmNew
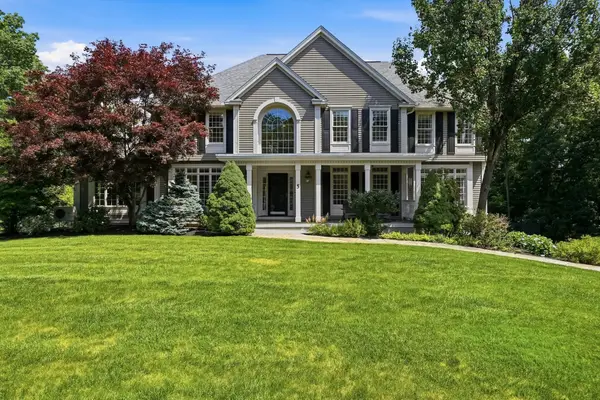 $1,500,000Active4 beds 4 baths3,948 sq. ft.
5 Sherwood Rd, Windham, NH 03087
MLS# 73581900Listed by: DiPietro Group Real Estate - Open Sat, 11am to 1pmNew
 $615,000Active3 beds 2 baths1,632 sq. ft.
2 County Road, Windham, NH 03087
MLS# 5110951Listed by: COLDWELL BANKER REALTY WESTFORD MA 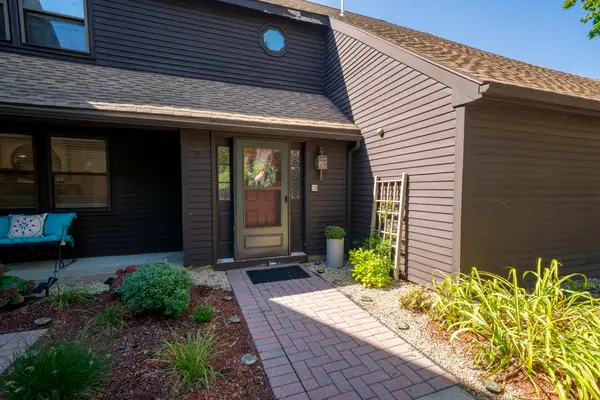 $450,000Pending2 beds 4 baths1,732 sq. ft.
28 Stacey Circle, Windham, NH 03087
MLS# 5110378Listed by: KELLER WILLIAMS REALTY-METROPOLITAN- Open Sat, 10am to 12pmNew
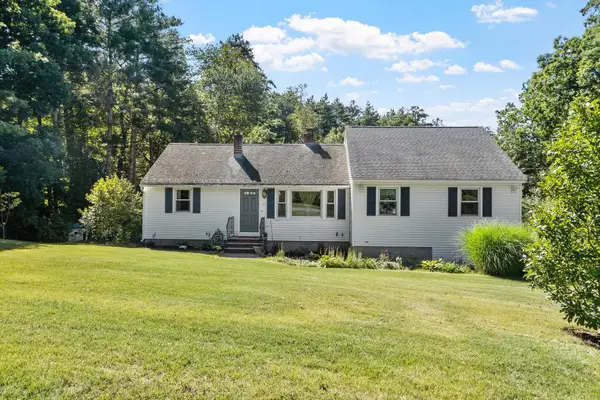 $585,000Active3 beds 2 baths1,803 sq. ft.
17 Bridle Bridge Road, Windham, NH 03087
MLS# 5110086Listed by: REAL BROKER NH, LLC - New
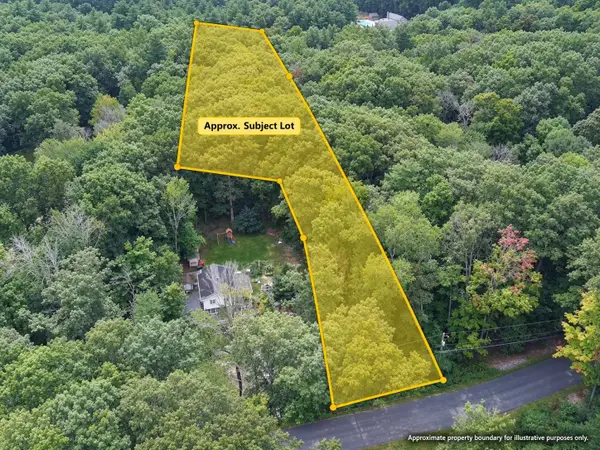 $325,000Active1.95 Acres
Goodhue Road, Windham, NH 03087
MLS# 5110039Listed by: EXP REALTY - New
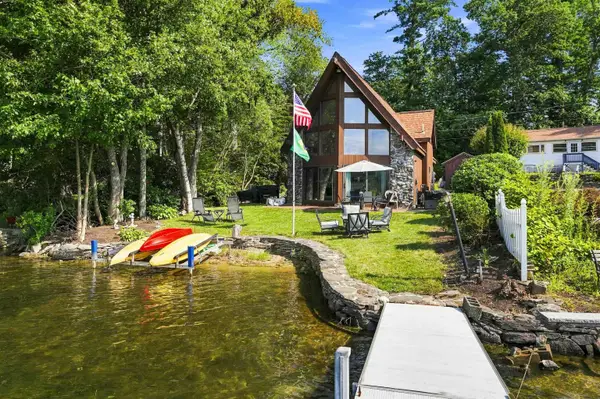 $918,000Active3 beds 2 baths1,387 sq. ft.
21 Oak Street, Windham, NH 03087
MLS# 5109928Listed by: REAL BROKER NH, LLC 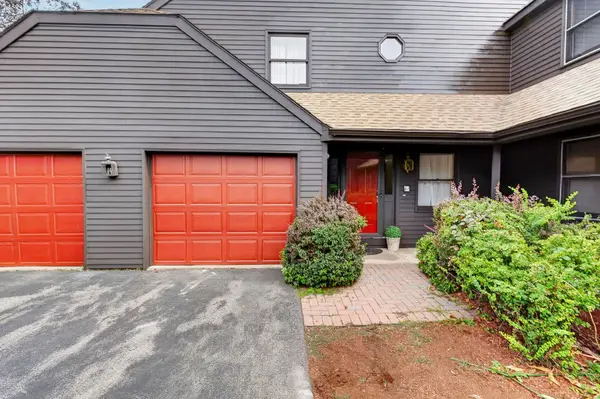 $399,000Active2 beds 3 baths1,815 sq. ft.
61 Stacey Circle, Windham, NH 03087
MLS# 5109111Listed by: EXP REALTY


Protect your home and budget from life's surprises with an Assurant Home Warranty, backed by a partner that supports you through every step of homeownership. Explore Plans.
© 2023 - 2026 ERA Franchise Systems LLC. All rights reserved. ERA Franchise Systems LLC fully supports the principles of the Fair Housing Act and the Equal Opportunity Act. ERA, ERA Real Estate powered, and their respective logos are registered service marks of ERA Franchise Systems LLC. Each office is independently owned and operated.