
17 Bennington Road, Windham, NH 03087
Local realty services provided by:ERA Key Realty Services
17 Bennington Road,Windham, NH 03087
$2,800,000
- 4 Beds
- 6 Baths
- 6,511 sq. ft.
- Single family
- Pending
Listed by: shannon dipietro
Office: dipietro group real estate603-216-5086
MLS#:5104676
Source:PrimeMLS
Price summary
- Price:$2,800,000
- Price per sq. ft.:$400.74
About this home
UNFORGETTABLE LUXURY | Distinctive, sophisticated and designed to leave a lasting impression, this exceptional custom Colonial by renowned builder DiPietro Homes offers 6,000+ sq. ft. of beautifully appointed living space. Thoughtfully enhanced with on-trend updates and improvements, this remarkable home blends exceptional craftsmanship with a fresh, elevated style for today's luxury lifestyle. From the moment you enter, custom millwork and impressive architectural details set this home apart. At the heart of the home, the stunning family room features a coffered ceiling and wood-burning fireplace, opening seamlessly to a showstopping chef's kitchen designed for both everyday living and effortless entertaining. Full-size refrigerator and freezer, generous workspace and a Butler's Pantry complement this thoughtfully designed space. An elegant dining room, private office and functional mudroom complete the main level. Upstairs, the luxurious primary suite is an unforgettable retreat with its own fireplace and spa-inspired bath featuring a soaking tub and steam shower. With 4 bedrooms, 5 bathrooms, a bonus room and a finished lower level offering a recreation room, full kitchen, built-ins and bath, there is exceptional space and versatility throughout. Outside, your private backyard awaits, complete with an in-ground saltwater pool with waterfall and a covered seating area perfect for relaxing, entertaining and enjoying summer days outdoors. Conveniently located near I-93, schools, shopping and community amenities, with Boston approximately 45 minutes away. A truly unforgettable home where luxury, comfort and exceptional design come together....
Contact an agent
Home facts
- Year built:2011
- Listing ID #:5104676
- Added:42 day(s) ago
- Updated:September 24, 2026 at 11:57 AM
Rooms and interior
- Bedrooms:4
- Total bathrooms:6
- Full bathrooms:5
- Rooms Total:10
- Flooring:Hardwood, Tile
- Kitchen Description:Freezer, Microwave, Mini Fridge, Refrigerator, Wine Cooler
- Basement Description:Climate Controlled, Concrete, Concrete Floor, Daylight, Finished, Full, Interior, Partially Finished, Storage Space, Sump Pump
- Living area:6,511 sq. ft.
Heating and cooling
- Cooling:Central AC
- Heating:Forced Air
Structure and exterior
- Roof:Standing Seam
- Year built:2011
- Building area:6,511 sq. ft.
- Lot area:2.64 Acres
- Levels:2 Story
Utilities
- Sewer:Private
Finances and disclosures
- Price:$2,800,000
- Price per sq. ft.:$400.74
- Tax amount:$29,456 (2025)
Features and amenities
- Appliances:Refrigerator, Wine Cooler
- Amenities:Circuit Breaker(s)
Parking
- Parking description:Paved Driveway
- Garage spaces:3
 Copyright 2026 Prime MLS, Inc. All rights reserved. This information is deemed reliable, but not guaranteed. The data relating to real estate displayed on this Site comes in part from the IDX Program of Prime MLS. The information being provided is for consumers’ personal, noncommercial use and may not be used for any purpose other than to identify prospective properties consumers may be interested in purchasing. Data last updated September 24, 2026
New listings near 17 Bennington Road
- New
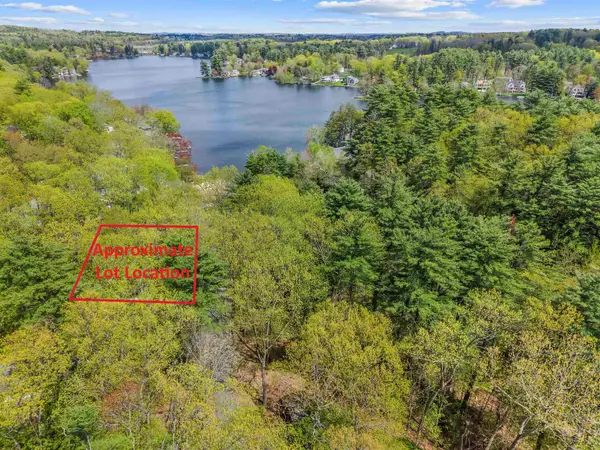 $325,000Active0.37 Acres
17 First Street, Windham, NH 03087
MLS# 5111289Listed by: EXP REALTY - New
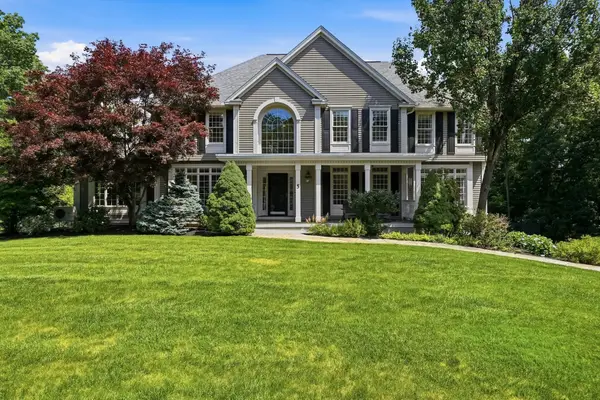 $1,500,000Active4 beds 4 baths3,948 sq. ft.
5 Sherwood Rd, Windham, NH 03087
MLS# 73581900Listed by: DiPietro Group Real Estate 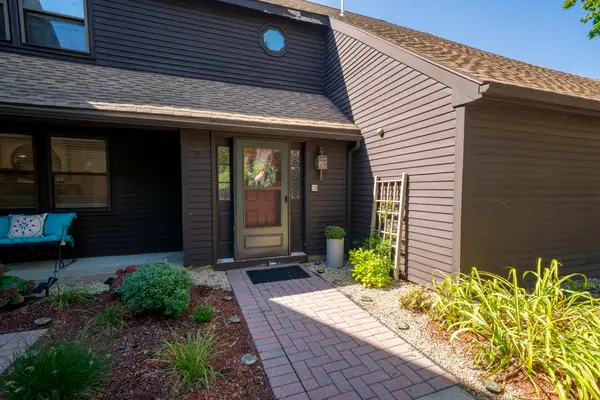 $450,000Pending2 beds 4 baths1,732 sq. ft.
28 Stacey Circle, Windham, NH 03087
MLS# 5110378Listed by: KELLER WILLIAMS REALTY-METROPOLITAN- Open Sat, 10am to 12pmNew
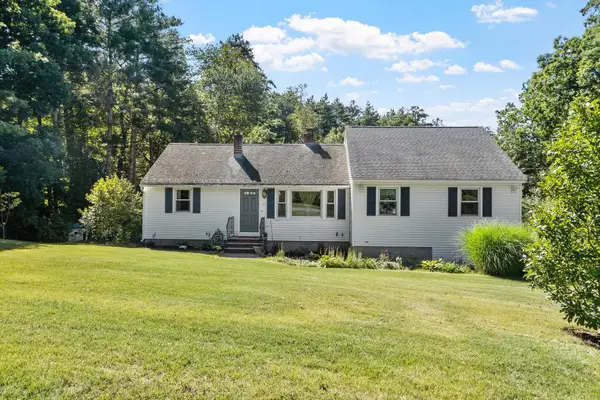 $585,000Active3 beds 2 baths1,803 sq. ft.
17 Bridle Bridge Road, Windham, NH 03087
MLS# 5110086Listed by: REAL BROKER NH, LLC - New
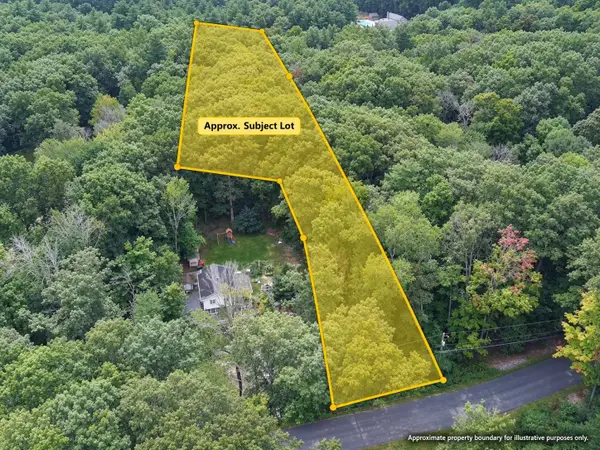 $325,000Active1.95 Acres
Goodhue Road, Windham, NH 03087
MLS# 5110039Listed by: EXP REALTY - New
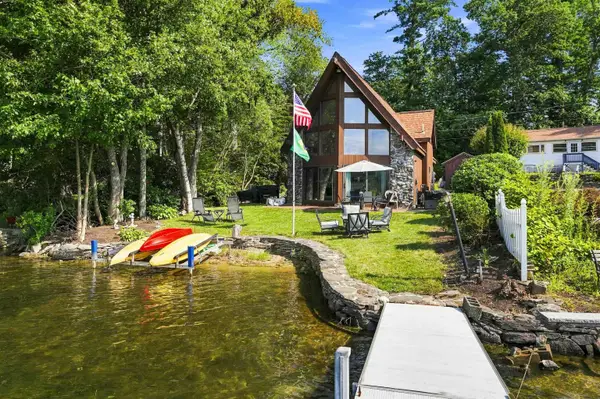 $918,000Active3 beds 2 baths1,387 sq. ft.
21 Oak Street, Windham, NH 03087
MLS# 5109928Listed by: REAL BROKER NH, LLC 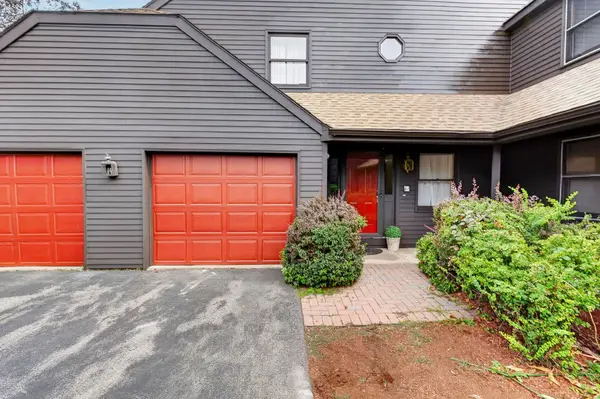 $399,000Active2 beds 3 baths1,815 sq. ft.
61 Stacey Circle, Windham, NH 03087
MLS# 5109111Listed by: EXP REALTY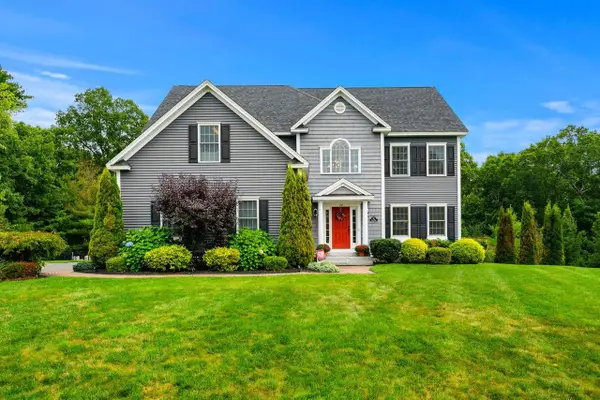 $1,375,000Pending5 beds 4 baths4,737 sq. ft.
24 Nathan Road, Windham, NH 03087
MLS# 5109182Listed by: COLDWELL BANKER REALTY BEDFORD NH $749,900Active4 beds 3 baths2,780 sq. ft.
34 Sharon Road, Windham, NH 03087
MLS# 5109291Listed by: KELLER WILLIAMS GATEWAY REALTY/SALEM $824,900Pending3 beds 2 baths2,035 sq. ft.
8 Rolling Ridge Road, Windham, NH 03037
MLS# 5109201Listed by: WILLIAM RAVEIS R.E. & HOME SERVICES


Protect your home and budget from life's surprises with an Assurant Home Warranty, backed by a partner that supports you through every step of homeownership. Explore Plans.
© 2023 - 2026 ERA Franchise Systems LLC. All rights reserved. ERA Franchise Systems LLC fully supports the principles of the Fair Housing Act and the Equal Opportunity Act. ERA, ERA Real Estate powered, and their respective logos are registered service marks of ERA Franchise Systems LLC. Each office is independently owned and operated.