
5 Sherwood Road, Windham, NH 03087
Local realty services provided by:ERA Key Realty Services
5 Sherwood Road,Windham, NH 03087
$1,500,000
- 4 Beds
- 4 Baths
- 5,112 sq. ft.
- Single family
- Active
Listed by: shannon dipietro
Office: dipietro group real estate603-216-5086
MLS#:5099575
Source:PrimeMLS
Price summary
- Price:$1,500,000
- Price per sq. ft.:$243.74
About this home
Timeless elegance meets modern luxury in this exceptional custom Colonial, privately set on 3.5 meticulously landscaped acres. Offering 4 spacious bedrooms and a beautifully appointed walk-out lower-level in-law suite, this remarkable home blends sophistication, comfort, and versatility. A grand two-story foyer welcomes you into a home showcasing impeccable craftsmanship, classic architecture, and custom millwork throughout. The thoughtfully designed floor plan features a private home office, elegant formal dining room, and an inviting family room centered around a stunning fireplace. The expansive chef's kitchen flows seamlessly into the main living areas, creating the ideal space for everyday living and entertaining. It is equipped with a custom cabinet-front refrigerator, plus an additional stainless steel refrigerator offering expanded refrigerated storage. Just beyond, a sun-filled four-season room overlooks the private backyard and opens to the expansive composite deck. Privately situated at the opposite end of the home, the first-floor media room features custom millwork, a built-in bar, and the perfect setting for entertaining. Designed with both luxury and practicality in mind, the home offers central air conditioning throughout, while strategically placed mini-split systems provide individualized comfort and energy-efficient climate control in frequently occupied spaces. The luxurious primary suite features a spa-inspired bath, while the additional bedrooms are generously sized. The walk-out lower level offers a complete in-law suite with its own living space, ideal for multigenerational living, guests, or an au pair. Outside, the expansive composite deck overlooks a spectacular gunite inground pool surrounded by professionally designed landscaping, creating exceptional privacy. A classic farmer's porch completes this extraordinary property, where timeless architecture, refined finishes, and effortless indoor-outdoor living come together....
Contact an agent
Home facts
- Year built:1999
- Listing ID #:5099575
- Added:55 day(s) ago
- Updated:September 07, 2026 at 11:02 AM
Rooms and interior
- Bedrooms:4
- Total bathrooms:4
- Full bathrooms:2
- Rooms Total:10
- Flooring:Bamboo, Carpet, Ceramic Tile, Hardwood, Laminate
- Kitchen Description:Microwave, Refrigerator
- Basement Description:Exterior Access, Finished, Insulated, Interior Access, Walkout
- Living area:5,112 sq. ft.
Heating and cooling
- Cooling:Central AC, Mini Split, Multi-zone, Wall AC
- Heating:Electric, Forced Air, Mini Split, Oil, Solar, Wood
Structure and exterior
- Roof:Asphalt Shingle
- Year built:1999
- Building area:5,112 sq. ft.
- Lot area:3.79 Acres
- Levels:2 Story
Utilities
- Sewer:Leach Field, On Site Septic Exists, Private
Finances and disclosures
- Price:$1,500,000
- Price per sq. ft.:$243.74
- Tax amount:$20,220 (2025)
Features and amenities
- Appliances:Refrigerator, Washer
- Laundry features:Washer
- Amenities:Circuit Breaker(s), Energy Storage Device, Generator, Net Meter, Off Grid
Parking
- Parking description:Paved Driveway
- Garage spaces:3
 Copyright 2026 Prime MLS, Inc. All rights reserved. This information is deemed reliable, but not guaranteed. The data relating to real estate displayed on this Site comes in part from the IDX Program of Prime MLS. The information being provided is for consumers’ personal, noncommercial use and may not be used for any purpose other than to identify prospective properties consumers may be interested in purchasing. Data last updated September 7, 2026
New listings near 5 Sherwood Road
- Coming SoonOpen Fri, 5 to 7pm
 $1,175,000Coming Soon4 beds 4 baths3,188 sq. ft.
28 Settlers Ridge Road, Windham, NH 03087
MLS# 5107701Listed by: BHHS VERANI LONDONDERRY - New
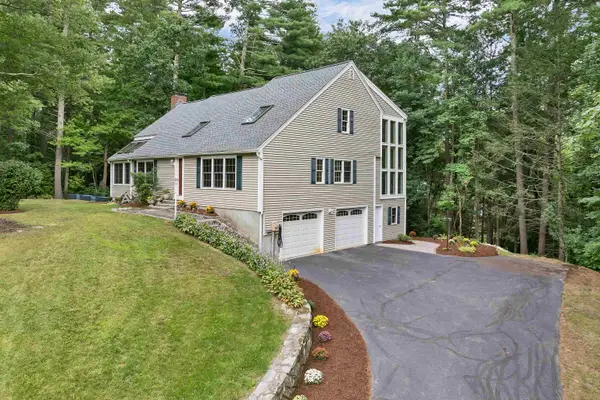 $775,000Active3 beds 3 baths2,908 sq. ft.
38 Sharon Road, Windham, NH 03087
MLS# 5108121Listed by: COLDWELL BANKER DINSMORE ASSOCIATES - New
 $1,275,000Active4 beds 3 baths3,474 sq. ft.
3 Duston Road, Windham, NH 03087
MLS# 5107896Listed by: KELLER WILLIAMS REALTY-METROPOLITAN - New
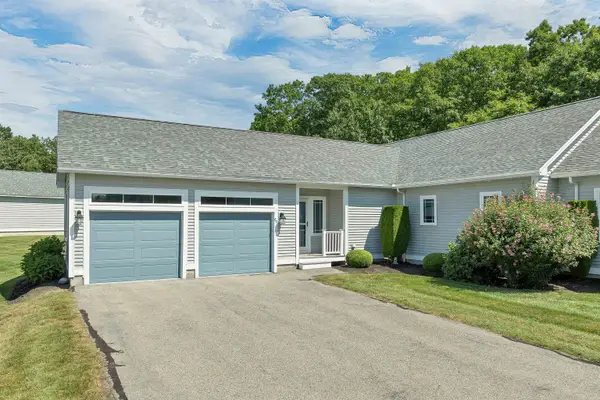 $665,000Active2 beds 3 baths2,338 sq. ft.
60 Gordon Mountain Road, Windham, NH 03079
MLS# 5107469Listed by: BHHS VERANI LONDONDERRY - New
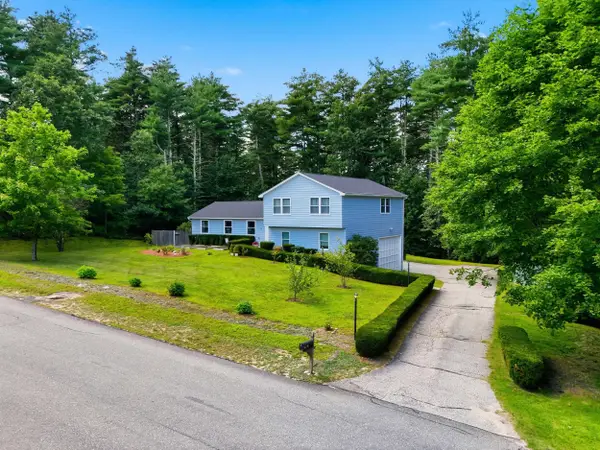 $799,900Active3 beds 3 baths2,468 sq. ft.
7 Twin Street, Windham, NH 03087
MLS# 5107088Listed by: BHGRE MASIELLO BEDFORD - New
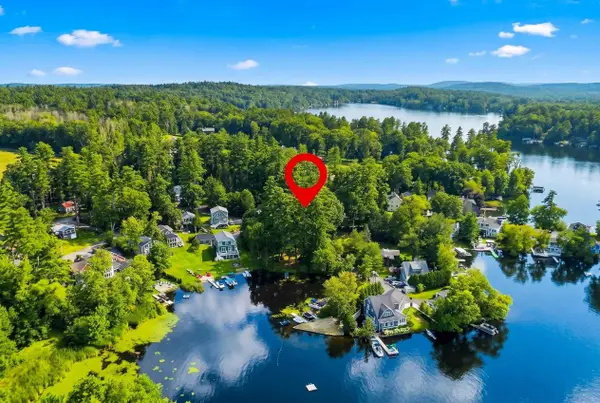 $799,900Active3 beds 1 baths802 sq. ft.
6 Cross Street, Windham, NH 03087
MLS# 5107071Listed by: KELLER WILLIAMS GATEWAY REALTY/SALEM - New
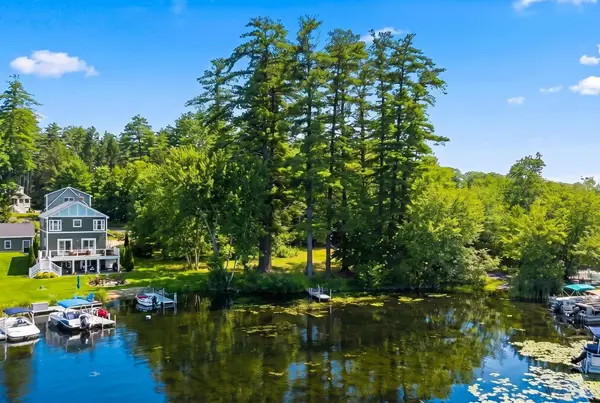 $799,900Active0.21 Acres
8 Cross Street, Windham, NH 03087
MLS# 5107072Listed by: KELLER WILLIAMS GATEWAY REALTY/SALEM - New
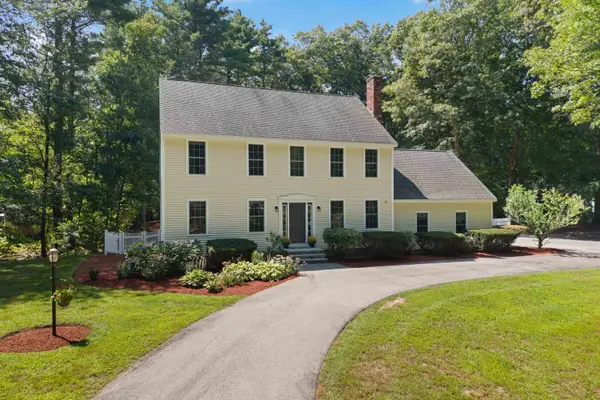 $1,140,000Active4 beds 3 baths3,900 sq. ft.
1 Telo Road, Windham, NH 03087
MLS# 5106972Listed by: CENTURY 21 NORTH EAST - New
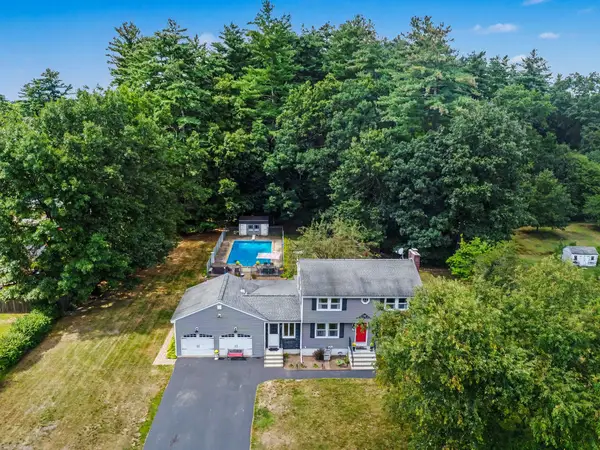 $759,900Active4 beds 2 baths2,052 sq. ft.
13 Patricia Street, Windham, NH 03087
MLS# 5106941Listed by: CENTURY 21 MCLENNAN & CO 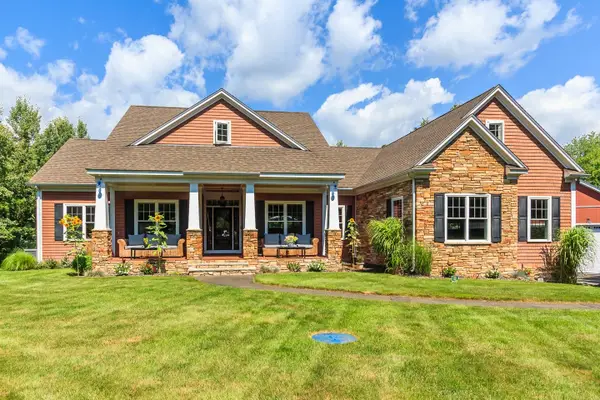 $1,600,000Pending3 beds 3 baths4,001 sq. ft.
6 Rosewood Street, Windham, NH 03087
MLS# 5106815Listed by: MCGINN & ASSOCIATES REALTY, LLC


Protect your home and budget from life's surprises with an Assurant Home Warranty, backed by a partner that supports you through every step of homeownership. Explore Plans.
© 2023 - 2026 ERA Franchise Systems LLC. All rights reserved. ERA Franchise Systems LLC fully supports the principles of the Fair Housing Act and the Equal Opportunity Act. ERA, ERA Real Estate powered, and their respective logos are registered service marks of ERA Franchise Systems LLC. Each office is independently owned and operated.