
21 Pointe Sewall Road, Wolfeboro, NH 03894
Local realty services provided by:ERA Key Realty Services
Listed by: susan mckenna, randall parker
Office: maxfield real estate/wolfeboro603-569-3128
MLS#:5111843
Source:PrimeMLS
Price summary
- Price:$950,000
- Price per sq. ft.:$357.41
About this home
Excellent location! Wonderful floor plan! Seasonal views of Lake Winnipesaukee! Welcome to 21 Pointe Sewall Road! This ranch-style home is located on a cul-de-sac in the sought-after Sewall Road neighborhood, offering all the conveniences of one-level living and easy access to downtown Wolfeboro and Lake Winnipesaukee. A covered brick patio adorns the front entrance of the home. This entrance leads to the eat-in kitchen with plenty of windows and a skylight providing abundant natural light. The heart of the home is the beautiful living room with cathedral ceilings and a large brick fireplace with propane insert. This room has wood floors, skylights, and sliding doors that open to a large deck with seasonal views of Wolfeboro Bay. The primary bedroom suite has tiled floors in the bathroom and a walk-in oversized shower. On the opposite side of the main living area are two additional bedrooms and a full bath. The laundry room is conveniently located just off the two-car garage. The walk-out lower level has additional living space that includes a bedroom, flex room, ¾ bath, and bar area. Ample storage is available in the tidy attic above the garage and in the basement as well....
Contact an agent
Home facts
- Year built:1992
- Listing ID #:5111843
- Added:6 day(s) ago
- Updated:October 05, 2026 at 10:59 AM
Rooms and interior
- Bedrooms:3
- Total bathrooms:3
- Full bathrooms:2
- Rooms Total:7
- Flooring:Carpet, Wood
- Kitchen Description:Dishwasher, Disposal, Microwave, Refrigerator
- Basement Description:Concrete Floor, Exterior Access, Interior Access, Partially Finished, Storage Space, Walkout
- Living area:1,989 sq. ft.
Heating and cooling
- Heating:Baseboard, Hot Water
Structure and exterior
- Roof:Asphalt Shingle
- Year built:1992
- Building area:1,989 sq. ft.
- Lot area:1.13 Acres
- Levels:1 Story
Schools
- High school:Kingswood Regional High School
- Middle school:Kingswood Regional Middle Sch
- Elementary school:Carpenter Elementary
Utilities
- Sewer:Public Available
Finances and disclosures
- Price:$950,000
- Price per sq. ft.:$357.41
- Tax amount:$7,348 (2025)
Features and amenities
- Appliances:Refrigerator
- Amenities:Circuit Breaker(s)
Parking
- Parking description:Paved Driveway
- Garage spaces:2
 Copyright 2026 Prime MLS, Inc. All rights reserved. This information is deemed reliable, but not guaranteed. The data relating to real estate displayed on this Site comes in part from the IDX Program of Prime MLS. The information being provided is for consumers’ personal, noncommercial use and may not be used for any purpose other than to identify prospective properties consumers may be interested in purchasing. Data last updated October 5, 2026
New listings near 21 Pointe Sewall Road
- New
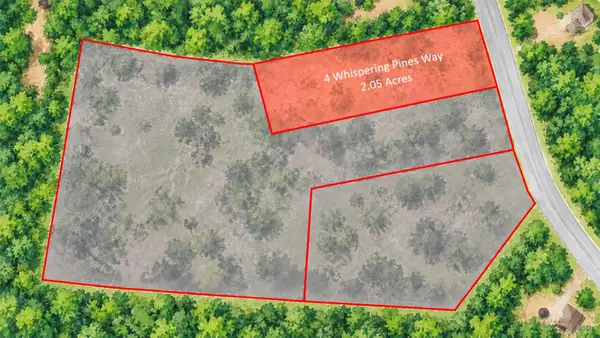 $170,000Active2.05 Acres
4 Whispering Pines Way, Wolfeboro, NH 03894
MLS# 5112395Listed by: MAXFIELD REAL ESTATE/WOLFEBORO - New
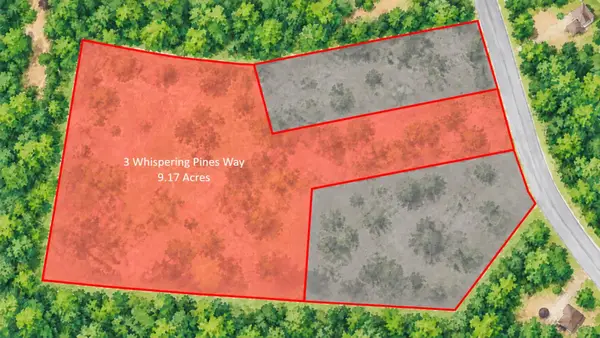 $275,000Active9.17 Acres
3 Whispering Pines Way, Wolfeboro, NH 03894
MLS# 5112396Listed by: MAXFIELD REAL ESTATE/WOLFEBORO - New
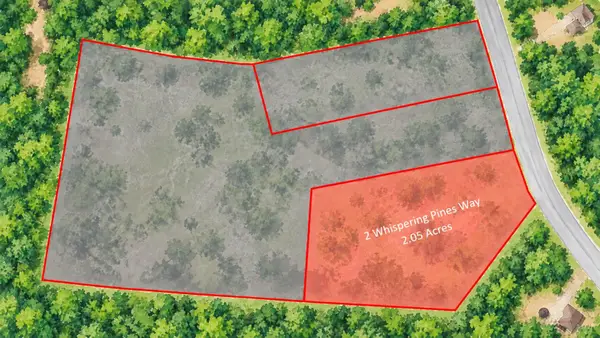 $210,000Active3.5 Acres
2 Whispering Pines Way, Wolfeboro, NH 03894
MLS# 5112397Listed by: MAXFIELD REAL ESTATE/WOLFEBORO - New
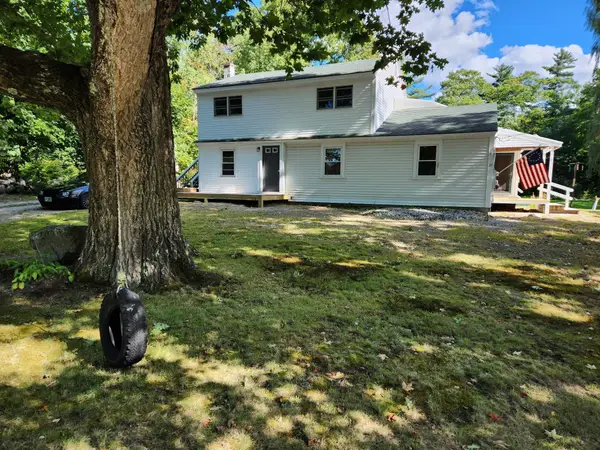 $549,000Active4 beds 2 baths2,634 sq. ft.
21 Waumbeck Road, Wolfeboro, NH 03894
MLS# 5112381Listed by: COLDWELL BANKER REALTY GILFORD NH - New
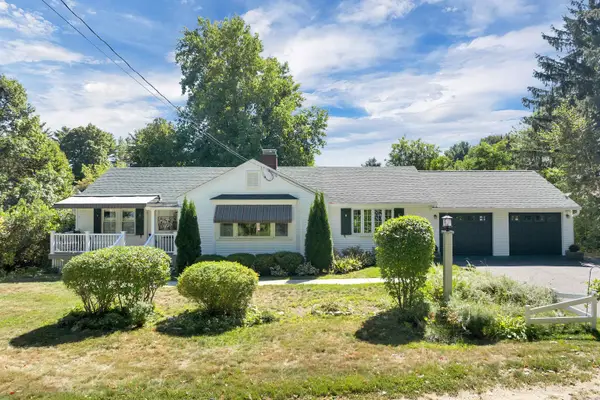 $649,900Active2 beds 2 baths1,726 sq. ft.
16 Canopache Road, Wolfeboro, NH 03894
MLS# 5112207Listed by: KW COASTAL AND LAKES & MOUNTAINS REALTY/WOLFEBORO  $929,900Active3 beds 3 baths2,232 sq. ft.
29 Hemlock Drive, Wolfeboro, NH 03894
MLS# 5107894Listed by: KW COASTAL AND LAKES & MOUNTAINS REALTY/WOLFEBORO $200,000Active0.5 Acres
38 Tips Cove Road, Wolfeboro, NH 03894
MLS# 5111198Listed by: KW COASTAL AND LAKES & MOUNTAINS REALTY/WOLFEBORO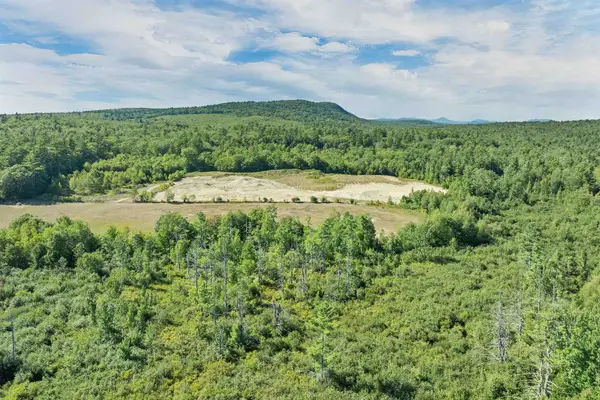 $5,500,000Active604.05 Acres
00 North Wakefield Road, Wolfeboro, NH 03894
MLS# 5111207Listed by: MAXFIELD REAL ESTATE/WOLFEBORO $299,900Active1 beds 1 baths976 sq. ft.
84 North Line Road, Wolfeboro, NH 03894
MLS# 5110923Listed by: MAXFIELD REAL ESTATE/WOLFEBORO


Protect your home and budget from life's surprises with an Assurant Home Warranty, backed by a partner that supports you through every step of homeownership. Explore Plans.
© 2023 - 2026 ERA Franchise Systems LLC. All rights reserved. ERA Franchise Systems LLC fully supports the principles of the Fair Housing Act and the Equal Opportunity Act. ERA, ERA Real Estate powered, and their respective logos are registered service marks of ERA Franchise Systems LLC. Each office is independently owned and operated.