
23 Crystal Shore Road, Wolfeboro, NH 03894
Local realty services provided by:ERA Key Realty Services
23 Crystal Shore Road,Wolfeboro, NH 03894
$3,800,000
- 5 Beds
- 5 Baths
- 5,588 sq. ft.
- Single family
- Active
Listed by: jodi hughesCell: 603-455-9533
Office: bhhs verani wolfeboro603-569-6060
MLS#:5105637
Source:PrimeMLS
Price summary
- Price:$3,800,000
- Price per sq. ft.:$645.38
About this home
Welcome to 23 Crystal Shore Road, an exceptional waterfront retreat on the shores of Crescent Lake with direct boating access to Lake Wentworth. Designed by Lakes Region architect Vaune Dugan, this custom Adirondack-inspired lakehouse is a masterful blend of timeless craftsmanship, exceptional attention to detail, and thoughtful design. Designed for generations to gather, stories to be shared, and traditions to begin, this is a timeless lakefront retreat to be cherished for years to come. Set on a beautifully landscaped, level lot with coveted S/W exposure, the property offers a sandy beach, private dock, and a newly built lakeside cabana, creating the perfect place to unwind after a day on the water or gather with family & friends as the sun sets. Inside, rich natural wood, handcrafted millwork, & custom built-ins showcase the home's exceptional craftsmanship. At the heart of the home is an extraordinary screened porch overlooking the lake, destined to become your favorite gathering place. The spectacular great room is anchored by a breathtaking 30-foot floor-to-ceiling stone wood-burning fireplace, while the open lakeside deck extends the living space outdoors. Offering 5 bedrooms, including a first-floor primary suite, the home provides comfortable accommodations for family & guests. The finished walkout lower level features a spacious family room, full bath,workshop/exercise room, & direct access to the lakeside. Highlights include a two-car attached garage with direct entry, an additional garage under, and numerous recent improvements, including refreshed landscaping, exterior painting, trim, front steps, and updated appliances. Privately situated, yet just a scenic walk to downtown Wolfeboro, America's Oldest Summer Resort, via the Bridge Falls walking path, you'll enjoy charming shops, restaurants, & year-round recreation. Less than 2 hrs from Boston and approx 1 hour from the Seacoast, this property offers the best of the Lakes Region has to offer....
Contact an agent
Home facts
- Year built:1999
- Listing ID #:5105637
- Added:46 day(s) ago
- Updated:October 05, 2026 at 10:59 AM
Rooms and interior
- Bedrooms:5
- Total bathrooms:5
- Full bathrooms:4
- Rooms Total:12
- Flooring:Carpet, Tile, Wood
- Basement Description:Daylight, Exterior Access, Finished, Full, Insulated, Partially Finished, Storage Space, Walkout
- Living area:5,588 sq. ft.
Heating and cooling
- Cooling:Central AC, Mini Split
- Heating:Oil
Structure and exterior
- Roof:Asphalt Shingle
- Year built:1999
- Building area:5,588 sq. ft.
- Lot area:1.7 Acres
- Levels:2 Story
Schools
- High school:Kingswood Regional High School
- Middle school:Kingswood Regional Middle
- Elementary school:Carpenter Elementary
Utilities
- Sewer:Leach Field, Private
Finances and disclosures
- Price:$3,800,000
- Price per sq. ft.:$645.38
- Tax amount:$21,811 (2025)
Features and amenities
- Amenities:Circuit Breaker(s)
Parking
- Parking description:Circular Driveway, Paved Driveway
- Garage spaces:3
 Copyright 2026 Prime MLS, Inc. All rights reserved. This information is deemed reliable, but not guaranteed. The data relating to real estate displayed on this Site comes in part from the IDX Program of Prime MLS. The information being provided is for consumers’ personal, noncommercial use and may not be used for any purpose other than to identify prospective properties consumers may be interested in purchasing. Data last updated October 5, 2026
New listings near 23 Crystal Shore Road
- New
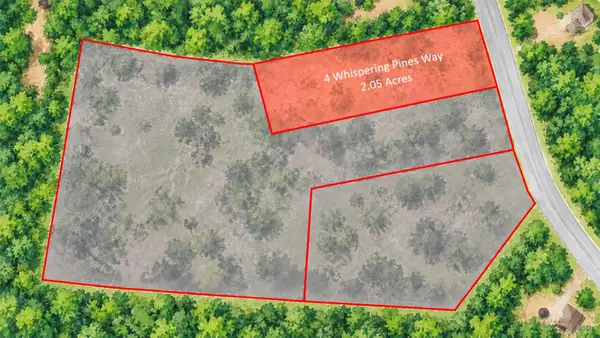 $170,000Active2.05 Acres
4 Whispering Pines Way, Wolfeboro, NH 03894
MLS# 5112395Listed by: MAXFIELD REAL ESTATE/WOLFEBORO - New
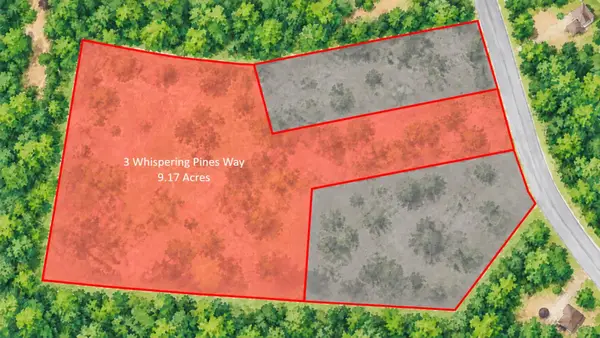 $275,000Active9.17 Acres
3 Whispering Pines Way, Wolfeboro, NH 03894
MLS# 5112396Listed by: MAXFIELD REAL ESTATE/WOLFEBORO - New
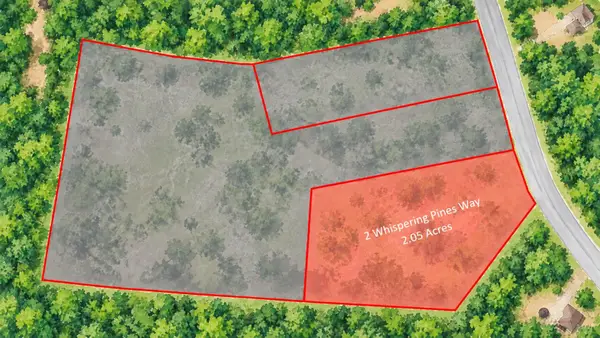 $210,000Active3.5 Acres
2 Whispering Pines Way, Wolfeboro, NH 03894
MLS# 5112397Listed by: MAXFIELD REAL ESTATE/WOLFEBORO - New
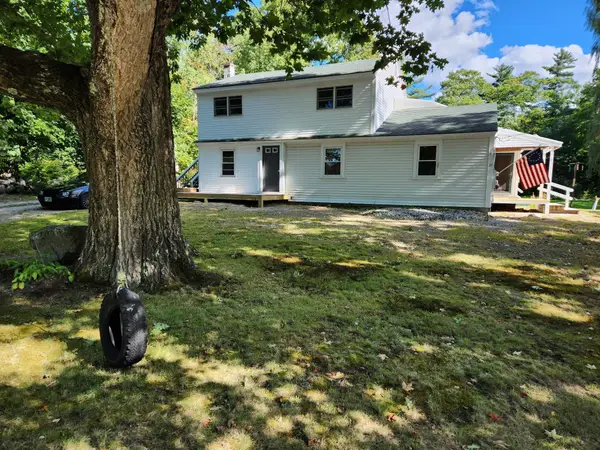 $549,000Active4 beds 2 baths2,634 sq. ft.
21 Waumbeck Road, Wolfeboro, NH 03894
MLS# 5112381Listed by: COLDWELL BANKER REALTY GILFORD NH - New
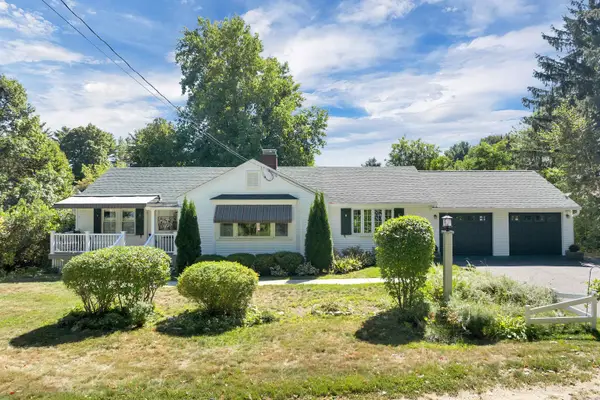 $649,900Active2 beds 2 baths1,726 sq. ft.
16 Canopache Road, Wolfeboro, NH 03894
MLS# 5112207Listed by: KW COASTAL AND LAKES & MOUNTAINS REALTY/WOLFEBORO  $929,900Active3 beds 3 baths2,232 sq. ft.
29 Hemlock Drive, Wolfeboro, NH 03894
MLS# 5107894Listed by: KW COASTAL AND LAKES & MOUNTAINS REALTY/WOLFEBORO- New
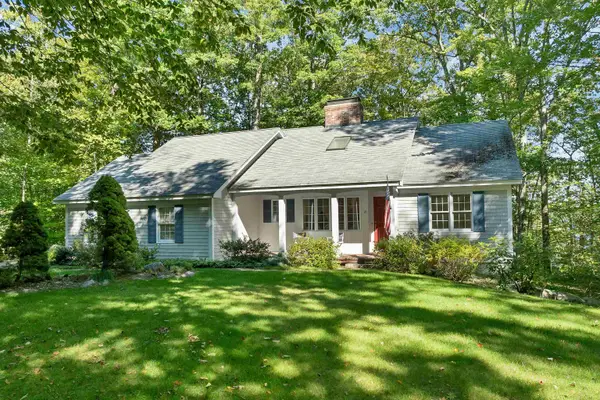 $950,000Active3 beds 3 baths1,989 sq. ft.
21 Pointe Sewall Road, Wolfeboro, NH 03894
MLS# 5111843Listed by: MAXFIELD REAL ESTATE/WOLFEBORO  $200,000Active0.5 Acres
38 Tips Cove Road, Wolfeboro, NH 03894
MLS# 5111198Listed by: KW COASTAL AND LAKES & MOUNTAINS REALTY/WOLFEBORO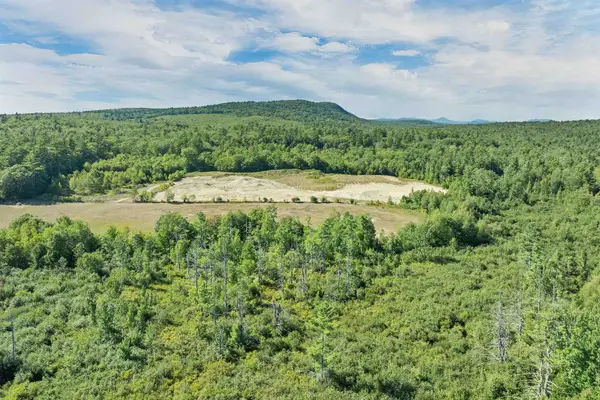 $5,500,000Active604.05 Acres
00 North Wakefield Road, Wolfeboro, NH 03894
MLS# 5111207Listed by: MAXFIELD REAL ESTATE/WOLFEBORO $299,900Active1 beds 1 baths976 sq. ft.
84 North Line Road, Wolfeboro, NH 03894
MLS# 5110923Listed by: MAXFIELD REAL ESTATE/WOLFEBORO


Protect your home and budget from life's surprises with an Assurant Home Warranty, backed by a partner that supports you through every step of homeownership. Explore Plans.
© 2023 - 2026 ERA Franchise Systems LLC. All rights reserved. ERA Franchise Systems LLC fully supports the principles of the Fair Housing Act and the Equal Opportunity Act. ERA, ERA Real Estate powered, and their respective logos are registered service marks of ERA Franchise Systems LLC. Each office is independently owned and operated.