
369 Stoddard Road, Wolfeboro, NH 03894
Local realty services provided by:ERA Key Realty Services
369 Stoddard Road,Wolfeboro, NH 03894
$1,440,000
- 3 Beds
- 4 Baths
- 3,663 sq. ft.
- Single family
- Active
Listed by: kayli currier
Office: kw coastal and lakes & mountains realty/meredith603-569-4663
MLS#:5105776
Source:PrimeMLS
Price summary
- Price:$1,440,000
- Price per sq. ft.:$277.99
About this home
OPEN HOUSE: Sunday, 9/13 from 11:00 - 1:00. Stunning Post & Beam where distinctive architectural character meets thoughtfully curated modern updates. At the heart of the home, an 1840 Vermont barn forms the frame, surrounded by newer construction while preserving character and craftsmanship. Beautifully appointed and rich in authentic New England charm, this exceptional property combines elevated living spaces with a private natural setting and an enviable Wolfeboro location, just ~15 minutes from downtown. Open-concept layout anchored by the stunning kitchen, renovated in 2025 with quartz countertops and brick-tile backsplash. The kitchen flows seamlessly into the dining area and spacious living room, where soaring ceilings create an impressive sense of volume and provide an exceptional setting for both intimate gatherings and entertaining. Wide pine floors and exposed beams carry throughout the home. The 2025 updates extend to the entry mudroom and laundry area. The versatile layout allows you to choose your ideal primary retreat, with a spacious en-suite bedroom on the first floor, or a private second-floor primary suite with a renovated 3/4 bath and walk-in tiled shower. Upstairs, the charming mezzanine overlooks the living space below, creating an open connection between the levels. The third bedroom also enjoys its own private 3/4 bath and extends to an additional level, where a bonus room/loft provides exceptional flexibility for guests, a home office, or gym. With all three bedrooms offering private baths, the home is well suited for hosting family and guests. Outside, enjoy a peaceful and private natural setting with a brook meandering along the property. A detached two-car garage provides ample parking and storage. Standby whole house generator. Enjoy easy access to dining, shopping, waterfront amenities, and the quintessential Lakes Region lifestyle. Seller is licenced agent. Sold fully furnished, with select seller exclusions....
Contact an agent
Home facts
- Year built:2006
- Listing ID #:5105776
- Added:46 day(s) ago
- Updated:October 05, 2026 at 10:59 AM
Rooms and interior
- Bedrooms:3
- Total bathrooms:4
- Full bathrooms:1
- Rooms Total:9
- Flooring:Carpet, Hardwood, Tile
- Kitchen Description:Dishwasher, Microwave, Refrigerator
- Basement Description:Bulkhead, Concrete, Full, Interior, Unfinished
- Living area:3,663 sq. ft.
Heating and cooling
- Cooling:Central AC
- Heating:Hot Air, Hot Water, Oil
Structure and exterior
- Roof:Asphalt Shingle
- Year built:2006
- Building area:3,663 sq. ft.
- Lot area:2 Acres
- Levels:2 Story
Schools
- High school:Kingswood Regional High School
- Middle school:Kingswood Regional Middle
- Elementary school:Carpenter Elementary
Utilities
- Sewer:Private
Finances and disclosures
- Price:$1,440,000
- Price per sq. ft.:$277.99
- Tax amount:$10,051 (2026)
Features and amenities
- Appliances:Refrigerator
- Amenities:Circuit Breaker(s), Generator
Parking
- Parking description:Paved Driveway
- Garage spaces:2
 Copyright 2026 Prime MLS, Inc. All rights reserved. This information is deemed reliable, but not guaranteed. The data relating to real estate displayed on this Site comes in part from the IDX Program of Prime MLS. The information being provided is for consumers’ personal, noncommercial use and may not be used for any purpose other than to identify prospective properties consumers may be interested in purchasing. Data last updated October 5, 2026
New listings near 369 Stoddard Road
- New
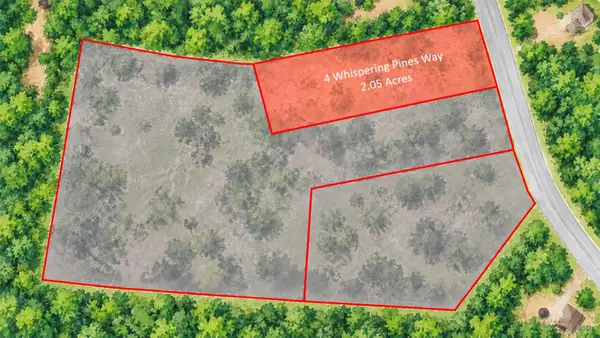 $170,000Active2.05 Acres
4 Whispering Pines Way, Wolfeboro, NH 03894
MLS# 5112395Listed by: MAXFIELD REAL ESTATE/WOLFEBORO - New
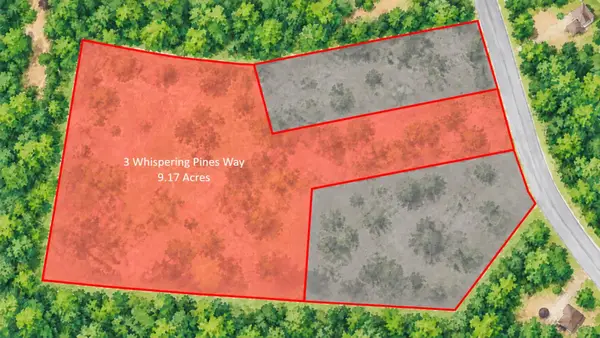 $275,000Active9.17 Acres
3 Whispering Pines Way, Wolfeboro, NH 03894
MLS# 5112396Listed by: MAXFIELD REAL ESTATE/WOLFEBORO - New
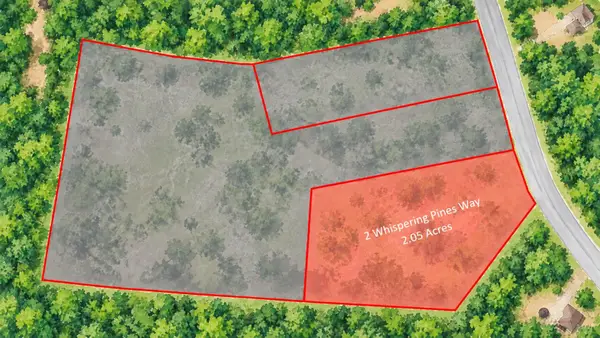 $210,000Active3.5 Acres
2 Whispering Pines Way, Wolfeboro, NH 03894
MLS# 5112397Listed by: MAXFIELD REAL ESTATE/WOLFEBORO - New
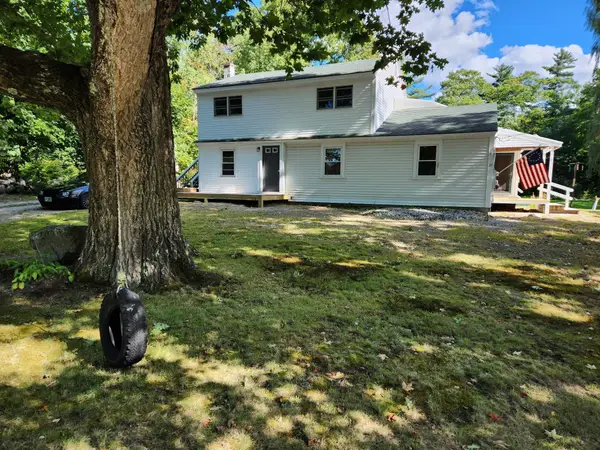 $549,000Active4 beds 2 baths2,634 sq. ft.
21 Waumbeck Road, Wolfeboro, NH 03894
MLS# 5112381Listed by: COLDWELL BANKER REALTY GILFORD NH - New
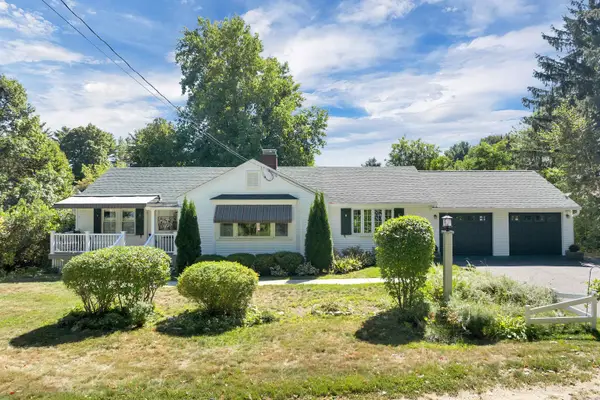 $649,900Active2 beds 2 baths1,726 sq. ft.
16 Canopache Road, Wolfeboro, NH 03894
MLS# 5112207Listed by: KW COASTAL AND LAKES & MOUNTAINS REALTY/WOLFEBORO  $929,900Active3 beds 3 baths2,232 sq. ft.
29 Hemlock Drive, Wolfeboro, NH 03894
MLS# 5107894Listed by: KW COASTAL AND LAKES & MOUNTAINS REALTY/WOLFEBORO- New
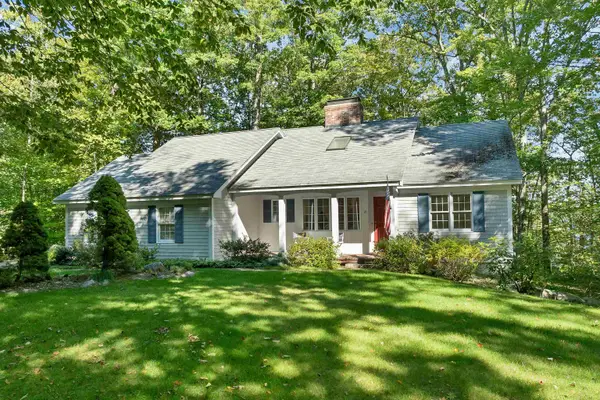 $950,000Active3 beds 3 baths1,989 sq. ft.
21 Pointe Sewall Road, Wolfeboro, NH 03894
MLS# 5111843Listed by: MAXFIELD REAL ESTATE/WOLFEBORO  $200,000Active0.5 Acres
38 Tips Cove Road, Wolfeboro, NH 03894
MLS# 5111198Listed by: KW COASTAL AND LAKES & MOUNTAINS REALTY/WOLFEBORO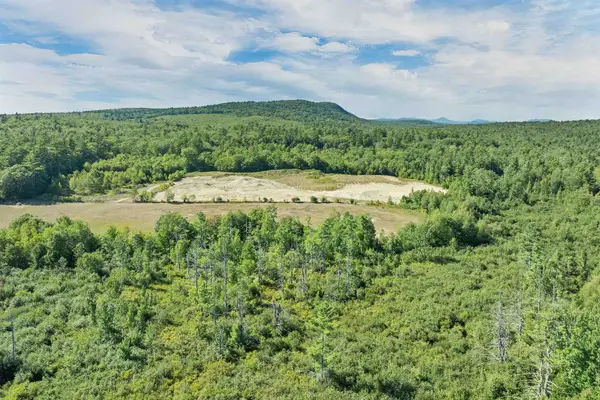 $5,500,000Active604.05 Acres
00 North Wakefield Road, Wolfeboro, NH 03894
MLS# 5111207Listed by: MAXFIELD REAL ESTATE/WOLFEBORO $299,900Active1 beds 1 baths976 sq. ft.
84 North Line Road, Wolfeboro, NH 03894
MLS# 5110923Listed by: MAXFIELD REAL ESTATE/WOLFEBORO


Protect your home and budget from life's surprises with an Assurant Home Warranty, backed by a partner that supports you through every step of homeownership. Explore Plans.
© 2023 - 2026 ERA Franchise Systems LLC. All rights reserved. ERA Franchise Systems LLC fully supports the principles of the Fair Housing Act and the Equal Opportunity Act. ERA, ERA Real Estate powered, and their respective logos are registered service marks of ERA Franchise Systems LLC. Each office is independently owned and operated.