
6 Millwood Road, Wolfeboro, NH 03894
Local realty services provided by:ERA Key Realty Services
Upcoming open houses
- Fri, Oct 0903:00 pm - 06:00 pm
Listed by: janet sienkoCell: 860-539-8979
Office: bhhs verani wolfeboro603-569-6060
MLS#:5105279
Source:PrimeMLS
Price summary
- Price:$3,495,000
- Price per sq. ft.:$605.4
About this home
Open House, Sunday, 9/27/26 - 11am-2pm. Some waterfront properties are defined by the home. Others begin with the setting. Tucked into a quiet cove on Crescent Lake, 6 Millwood Road offers a distinctive Wolfeboro waterfront experience with direct navigable access to Lake Wentworth. Enjoy the peaceful character of Crescent Lake from your own shoreline, then head out by boat, kayak or paddleboard to explore an entirely different lake experience. Set on 2.76 acres, the property offers more than 5,000 square feet of finished living space across three levels, with multiple gathering areas and flexible spaces throughout. The open, light-filled main level features water views, a spacious living area with gas fireplace and built-ins, an extended dining area, and kitchen with separate pantry and coffee bar. A primary suite and additional flex rooms offer options for guests, office space, hobbies or other uses. The finished walkout lower level includes a large family room, oak bar and kitchenette, game room, additional flexible spaces and direct lake access. Above the attached garage, a separate bunk-style area provides additional versatile space. Waterside decks and patios extend the living outdoors, while walk-in water access makes swimming, kayaking, paddleboarding and boating easily accessible from the property. The protected cove provides a peaceful setting, while the connection to Lake Wentworth expands the possibilities from your own waterfront. Just minutes from downtown Wolfeboro, 6 Millwood offers a compelling combination of acreage, waterfront, generous living space and access to two lakes with the opportunity for the next owner to make the home distinctly their own. Two lakes. One waterfront lifestyle....
Contact an agent
Home facts
- Year built:2001
- Listing ID #:5105279
- Added:48 day(s) ago
- Updated:October 05, 2026 at 10:59 AM
Rooms and interior
- Bedrooms:4
- Total bathrooms:4
- Full bathrooms:3
- Rooms Total:14
- Flooring:Carpet, Tile, Vinyl Plank
- Kitchen Description:Dishwasher, Refrigerator
- Basement Description:Exterior Access, Finished, Full, Interior Access, Storage Space, Walkout
- Living area:5,773 sq. ft.
Heating and cooling
- Cooling:Central AC, Mini Split
- Heating:Hot Water, Multi Zone
Structure and exterior
- Roof:Shingle
- Year built:2001
- Building area:5,773 sq. ft.
- Lot area:2.76 Acres
- Levels:2 Story
Schools
- High school:Kingswood Regional High School
- Middle school:Kingswood Regional Middle Sch
- Elementary school:Carpenter Elementary
Utilities
- Sewer:Leach Field, Private, Septic, Septic Design Available
Finances and disclosures
- Price:$3,495,000
- Price per sq. ft.:$605.4
- Tax amount:$17,993 (2025)
Features and amenities
- Appliances:Refrigerator, Washer
- Laundry features:Dryer, Washer
- Amenities:Circuit Breaker(s)
Parking
- Parking description:Paved Driveway
- Garage spaces:3
 Copyright 2026 Prime MLS, Inc. All rights reserved. This information is deemed reliable, but not guaranteed. The data relating to real estate displayed on this Site comes in part from the IDX Program of Prime MLS. The information being provided is for consumers’ personal, noncommercial use and may not be used for any purpose other than to identify prospective properties consumers may be interested in purchasing. Data last updated October 5, 2026
New listings near 6 Millwood Road
- New
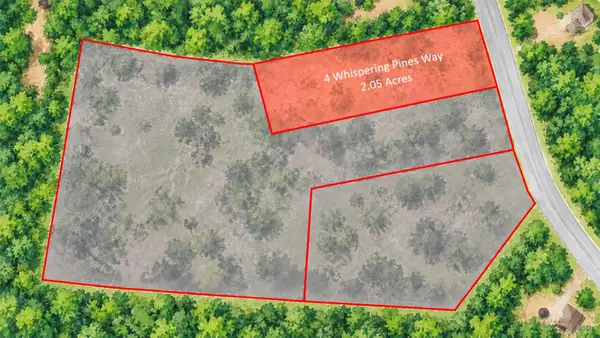 $170,000Active2.05 Acres
4 Whispering Pines Way, Wolfeboro, NH 03894
MLS# 5112395Listed by: MAXFIELD REAL ESTATE/WOLFEBORO - New
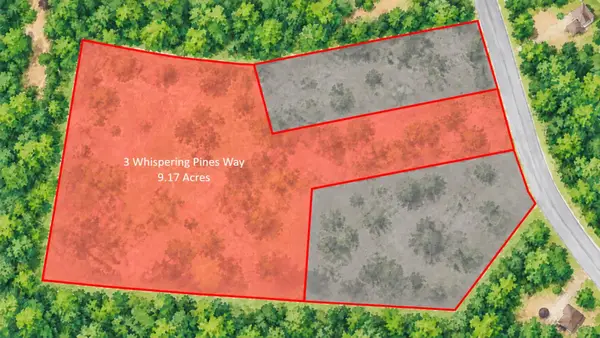 $275,000Active9.17 Acres
3 Whispering Pines Way, Wolfeboro, NH 03894
MLS# 5112396Listed by: MAXFIELD REAL ESTATE/WOLFEBORO - New
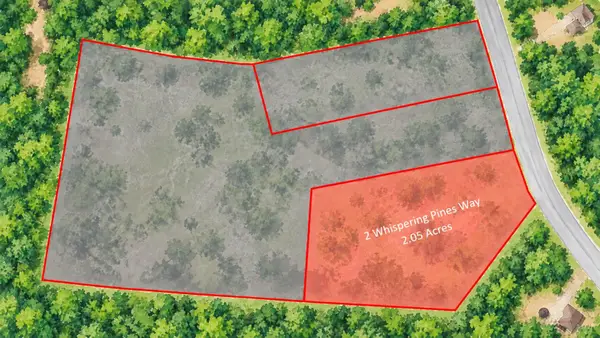 $210,000Active3.5 Acres
2 Whispering Pines Way, Wolfeboro, NH 03894
MLS# 5112397Listed by: MAXFIELD REAL ESTATE/WOLFEBORO - New
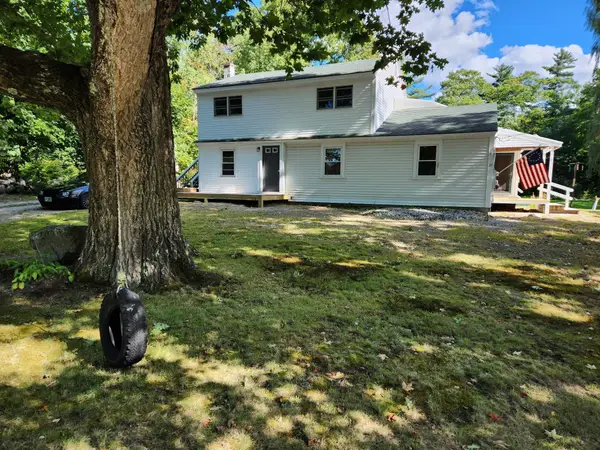 $549,000Active4 beds 2 baths2,634 sq. ft.
21 Waumbeck Road, Wolfeboro, NH 03894
MLS# 5112381Listed by: COLDWELL BANKER REALTY GILFORD NH - New
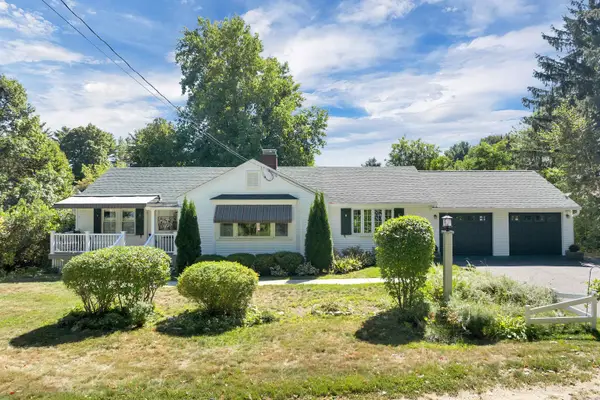 $649,900Active2 beds 2 baths1,726 sq. ft.
16 Canopache Road, Wolfeboro, NH 03894
MLS# 5112207Listed by: KW COASTAL AND LAKES & MOUNTAINS REALTY/WOLFEBORO  $929,900Active3 beds 3 baths2,232 sq. ft.
29 Hemlock Drive, Wolfeboro, NH 03894
MLS# 5107894Listed by: KW COASTAL AND LAKES & MOUNTAINS REALTY/WOLFEBORO- New
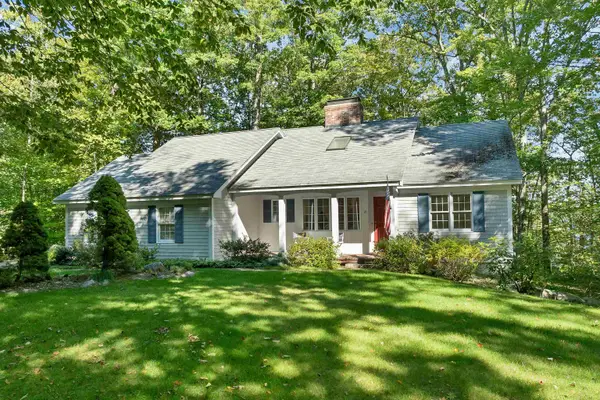 $950,000Active3 beds 3 baths1,989 sq. ft.
21 Pointe Sewall Road, Wolfeboro, NH 03894
MLS# 5111843Listed by: MAXFIELD REAL ESTATE/WOLFEBORO  $200,000Active0.5 Acres
38 Tips Cove Road, Wolfeboro, NH 03894
MLS# 5111198Listed by: KW COASTAL AND LAKES & MOUNTAINS REALTY/WOLFEBORO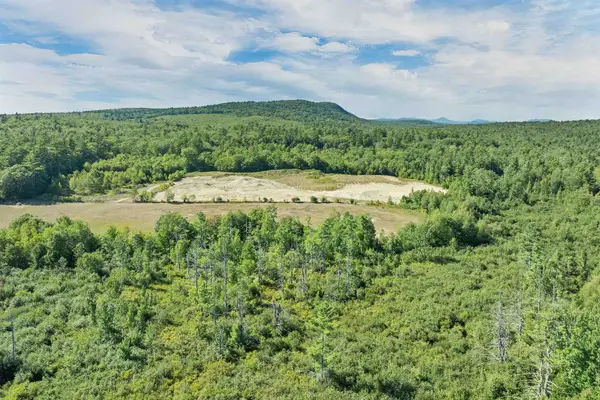 $5,500,000Active604.05 Acres
00 North Wakefield Road, Wolfeboro, NH 03894
MLS# 5111207Listed by: MAXFIELD REAL ESTATE/WOLFEBORO $299,900Active1 beds 1 baths976 sq. ft.
84 North Line Road, Wolfeboro, NH 03894
MLS# 5110923Listed by: MAXFIELD REAL ESTATE/WOLFEBORO


Protect your home and budget from life's surprises with an Assurant Home Warranty, backed by a partner that supports you through every step of homeownership. Explore Plans.
© 2023 - 2026 ERA Franchise Systems LLC. All rights reserved. ERA Franchise Systems LLC fully supports the principles of the Fair Housing Act and the Equal Opportunity Act. ERA, ERA Real Estate powered, and their respective logos are registered service marks of ERA Franchise Systems LLC. Each office is independently owned and operated.