
19 Hamlet Drive, Woodstock, NH 03262
Local realty services provided by:ERA Key Realty Services
19 Hamlet Drive,Woodstock, NH 03262
$299,900
- 3 Beds
- 2 Baths
- 1,200 sq. ft.
- Single family
- Active
Listed by: debbie duffyCell: 603-254-7456
Office: coldwell banker realty center harbor nh603-253-4345
MLS#:5097289
Source:PrimeMLS
Price summary
- Price:$299,900
- Price per sq. ft.:$249.92
About this home
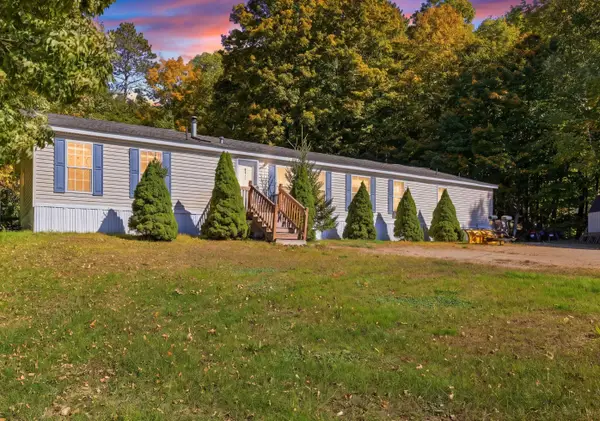
Nestled in a peaceful, natural setting overlooking scenic Mirror Lake, this small and charming cabin offers a true retreat for those seeking simplicity and a connection to nature. With its rustic appeal, the property could be a cozy year-round residence, vacation rental or getaway escape, with three private rooms as well as a shared kitchen and common space. Located on 2.30 conserved acres with its own driveway, adjacent to the Hubbard Brook Research Foundation's Likens Conservation Campus, the home offers tranquil lake views and the soothing sounds of bird song and breezes through the trees. The cozy interior provides a comfortable space to unwind, while the compact footprint ensures easy maintenance and a low-impact lifestyle. Please note: although there is a friendly relationship with the neighbors, there is no legal right to access the nearby lakeshore, and access is subject to revocable permission. This property is priced to reflect the need for a new septic system installation (a septic system has already been designed) which may limit some loan types. This unique offering is perfect for buyers who value privacy, conservation, and a quiet lakeside ambiance....
Contact an agent
Home facts
- Year built:1970
- Listing ID #:5097289
- Added:98 day(s) ago
- Updated:October 06, 2026 at 10:37 AM
Rooms and interior
- Bedrooms:3
- Total bathrooms:2
- Full bathrooms:2
- Rooms Total:6
- Kitchen Description:Microwave, Refrigerator
- Basement Description:Finished, Interior
- Living area:1,200 sq. ft.
Heating and cooling
- Heating:Hot Water
Structure and exterior
- Roof:Asphalt Shingle
- Year built:1970
- Building area:1,200 sq. ft.
- Lot area:2.39 Acres
- Levels:1 Story
Schools
- High school:Lin-Wood Public HS
- Elementary school:Lin-Wood Public School
Utilities
- Sewer:Septic Design Available
Finances and disclosures
- Price:$299,900
- Price per sq. ft.:$249.92
- Tax amount:$4,560 (2024)
Features and amenities
- Appliances:Refrigerator, Washer
- Laundry features:Dryer, Washer
- Amenities:Circuit Breaker(s)
Parking
- Parking description:Dirt Driveway
 Copyright 2026 Prime MLS, Inc. All rights reserved. This information is deemed reliable, but not guaranteed. The data relating to real estate displayed on this Site comes in part from the IDX Program of Prime MLS. The information being provided is for consumers’ personal, noncommercial use and may not be used for any purpose other than to identify prospective properties consumers may be interested in purchasing. Data last updated October 6, 2026
New listings near 19 Hamlet Drive
- New
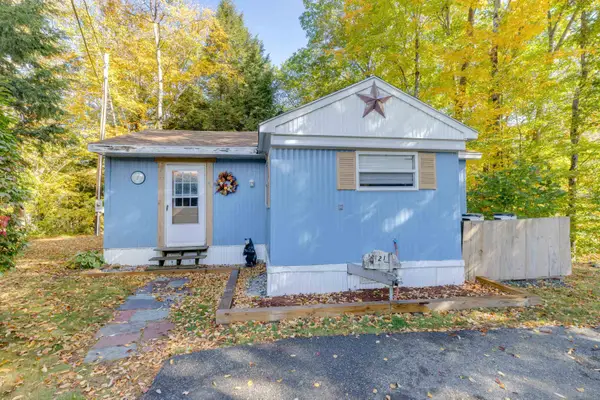 $130,000Active2 beds 1 baths1,128 sq. ft.
21 Scenic Drive, Woodstock, NH 03262
MLS# 5113028Listed by: BADGER PEABODY & SMITH REALTY/LITTLETON - New
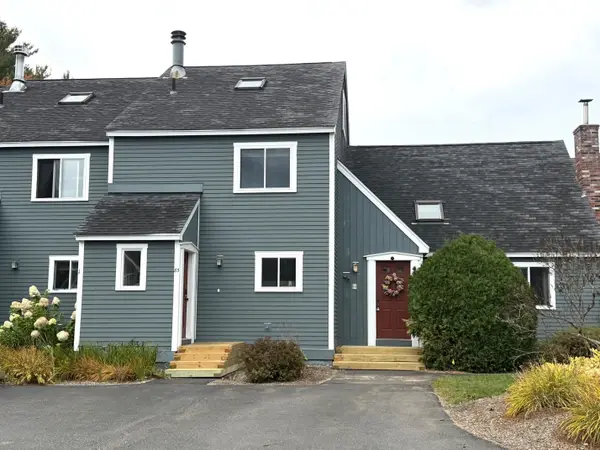 $469,000Active3 beds 3 baths2,142 sq. ft.
12 Madison Drive #83, Woodstock, NH 03262
MLS# 5112762Listed by: POLIMENO REALTY - New
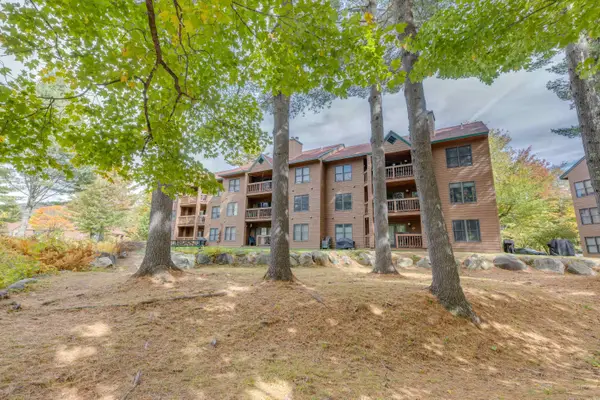 $465,900Active2 beds 2 baths1,177 sq. ft.
75 Riverfront Drive #205, Woodstock, NH 03262
MLS# 5112728Listed by: BEL CASA REALTY 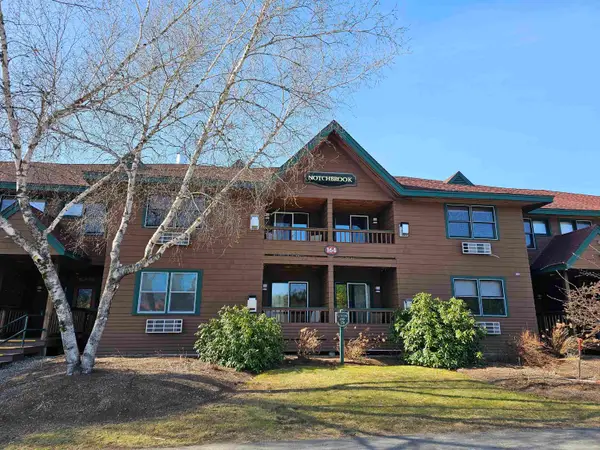 $26,000Pending2 beds 2 baths841 sq. ft.
164 Deer Park Drive #175B, Woodstock, NH 03262
MLS# 5111647Listed by: BEL CASA REALTY- New
 $359,900Active4 beds 2 baths2,052 sq. ft.
811 Eastside Road, Woodstock, NH 03262
MLS# 5111583Listed by: CENTURY 21 MOUNTAINSIDE REALTY  $469,900Active2 beds 2 baths1,178 sq. ft.
29 Riverfront Drive #256, Woodstock, NH 03262
MLS# 5110952Listed by: COLDWELL BANKER LIFESTYLES- LINCOLN $390,000Active3 beds 2 baths1,524 sq. ft.
15 Jack O Lantern Drive #Unit 34, Woodstock, NH 03293
MLS# 5110824Listed by: SHAMBERGER REALTY LLC $379,900Active3 beds 2 baths1,224 sq. ft.
14 Adams Drive #11, Woodstock, NH 03262
MLS# 5110667Listed by: COLDWELL BANKER LIFESTYLES- LINCOLN $220,000Active1 beds 1 baths680 sq. ft.
193 Main Street #Unit 213, Woodstock, NH 03262
MLS# 5110020Listed by: SHAMBERGER REALTY LLC $519,000Active2 beds 3 baths1,604 sq. ft.
27 Riverfront Drive #Unit 265, Woodstock, NH 03262
MLS# 5108325Listed by: BEL CASA REALTY


Protect your home and budget from life's surprises with an Assurant Home Warranty, backed by a partner that supports you through every step of homeownership. Explore Plans.
© 2023 - 2026 ERA Franchise Systems LLC. All rights reserved. ERA Franchise Systems LLC fully supports the principles of the Fair Housing Act and the Equal Opportunity Act. ERA, ERA Real Estate powered, and their respective logos are registered service marks of ERA Franchise Systems LLC. Each office is independently owned and operated.