
429 Turnbridge Dr, Absecon, NJ 08205
Local realty services provided by:ERA OakCrest Realty, Inc.
429 Turnbridge Dr,Galloway Twp, NJ 08205
$569,900
- 4 Beds
- 3 Baths
- 2,842 sq. ft.
- Single family
- Active
Listed by: george k frick
Office: century 21 frick realtors
MLS#:NJAC2027434
Source:BRIGHTMLS
Price summary
- Price:$569,900
- Price per sq. ft.:$200.53
- Monthly HOA dues:$77
About this home
COVENTRY VILLAGE LAKEFRONT LIVING! This exceptional four-bedroom home offers a wonderful opportunity to enjoy spacious living in adesirable family neighborhood. Boasting approximately 3,000 square feet of living space and 9-foot ceilings on the first floor, this home hasroom for everyone. The updated kitchen features granite countertops, a center island, and stainless steel appliances. Enjoy panoramic viewsthrough the many windows in the sitting room, while the huge family room offers a gas fireplace and beautiful views of the backyard. A formalliving room and dining room provide the perfect setting for entertaining, while the office offers flexibility for working from home or use as anexercise room, playroom, or additional living space. A spacious laundry room and convenient half bath are located just around the corner fromthe two-car garage. All four bedrooms offer comfortable spaces to relax and unwind. The primary suite has ample closet space and private bath.Along side the bedrooms is a space to relax before going to bed or for the kids to do their homework. Outside, the beautifully landscaped yardand paver walkway blend seamlessly with the surrounding scenery. Enjoy peaceful morning walks along the winding community paths whiletaking in the lake views. Coventry Village offers an array of amenities, including walking paths, pools, gyms, and more. You’re also just minutes from the shopping, dining, and attractions of historic Smithville. This home offers a wonderful combination of space, comfort, and community living and is a must-see!...
Contact an agent
Home facts
- Year built:2001
- Subdivision & Development:SMITHVILLE
- Listing ID #:NJAC2027434
- Added:1 day(s) ago
- Updated:October 28, 2026 at 07:32 PM
Rooms and interior
- Bedrooms:4
- Total bathrooms:3
- Full bathrooms:2
- Half bathrooms:1
- Rooms Total:12
- Dining Description:Dining Room
- Bathrooms Description:Half Bath
- Kitchen Description:Breakfast Area
- Bedroom Description:Walk In Closet(s)
- Living area:2,842 sq. ft.
Heating and cooling
- Cooling:Ceiling Fan(s)
- Heating:90% Forced Air, Natural Gas
Structure and exterior
- Year built:2001
- Building area:2,842 sq. ft.
- Lot area:0.22 Acres
- Lot Features:Lake
- Architectural Style:Colonial
- Construction Materials:Vinyl Siding
- Foundation Description:Slab
- Levels:2 Stories
Utilities
- Water:Public
- Sewer:Public Sewer
Finances and disclosures
- Price:$569,900
- Price per sq. ft.:$200.53
- Tax amount:$8,495 (2025)
Features and amenities
- Amenities:Bar
Parking
- Parking description:Attached Garage, Garage - Front Entry
- Garage:Yes
- Garage spaces:2
New listings near 429 Turnbridge Dr
- New
 $204,900Active2 beds 2 baths1,048 sq. ft.
98 Iroquois Dr #98, ABSECON, NJ 08205
MLS# NJAC2027406Listed by: PLATINUM REAL ESTATE - Open Fri, 4 to 6pmNew
 $369,000Active3 beds 2 baths1,624 sq. ft.
324 E Key Dr, ABSECON, NJ 08205
MLS# NJAC2027314Listed by: KELLER WILLIAMS REALTY - ATLANTIC SHORE - New
 $199,900Active5 beds 3 baths2,107 sq. ft.
405 Ohio Ave, ABSECON, NJ 08201
MLS# NJAC2027160Listed by: CENTURY 21 FRICK REALTORS - New
 $219,900Active2 beds 1 baths1,192 sq. ft.
10 W Nevada Ave, ABSECON, NJ 08201
MLS# NJAC2027264Listed by: KELLER WILLIAMS REALTY - ATLANTIC SHORE  $250,000Active2 beds 2 baths1,045 sq. ft.
47 Woodland Avenue #C47, Abescon, NJ 08201
MLS# 22632431Listed by: RE/MAX ON THE MOVE REALTY $479,900Active4 beds 3 baths2,560 sq. ft.
844 Marlborough Ave, ABSECON, NJ 08201
MLS# NJAC2027138Listed by: CENTURY 21 FRICK REALTORS $424,900Pending3 beds 3 baths1,920 sq. ft.
1007 Marlborough Ave, ABSECON, NJ 08201
MLS# NJAC2027060Listed by: KELLER WILLIAMS REALTY - ATLANTIC SHORE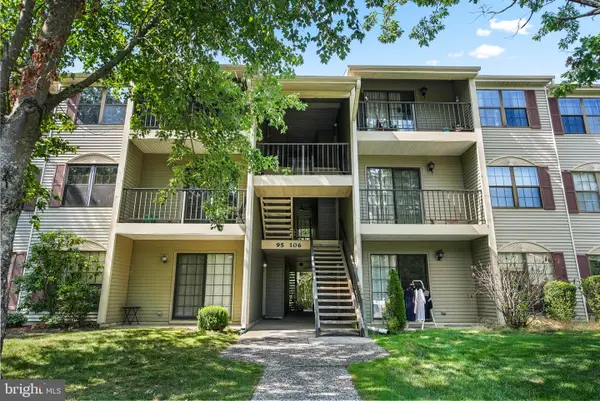 $169,900Active2 beds 1 baths881 sq. ft.
99 Sussex Pl, ABSECON, NJ 08205
MLS# NJAC2027046Listed by: EXP REALTY, LLC $238,900Active2 beds 2 baths1,111 sq. ft.
1 Mechanic St #403, ABSECON, NJ 08201
MLS# NJAC2027024Listed by: BETTER HOMES AND GARDENS REAL ESTATE MURPHY & CO. $349,900Active2 beds 3 baths2,020 sq. ft.
30 W Delray Ln W, ABSECON, NJ 08201
MLS# NJAC2027016Listed by: TRI STATE BUSINESS SERVICES


Protect your home and budget from life's surprises with an Assurant Home Warranty, backed by a partner that supports you through every step of homeownership. Explore Plans.
© 2023 - 2026 ERA Franchise Systems LLC. All rights reserved. ERA Franchise Systems LLC fully supports the principles of the Fair Housing Act and the Equal Opportunity Act. ERA, ERA Real Estate powered, and their respective logos are registered service marks of ERA Franchise Systems LLC. Each office is independently owned and operated.