
526 E Revere Way, Absecon, NJ 08205
Local realty services provided by:ERA OakCrest Realty, Inc.
526 E Revere Way,Absecon, NJ 08205
$390,000
- 3 Beds
- 3 Baths
- 1,686 sq. ft.
- Single family
- Active
Listed by: marie l. holloway
Office: keller williams realty preferred properties
MLS#:NJAC2025596
Source:BRIGHTMLS
Price summary
- Price:$390,000
- Price per sq. ft.:$231.32
- Monthly HOA dues:$77
About this home
Welcome home to this lovely 3-bedroom, 2.5-bath Cape Cod nestled in a vibrant community with outstanding amenities! This well-maintained home features a huge, newer eat-in kitchen with plenty of space for cooking, gathering, and entertaining. The spacious living room offers a warm and inviting atmosphere, while the generously sized bedrooms provide comfort for everyone. The primary suite includes a private bath, creating the perfect retreat at the end of the day.
Step outside to enjoy the large yard, offering endless possibilities for outdoor entertaining, gardening, or simply relaxing.
The community is packed with amenities, all with low association fees, including two swimming pools, basketball and volleyball courts, tot lots, a beautiful fitness center, and a huge clubhouse. Whether you're looking for recreation, relaxation, or a welcoming neighborhood, this home has it all.
Don't miss the opportunity to make this wonderful Cape Cod your next home!
Contact an agent
Home facts
- Year built:1988
- Subdivision & Development:NONE AVAILABLE
- Listing ID #:NJAC2025596
- Added:52 day(s) ago
- Updated:September 06, 2026 at 01:49 PM
Rooms and interior
- Bedrooms:3
- Total bathrooms:3
- Full bathrooms:2
- Half bathrooms:1
- Flooring:Carpet, Engineered Wood
- Kitchen Description:Dishwasher, Microwave, Oven - Self Cleaning, Refrigerator, Stove
- Living area:1,686 sq. ft.
Heating and cooling
- Cooling:Ceiling Fan(s), Central A/C
- Heating:Forced Air, Natural Gas
Structure and exterior
- Roof:Shingle
- Year built:1988
- Building area:1,686 sq. ft.
- Lot area:0.17 Acres
- Architectural Style:Cape Cod
- Construction Materials:Block, Vinyl Siding
- Foundation Description:Crawl Space
- Levels:2 Stories
Utilities
- Water:Public
- Sewer:Public Sewer
Finances and disclosures
- Price:$390,000
- Price per sq. ft.:$231.32
- Tax amount:$6,444 (2025)
Features and amenities
- Laundry features:Dryer, Dryer - Gas, Washer
Parking
- Parking description:Additional Storage Area, Detached Garage
- Garage:Yes
- Garage spaces:1
New listings near 526 E Revere Way
- Coming Soon
 $775,000Coming Soon4 beds 4 baths3,867 sq. ft.
236a Upland Ave, ABSECON, NJ 08201
MLS# NJAC2026504Listed by: REAL OF PENNSYLVANIA - New
 $465,000Active2 beds 2 baths2,005 sq. ft.
37 Pembrooke Way, ABSECON, NJ 08205
MLS# NJAC2026470Listed by: WEICHERT REALTORS - BRICK - New
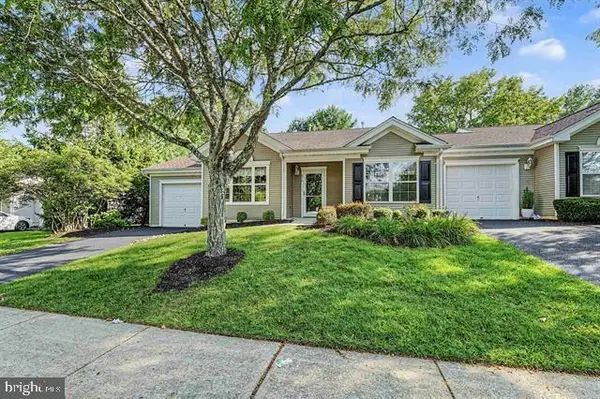 $325,000Active2 beds 2 baths1,412 sq. ft.
676 E Chancery Ln, ABSECON, NJ 08205
MLS# NJAC2026342Listed by: ZONA REAL ESTATE  $419,000Active3 beds 4 baths2,390 sq. ft.
800 Blue Teal Dr, ABSECON, NJ 08205
MLS# NJAC2026178Listed by: THE ROARKE AGENCY $169,900Active2 beds 1 baths919 sq. ft.
95 Mattix Run, ABSECON, NJ 08205
MLS# NJAC2026148Listed by: KELLER WILLIAMS HOMETOWN $300,000Pending3 beds 1 baths1,575 sq. ft.
210 W Church St, ABSECON, NJ 08201
MLS# NJAC2026088Listed by: BHHS ZACK SHORE REALTORS $239,900Pending2 beds 2 baths916 sq. ft.
19 E Woodland Ave, ABSECON, NJ 08201
MLS# NJAC2026080Listed by: KELLER WILLIAMS REALTY - ATLANTIC SHORE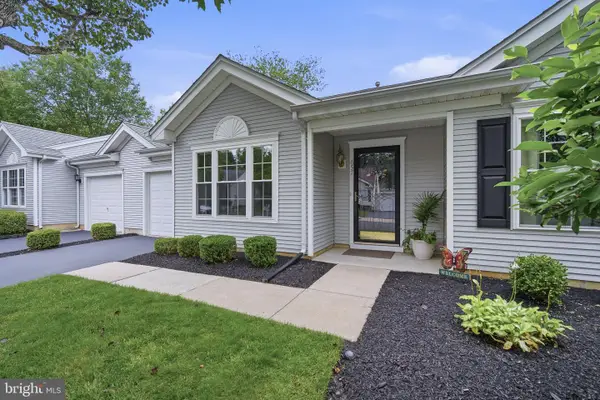 $319,900Active2 beds 2 baths1,412 sq. ft.
657 E Chancery Ln, ABSECON, NJ 08205
MLS# NJAC2025930Listed by: BALSLEY-LOSCO REALTORS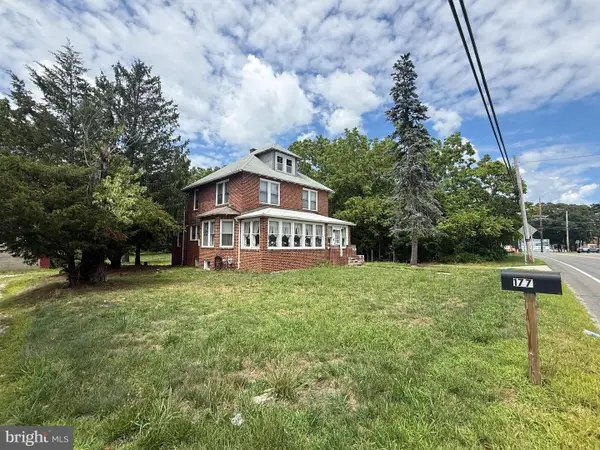 $375,000Pending3 beds 2 baths1,592 sq. ft.
177 S New York Rd, ABSECON, NJ 08205
MLS# NJAC2025920Listed by: SPRINGER REALTY GROUP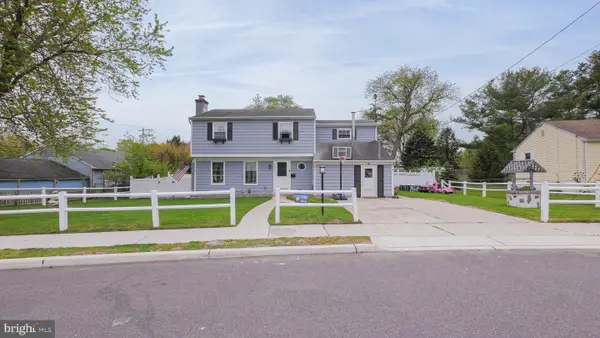 $420,000Active-- beds 1 baths2,248 sq. ft.
103 Cherokee Ln, ABSECON, NJ 08201
MLS# NJAC2025832Listed by: BEST CHOICE REAL ESTATE


Protect your home and budget from life's surprises with an Assurant Home Warranty, backed by a partner that supports you through every step of homeownership. Explore Plans.
© 2023 - 2026 ERA Franchise Systems LLC. All rights reserved. ERA Franchise Systems LLC fully supports the principles of the Fair Housing Act and the Equal Opportunity Act. ERA, ERA Real Estate powered, and their respective logos are registered service marks of ERA Franchise Systems LLC. Each office is independently owned and operated.