
1194 Yardville Allentown Rd, Allentown, NJ 08501
Local realty services provided by:Pagoda Realty ERA Powered
1194 Yardville Allentown Rd,Allentown, NJ 08501
$449,900
- 3 Beds
- 1 Baths
- 1,488 sq. ft.
- Single family
- Active
Listed by: carla z campanella, sarina r. campanella
Office: remax welcome home
MLS#:NJME2085204
Source:BRIGHTMLS
Price summary
- Price:$449,900
- Price per sq. ft.:$302.35
About this home
Rare Find - Brick Rancher - one owner - bring your vision. This well cared for home by its original owner is on a sprawling peaceful lot. The functional single level floor plan flows seamlessly. Three nice sized bedrooms and family room are a nice addition. Sunroom for added space and an unfinished basement has a clean slate could double your square footage. Attached garage is a bonus! Schedule your showing today!
Contact an agent
Home facts
- Year built:1968
- Subdivision & Development:NONE AVAILABLE
- Listing ID #:NJME2085204
- Added:1 day(s) ago
- Updated:October 20, 2026 at 03:43 AM
Rooms and interior
- Bedrooms:3
- Total bathrooms:1
- Full bathrooms:1
- Flooring:Carpet, Tile/Brick, Wood
- Dining Description:Dining Room
- Bedroom Description:Primary Bedroom
- Basement:Yes
- Basement Description:Unfinished
- Living area:1,488 sq. ft.
Heating and cooling
- Cooling:Central A/C
- Heating:Forced Air, Natural Gas
Structure and exterior
- Roof:Shingle
- Year built:1968
- Building area:1,488 sq. ft.
- Lot area:0.42 Acres
- Lot Features:Front Yard, Rear Yard, SideYard(s)
- Architectural Style:Ranch/Rambler
- Construction Materials:Brick, Vinyl Siding
- Foundation Description:Block
- Levels:1 Story
Utilities
- Water:Public
- Sewer:Public Sewer
Finances and disclosures
- Price:$449,900
- Price per sq. ft.:$302.35
- Tax amount:$9,585 (2025)
Features and amenities
- Amenities:100 Amp Service, Cable TV Available, Natural Gas Available
Parking
- Parking description:Asphalt Driveway, Attached Garage
- Garage:Yes
- Garage spaces:1
New listings near 1194 Yardville Allentown Rd
- Coming SoonOpen Sat, 1 to 3pm
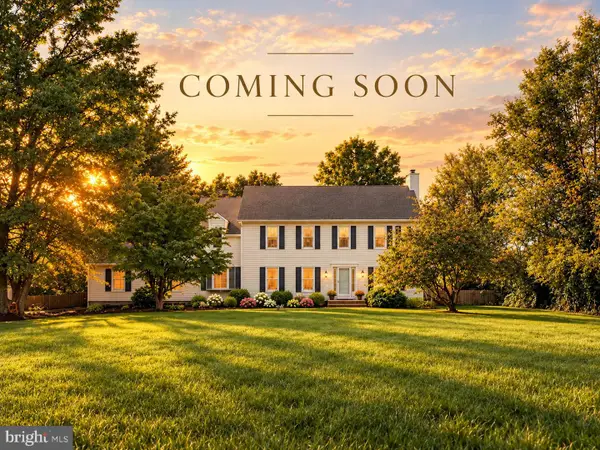 Listed by ERA$939,900Coming Soon4 beds 3 baths3,076 sq. ft.
588 Province Line Rd, ALLENTOWN, NJ 08501
MLS# NJBL2122690Listed by: ERA CENTRAL REALTY GROUP - CREAM RIDGE - New
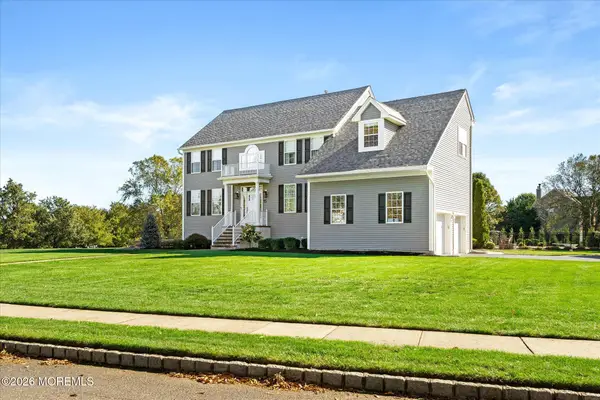 $999,000Active4 beds 3 baths2,772 sq. ft.
15 Smith Drive, Allentown, NJ 08501
MLS# 22632268Listed by: SMIRES & ASSOCIATES - New
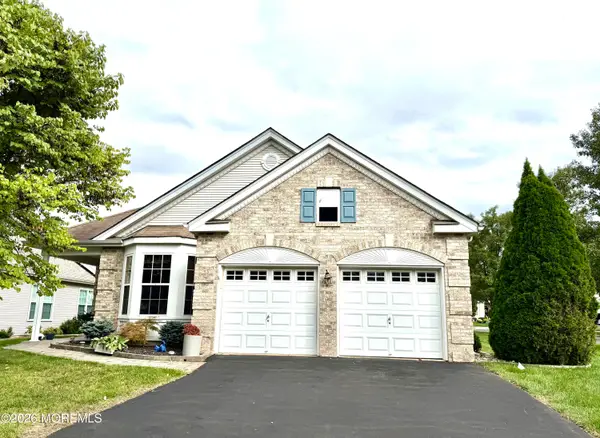 $668,800Active2 beds 2 baths2,248 sq. ft.
9 Powderhorn Way, Allentown, NJ 08501
MLS# 22632164Listed by: KELLER WILLIAMS REALTY CENTRAL MONMOUTH 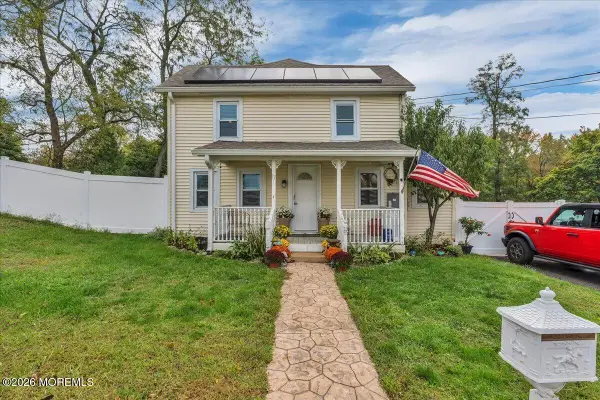 $580,000Active4 beds 3 baths1,393 sq. ft.
13 Imlaystown Hightstown Road, Allentown, NJ 08501
MLS# 22631564Listed by: COMPASS NEW JERSEY, LLC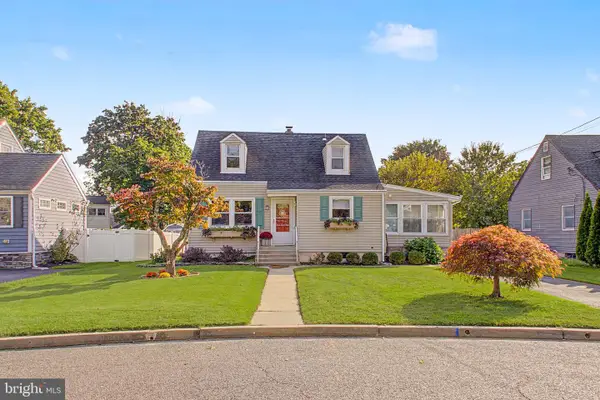 Listed by ERA$490,000Active3 beds 1 baths1,111 sq. ft.
39 Waldron Rd, ALLENTOWN, NJ 08501
MLS# NJMM2005056Listed by: ERA CENTRAL REALTY GROUP - CREAM RIDGE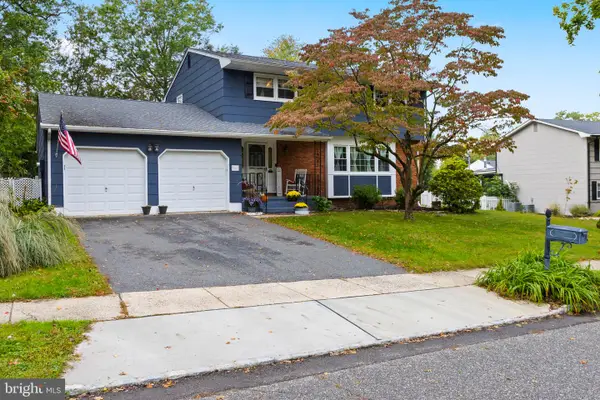 Listed by ERA$714,000Active4 beds 3 baths2,230 sq. ft.
16 Twain Dr, ALLENTOWN, NJ 08501
MLS# NJMM2005042Listed by: ERA CENTRAL REALTY GROUP - CREAM RIDGE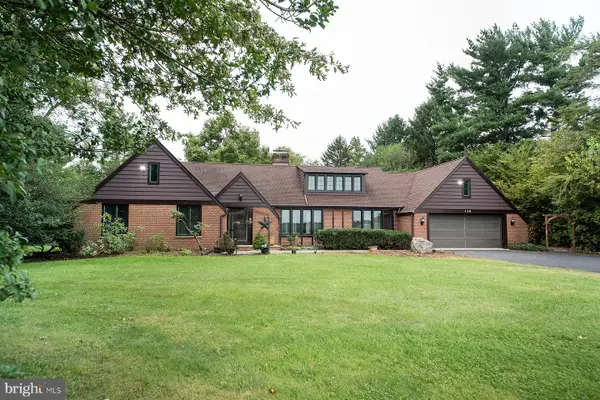 $825,000Active4 beds 3 baths3,420 sq. ft.
136 Ellisdale Rd, ALLENTOWN, NJ 08501
MLS# NJMM2004952Listed by: KELLER WILLIAMS REAL ESTATE-LANGHORNE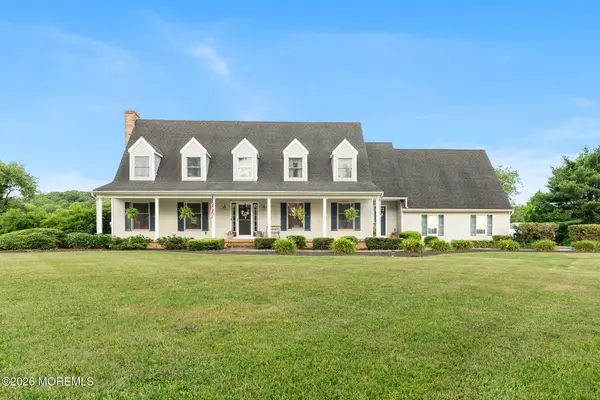 $872,500Active4 beds 4 baths3,091 sq. ft.
655 Route 524, Allentown, NJ 08501
MLS# 22630875Listed by: KELLER WILLIAMS REALTY MONMOUTH/OCEAN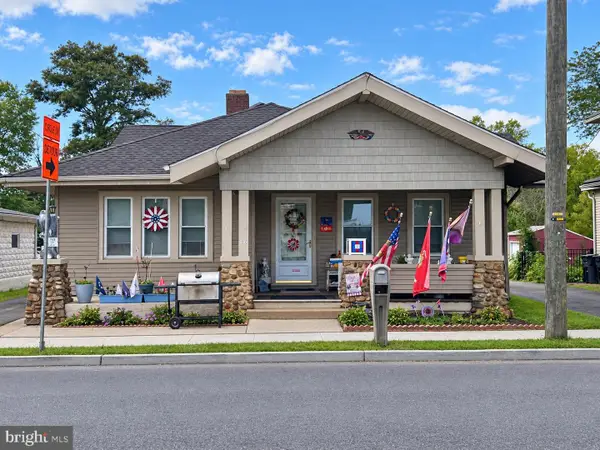 $549,900Active4 beds 1 baths2,002 sq. ft.
16 Church St, ALLENTOWN, NJ 08501
MLS# NJMM2005008Listed by: REALTY MARK CENTRAL, LLC


Protect your home and budget from life's surprises with an Assurant Home Warranty, backed by a partner that supports you through every step of homeownership. Explore Plans.
© 2023 - 2026 ERA Franchise Systems LLC. All rights reserved. ERA Franchise Systems LLC fully supports the principles of the Fair Housing Act and the Equal Opportunity Act. ERA, ERA Real Estate powered, and their respective logos are registered service marks of ERA Franchise Systems LLC. Each office is independently owned and operated.