
16 Twain Dr, Allentown, NJ 08501
Local realty services provided by:ERA Central Realty Group
Upcoming open houses
- Sun, Oct 1801:00 pm - 03:00 pm
Listed by:
 Jessica Ugi(609) 351 - 8028ERA Central Realty Group
Office: era central realty group - cream ridge
MLS#:NJMM2005042
Source:BRIGHTMLS
Price summary
- Price:$729,000
- Price per sq. ft.:$326.91
About this home
Welcome to 16 Twain Drive, tucked away the established Allentown neighborhood of Timber Glen, where mature trees and thoughtful landscaping create a peaceful setting, yet Main Street and all that downtown Allentown has to offer are just a short distance away. Enjoy being close enough to walk to the town’s beloved parades, festivals, shops, restaurants, and community events while coming home to a quieter residential setting. A two-car garage provides convenient parking and additional storage.
Inside, the first floor offers a comfortable and versatile layout with a bright living room featuring a large window overlooking the quiet street, a formal dining room, convenient half bath and first-floor laundry. The eat-in kitchen opens to a cozy family room complete with a brick fireplace, creating a welcoming space for everyday living and entertaining. Just beyond the family room is an enclosed porch—a wonderful bonus space for family game nights, morning coffee, relaxing with a good book, or keeping an eye on the kids while they enjoy the fenced in backyard.
Upstairs, you'll find three bedrooms plus a spacious primary bedroom with its own private bathroom, along with an additional full hall bath. The clean and generously sized unfinished basement offers excellent storage and plenty of potential for future finishing, hobbies, recreation, or additional living space.
With its mature neighborhood setting, comfortable floor plan, multiple gathering spaces, two-car garage, and close proximity to the heart of Allentown, 16 Twain Drive offers the opportunity to enjoy the best of small-town living while having a peaceful place to call home. (Professional Photos coming soon)...
Contact an agent
Home facts
- Year built:1972
- Subdivision & Development:TIMBER GLEN
- Listing ID #:NJMM2005042
- Added:15 day(s) ago
- Updated:October 18, 2026 at 02:43 AM
Rooms and interior
- Bedrooms:4
- Total bathrooms:3
- Full bathrooms:2
- Half bathrooms:1
- Rooms Total:9
- Flooring:Hardwood, Luxury Vinyl Plank, Tile/Brick
- Kitchen Description:Built-In Microwave, Dishwasher, Kitchen - Eat-In, Microwave, Oven/Range - Gas, Refrigerator
- Basement:Yes
- Basement Description:Full
- Living area:2,230 sq. ft.
Heating and cooling
- Cooling:Central A/C
- Heating:Forced Air, Natural Gas
Structure and exterior
- Roof:Shingle
- Year built:1972
- Building area:2,230 sq. ft.
- Lot area:0.29 Acres
- Architectural Style:Colonial
- Construction Materials:Shingle Siding
- Exterior Features:Exterior Lighting
- Foundation Description:Block
- Levels:2 Stories
Schools
- High school:ALLENTOWN
- Middle school:STONE BRIDGE
- Elementary school:NEWELL
Utilities
- Water:Public
- Sewer:Public Sewer
Finances and disclosures
- Price:$729,000
- Price per sq. ft.:$326.91
- Tax amount:$13,855 (2025)
Features and amenities
- Laundry features:Dryer, Washer
- Amenities:200+ Amp Service, Ceiling Fan(s), Double Hung Windows, Underground Utilities
Parking
- Parking description:Attached Garage, Garage - Front Entry, Inside Access
- Garage:Yes
- Garage spaces:2
New listings near 16 Twain Dr
- Coming SoonOpen Sat, 1 to 3pm
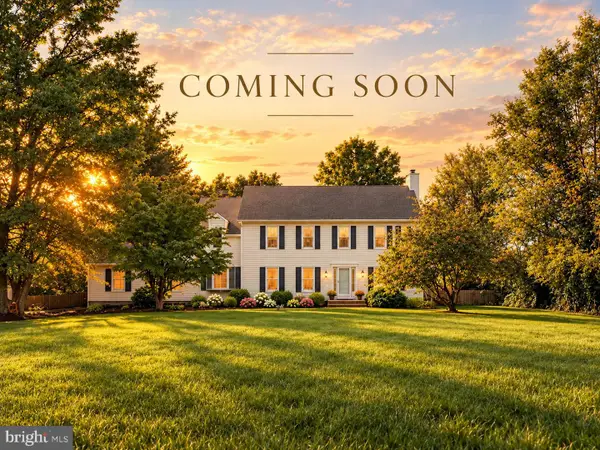 Listed by ERA$939,900Coming Soon4 beds 3 baths3,076 sq. ft.
588 Province Line Rd, ALLENTOWN, NJ 08501
MLS# NJBL2122690Listed by: ERA CENTRAL REALTY GROUP - CREAM RIDGE - Open Sun, 1 to 3pmNew
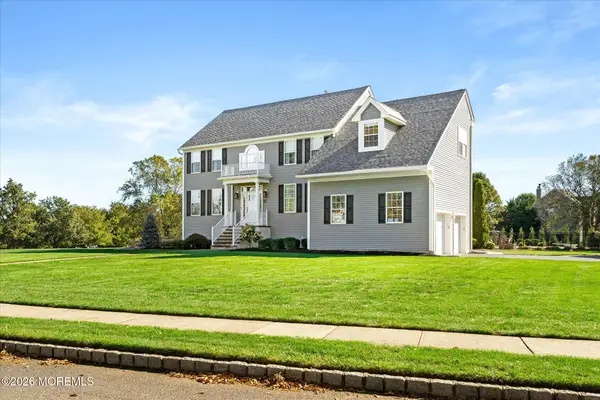 $999,000Active4 beds 3 baths2,772 sq. ft.
15 Smith Drive, Allentown, NJ 08501
MLS# 22632268Listed by: SMIRES & ASSOCIATES - Open Sun, 12 to 2pmNew
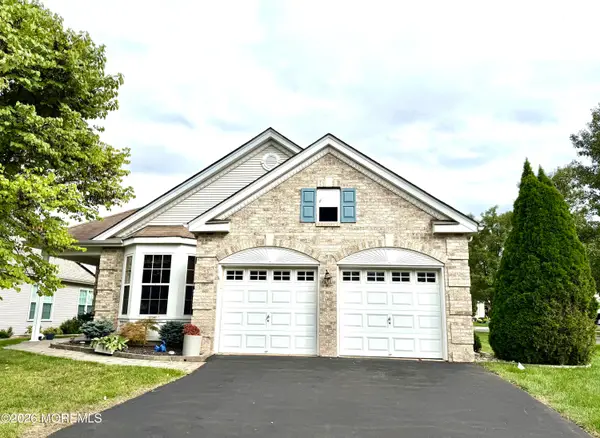 $668,800Active2 beds 2 baths2,248 sq. ft.
9 Powderhorn Way, Allentown, NJ 08501
MLS# 22632164Listed by: KELLER WILLIAMS REALTY CENTRAL MONMOUTH 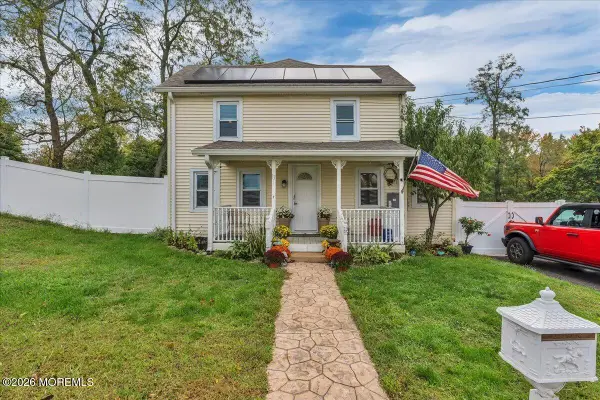 $580,000Active4 beds 3 baths1,393 sq. ft.
13 Imlaystown Hightstown Road, Allentown, NJ 08501
MLS# 22631564Listed by: COMPASS NEW JERSEY, LLC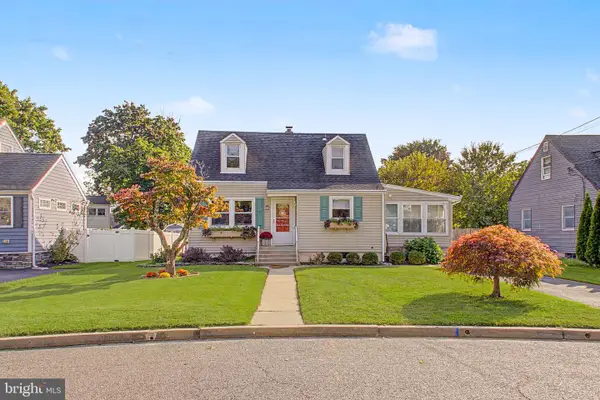 Listed by ERA$490,000Active3 beds 1 baths1,111 sq. ft.
39 Waldron Rd, ALLENTOWN, NJ 08501
MLS# NJMM2005056Listed by: ERA CENTRAL REALTY GROUP - CREAM RIDGE- Open Sun, 1 to 3pm
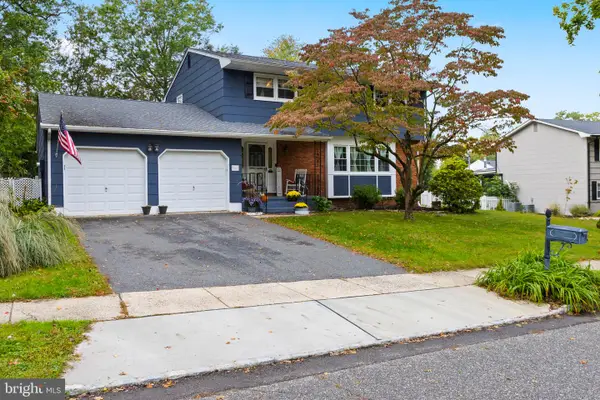 Listed by ERA$729,000Active4 beds 3 baths2,230 sq. ft.
16 Twain Dr, ALLENTOWN, NJ 08501
MLS# NJMM2005042Listed by: ERA CENTRAL REALTY GROUP - CREAM RIDGE 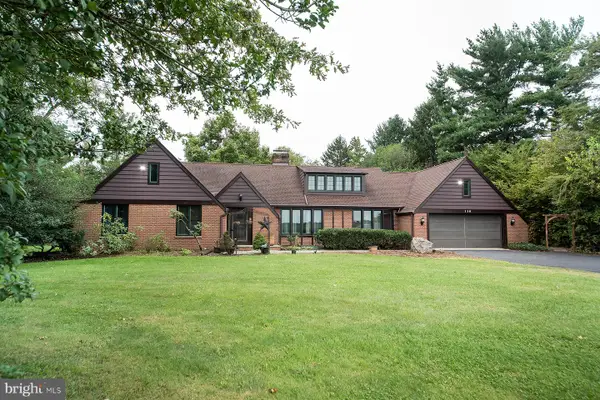 $825,000Active4 beds 3 baths3,420 sq. ft.
136 Ellisdale Rd, ALLENTOWN, NJ 08501
MLS# NJMM2004952Listed by: KELLER WILLIAMS REAL ESTATE-LANGHORNE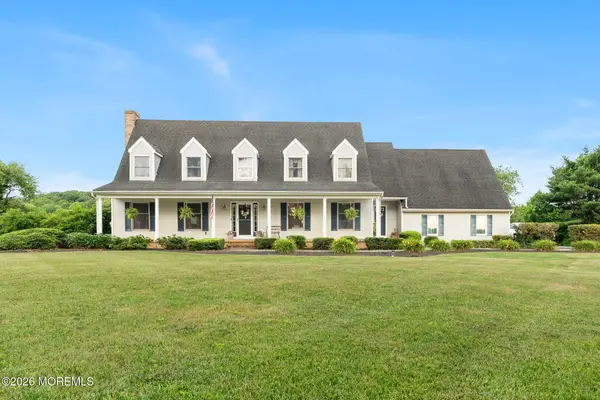 $872,500Active4 beds 4 baths3,091 sq. ft.
655 Route 524, Allentown, NJ 08501
MLS# 22630875Listed by: KELLER WILLIAMS REALTY MONMOUTH/OCEAN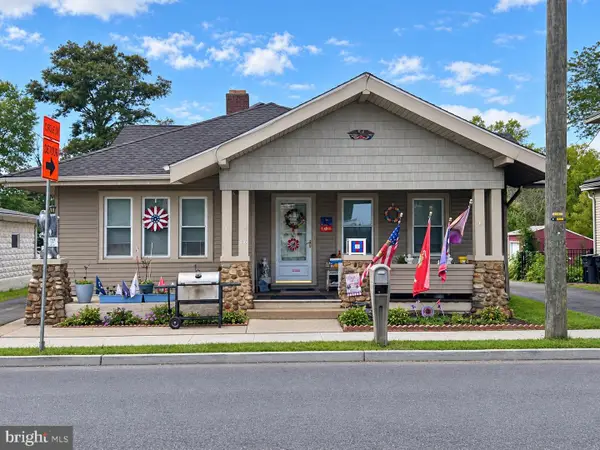 $549,900Active4 beds 1 baths2,002 sq. ft.
16 Church St, ALLENTOWN, NJ 08501
MLS# NJMM2005008Listed by: REALTY MARK CENTRAL, LLC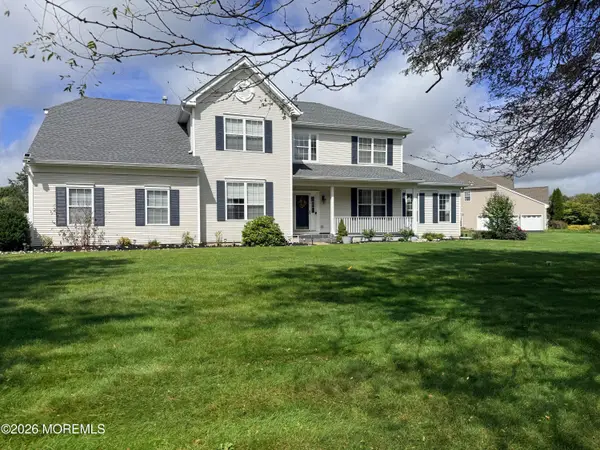 $975,000Active4 beds 3 baths
22 Cliffwood Drive, Allentown, NJ 08501
MLS# 22628910Listed by: NEXTHOME REALTY PREMIER PROPERTIES


Protect your home and budget from life's surprises with an Assurant Home Warranty, backed by a partner that supports you through every step of homeownership. Explore Plans.
© 2023 - 2026 ERA Franchise Systems LLC. All rights reserved. ERA Franchise Systems LLC fully supports the principles of the Fair Housing Act and the Equal Opportunity Act. ERA, ERA Real Estate powered, and their respective logos are registered service marks of ERA Franchise Systems LLC. Each office is independently owned and operated.